




524 Broad St Bristol, CT 06010
Forestville NeighborhoodEstimated payment $2,067/month
Total Views
203,329
2
Beds
2
Baths
1,201
Sq Ft
$250
Price per Sq Ft
Highlights
- Colonial Architecture
- Hot Water Heating System
- Private Driveway
- Enclosed Patio or Porch
About This Home
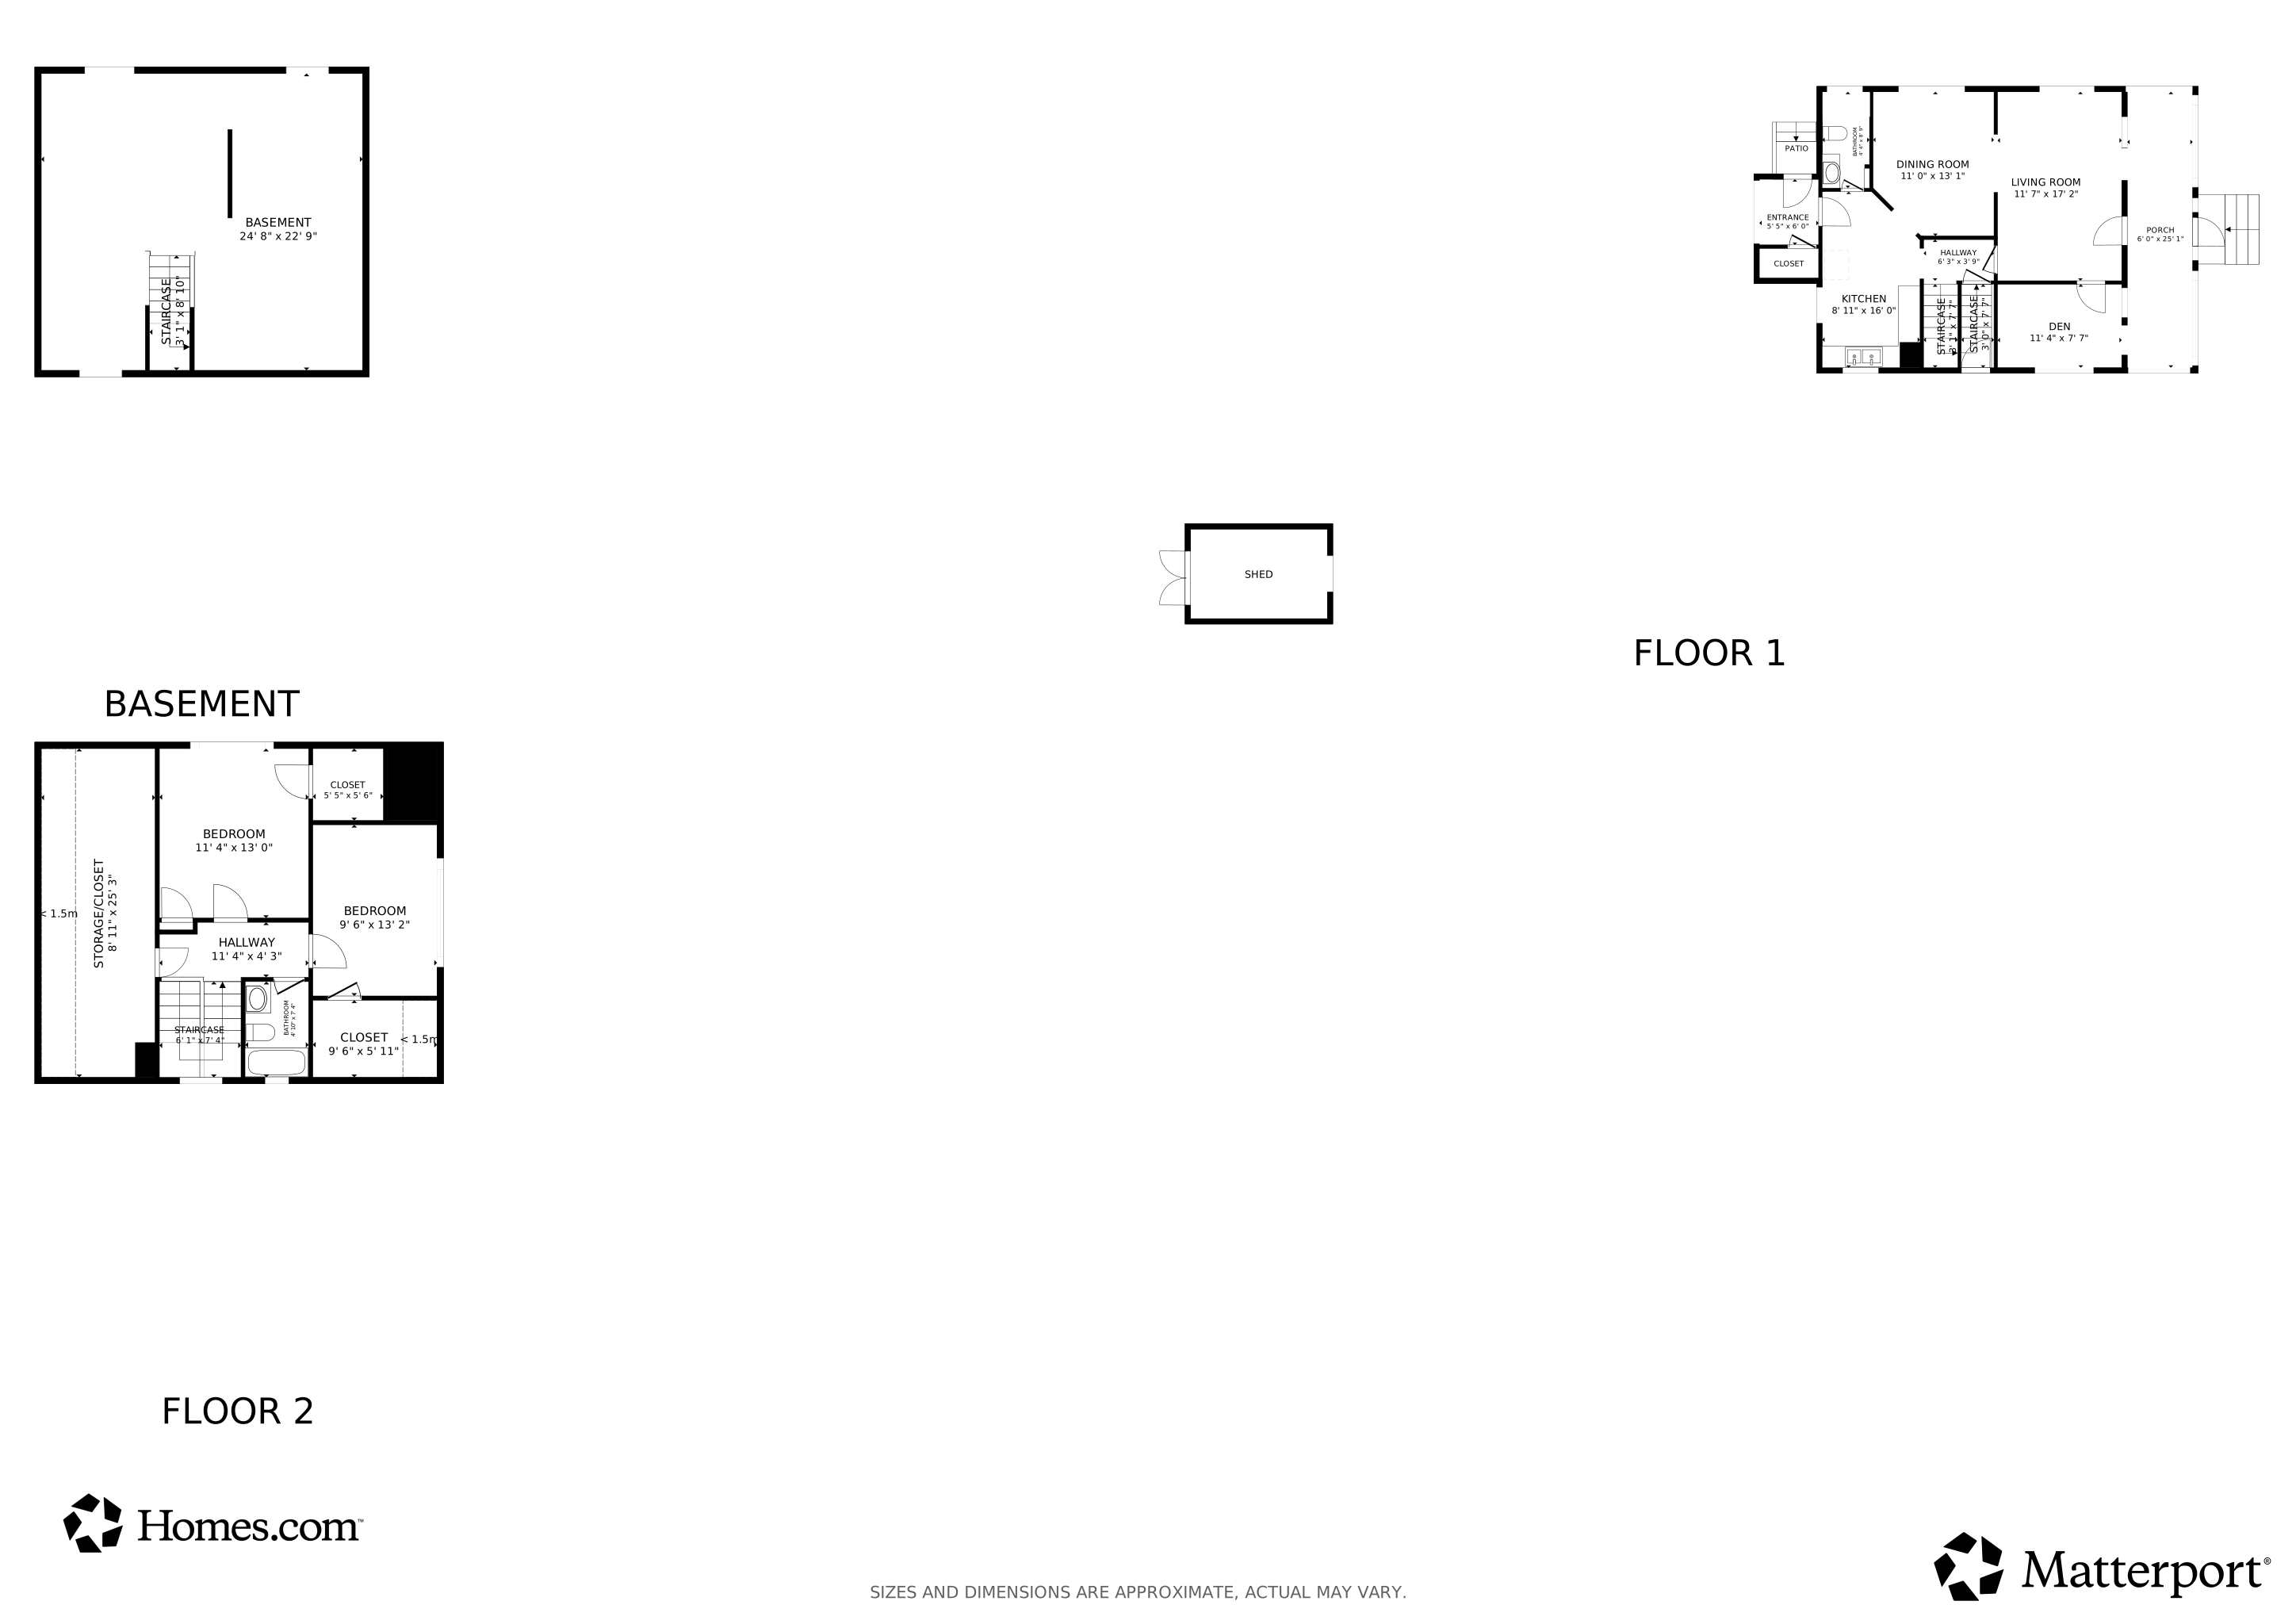
Check out this beautifully renovated 2/3 BR, 2 bath home with an 800 sq ft heated, detached garage that provides a multitude of opportunities! The interior of the house has been freshly painted in neutral colors with refinished hardwood floors throughout. Entertaining is easy in your dining room which is open to the living room. Step out onto the wonderful enclosed front porch which truly extends your living space. There's also a good sized office or 3rd bedroom off the living room. You'll enjoy preparing meals in the kitchen with new cabinets and counters, tile backsplash, tile floors and new stainless steel appliances. A full updated bathroom completes the first floor. Two bedrooms, each with a walk-in closet, and a full bath are located on the second floor along with a large cedar closet for storage. The 800 sf detached garage is a definite advantage! It accommodates 2 cars and has two generously sized, updated rooms that could be used for offices, storage, crafts, light manufacturing and much more! This building was heated with hot air heat (fired by oil) at one time, but the garage furnace may need to be repaired or replaced. It would be perfect for the car enthusiast, a business, hobbies and much more including a man-cave and/or a she-shed. This property is zoned Industrial and allows for a variety of uses. And renting it could be a good source of income.
Listing Agent
Hillside Properties Brokerage Phone: (860) 302-3399 License #REB.0789309 Listed on: 06/05/2026
Home Details
Home Type
- Single Family
Est. Annual Taxes
- $4,938
Year Built
- Built in 1925
Home Design
- 1,201 Sq Ft Home
- Colonial Architecture
- Cottage
- Stone Foundation
- Frame Construction
- Shingle Roof
- Aluminum Siding
Kitchen
- Electric Range
- Microwave
Bedrooms and Bathrooms
- 2 Bedrooms
- 2 Full Bathrooms
Unfinished Basement
- Basement Fills Entire Space Under The House
- Laundry in Basement
Parking
- 2 Car Garage
- Private Driveway
Outdoor Features
- Enclosed Patio or Porch
- Exterior Lighting
- Awning
Utilities
- Hot Water Heating System
- Heating System Uses Oil
- Fuel Tank Located in Basement
Additional Features
- 10,454 Sq Ft Lot
- Flood Zone Lot
Listing and Financial Details
- Assessor Parcel Number 472896
Matterport 3D Tours
Floorplans
Map
Create a Home Valuation Report for This Property
The Home Valuation Report is an in-depth analysis detailing your home's value as well as a comparison with similar homes in the area
Home Values in the Area
Average Home Value in this Area
Tax History
We collect this data history from publicly available records. To have your information removed, we recommend requesting removal directly through your county’s website.
| Year | Tax Paid | Tax Assessment Tax Assessment Total Assessment is a certain percentage of the fair market value that is determined by local assessors to be the total taxable value of land and additions on the property. | Land | Improvement |
|---|---|---|---|---|
| 2025 | $4,938 | $146,310 | $28,220 | $118,090 |
| 2024 | $4,783 | $150,160 | $28,220 | $121,940 |
| 2023 | $4,557 | $150,160 | $28,220 | $121,940 |
| 2022 | $4,059 | $105,830 | $19,360 | $86,470 |
| 2021 | $4,059 | $105,830 | $19,360 | $86,470 |
| 2020 | $4,059 | $105,830 | $19,360 | $86,470 |
| 2019 | $4,027 | $105,830 | $19,380 | $86,450 |
| 2018 | $3,903 | $105,830 | $19,380 | $86,450 |
| 2017 | $3,322 | $92,190 | $26,320 | $65,870 |
| 2016 | $3,322 | $92,190 | $26,320 | $65,870 |
| 2015 | $3,191 | $92,190 | $26,320 | $65,870 |
| 2014 | $3,191 | $92,190 | $26,320 | $65,870 |
Source: Public Records
Property History
We collect this data history from publicly available records. To have your information removed, we recommend requesting removal directly through your county’s website.
| Date | Event | Price | List to Sale | Price per Sq Ft | Prior Sale |
|---|---|---|---|---|---|
| 06/05/2026 06/05/26 | For Sale | $299,900 | +42.1% | $250 / Sq Ft | |
| 05/19/2025 05/19/25 | Sold | $211,000 | -6.2% | $161 / Sq Ft | View Prior Sale |
| 05/12/2025 05/12/25 | Pending | -- | -- | -- | |
| 03/07/2025 03/07/25 | For Sale | $225,000 | -- | $172 / Sq Ft |
Source: SmartMLS
Purchase History
We collect this data history from publicly available records. To have your information removed, we recommend requesting removal directly through your county’s website.
| Date | Type | Sale Price | Title Company |
|---|---|---|---|
| Deed | $211,000 | None Available | |
| Warranty Deed | $455,000 | None Available |
Source: Public Records
About the Listing Agent
In the dynamic landscape of today's real estate market, having a devoted, locally informed advisor by your side can significantly elevate your buying or selling experience. As a cherished client, here’s what you gain:
• Local Savvy: I offer deep knowledge about neighborhoods and market trends, placing you at an advantage whether buying or selling. • Creative Marketing Edge: My innovative marketing strategies ensure your home stands out and sells swiftly. • Exclusive Access: Discover
Sharon's Other Listings
Source: SmartMLS
MLS Number: 24181563
APN: BRIS-000039-000000-000076
Disclaimer: Certain information contained herein is derived from information provided by parties other than Homes.com. All information provided is deemed reliable, but is not guaranteed to be accurate and should be independently verified.
IDX information is provided exclusively for personal, non-commercial use, and may not be used for any purpose other than to identify prospective properties consumers may be interested in purchasing. Information is deemed reliable but not guaranteed.
Nearby Homes
- 482 Broad St Unit LOT 52
- 452 Broad St
- 28 3rd St
- 66 Emmett St Unit 43
- 156 New St
- 64 Hawthorne St Unit D
- 394 W Washington St
- 30 Hemlock St
- 38 Linwood St
- 41 Chatham Ln
- 54 Surrey Dr
- 38 Fairview Ave
- 225 Stonecrest Dr
- 42 Posa Dr
- 370 Emmett St Unit 4-4
- 370 Emmett St Unit 4-2
- 370 Emmett St Unit 4-3
- 370 Emmett St Unit 3-2
- 370 Emmett St Unit 3-4
- 370 Emmett St Unit 4-1
- 91 Holden St Unit 3rd Floor
- 218 Surrey Dr
- 200 Blakeslee St
- 49 Washington St Unit 7
- 488 South St Unit First Floor
- 511 King St
- 410 Emmett St Unit 90
- 23 Pleasant Ave
- 241 Redstone Hill Rd
- 200 Prospect St Unit 2 W
- 200 Prospect St Unit 1W
- 171 Prospect St
- 181 Garden St
- 19 Prince St Unit 2R
- 48 Oakland St Unit 1st Floor
- 46 Oakland St
- 10-90 Pine Brook Terrace
- 279 Redstone Hill Unit 37
- 356 East Rd
- 109 Goodwin St
Your Personal Tour Guide
Ask me questions while you tour the home.