NOT LISTED FOR SALE

Estimated Value: $149,000 - $200,152

3 Beds
2 Baths
1,981 Sq Ft
$84/Sq Ft Est. Value

Sale Details

Date Sold: November 14, 2025

Last sale price $150,000 $76 Per Sq Ft

Est. 11% increase in value since last sale

Current estimated payment $950 / mo

2 Days on Market

Highlights

  • Wood Flooring
  • No HOA
  • Walk-In Closet
  • Bonus Room
  • Workshop
  • Laundry Room

About This Home

As of November 2025

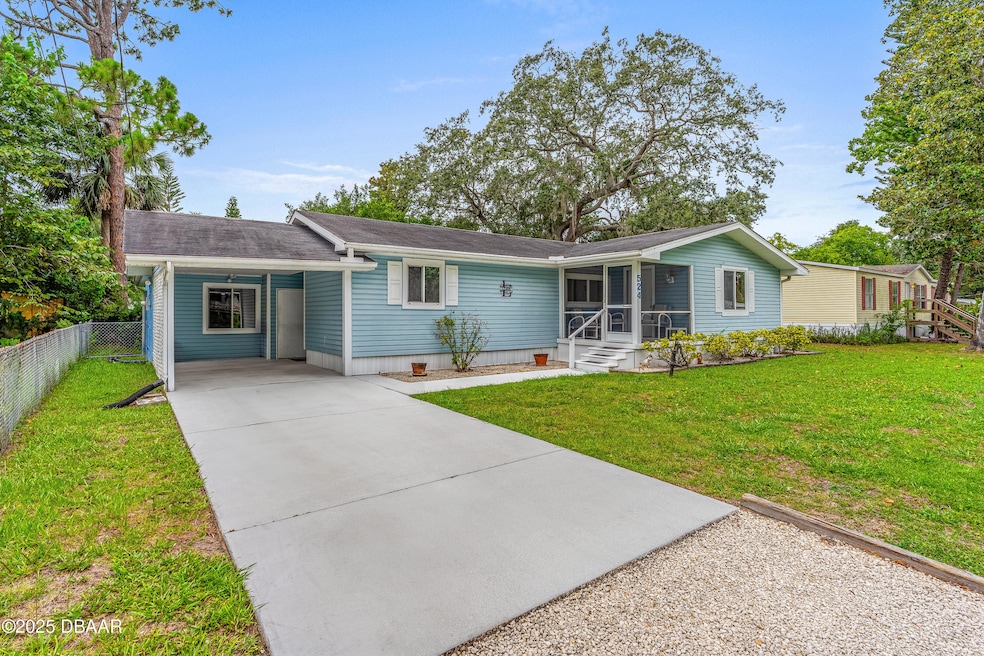
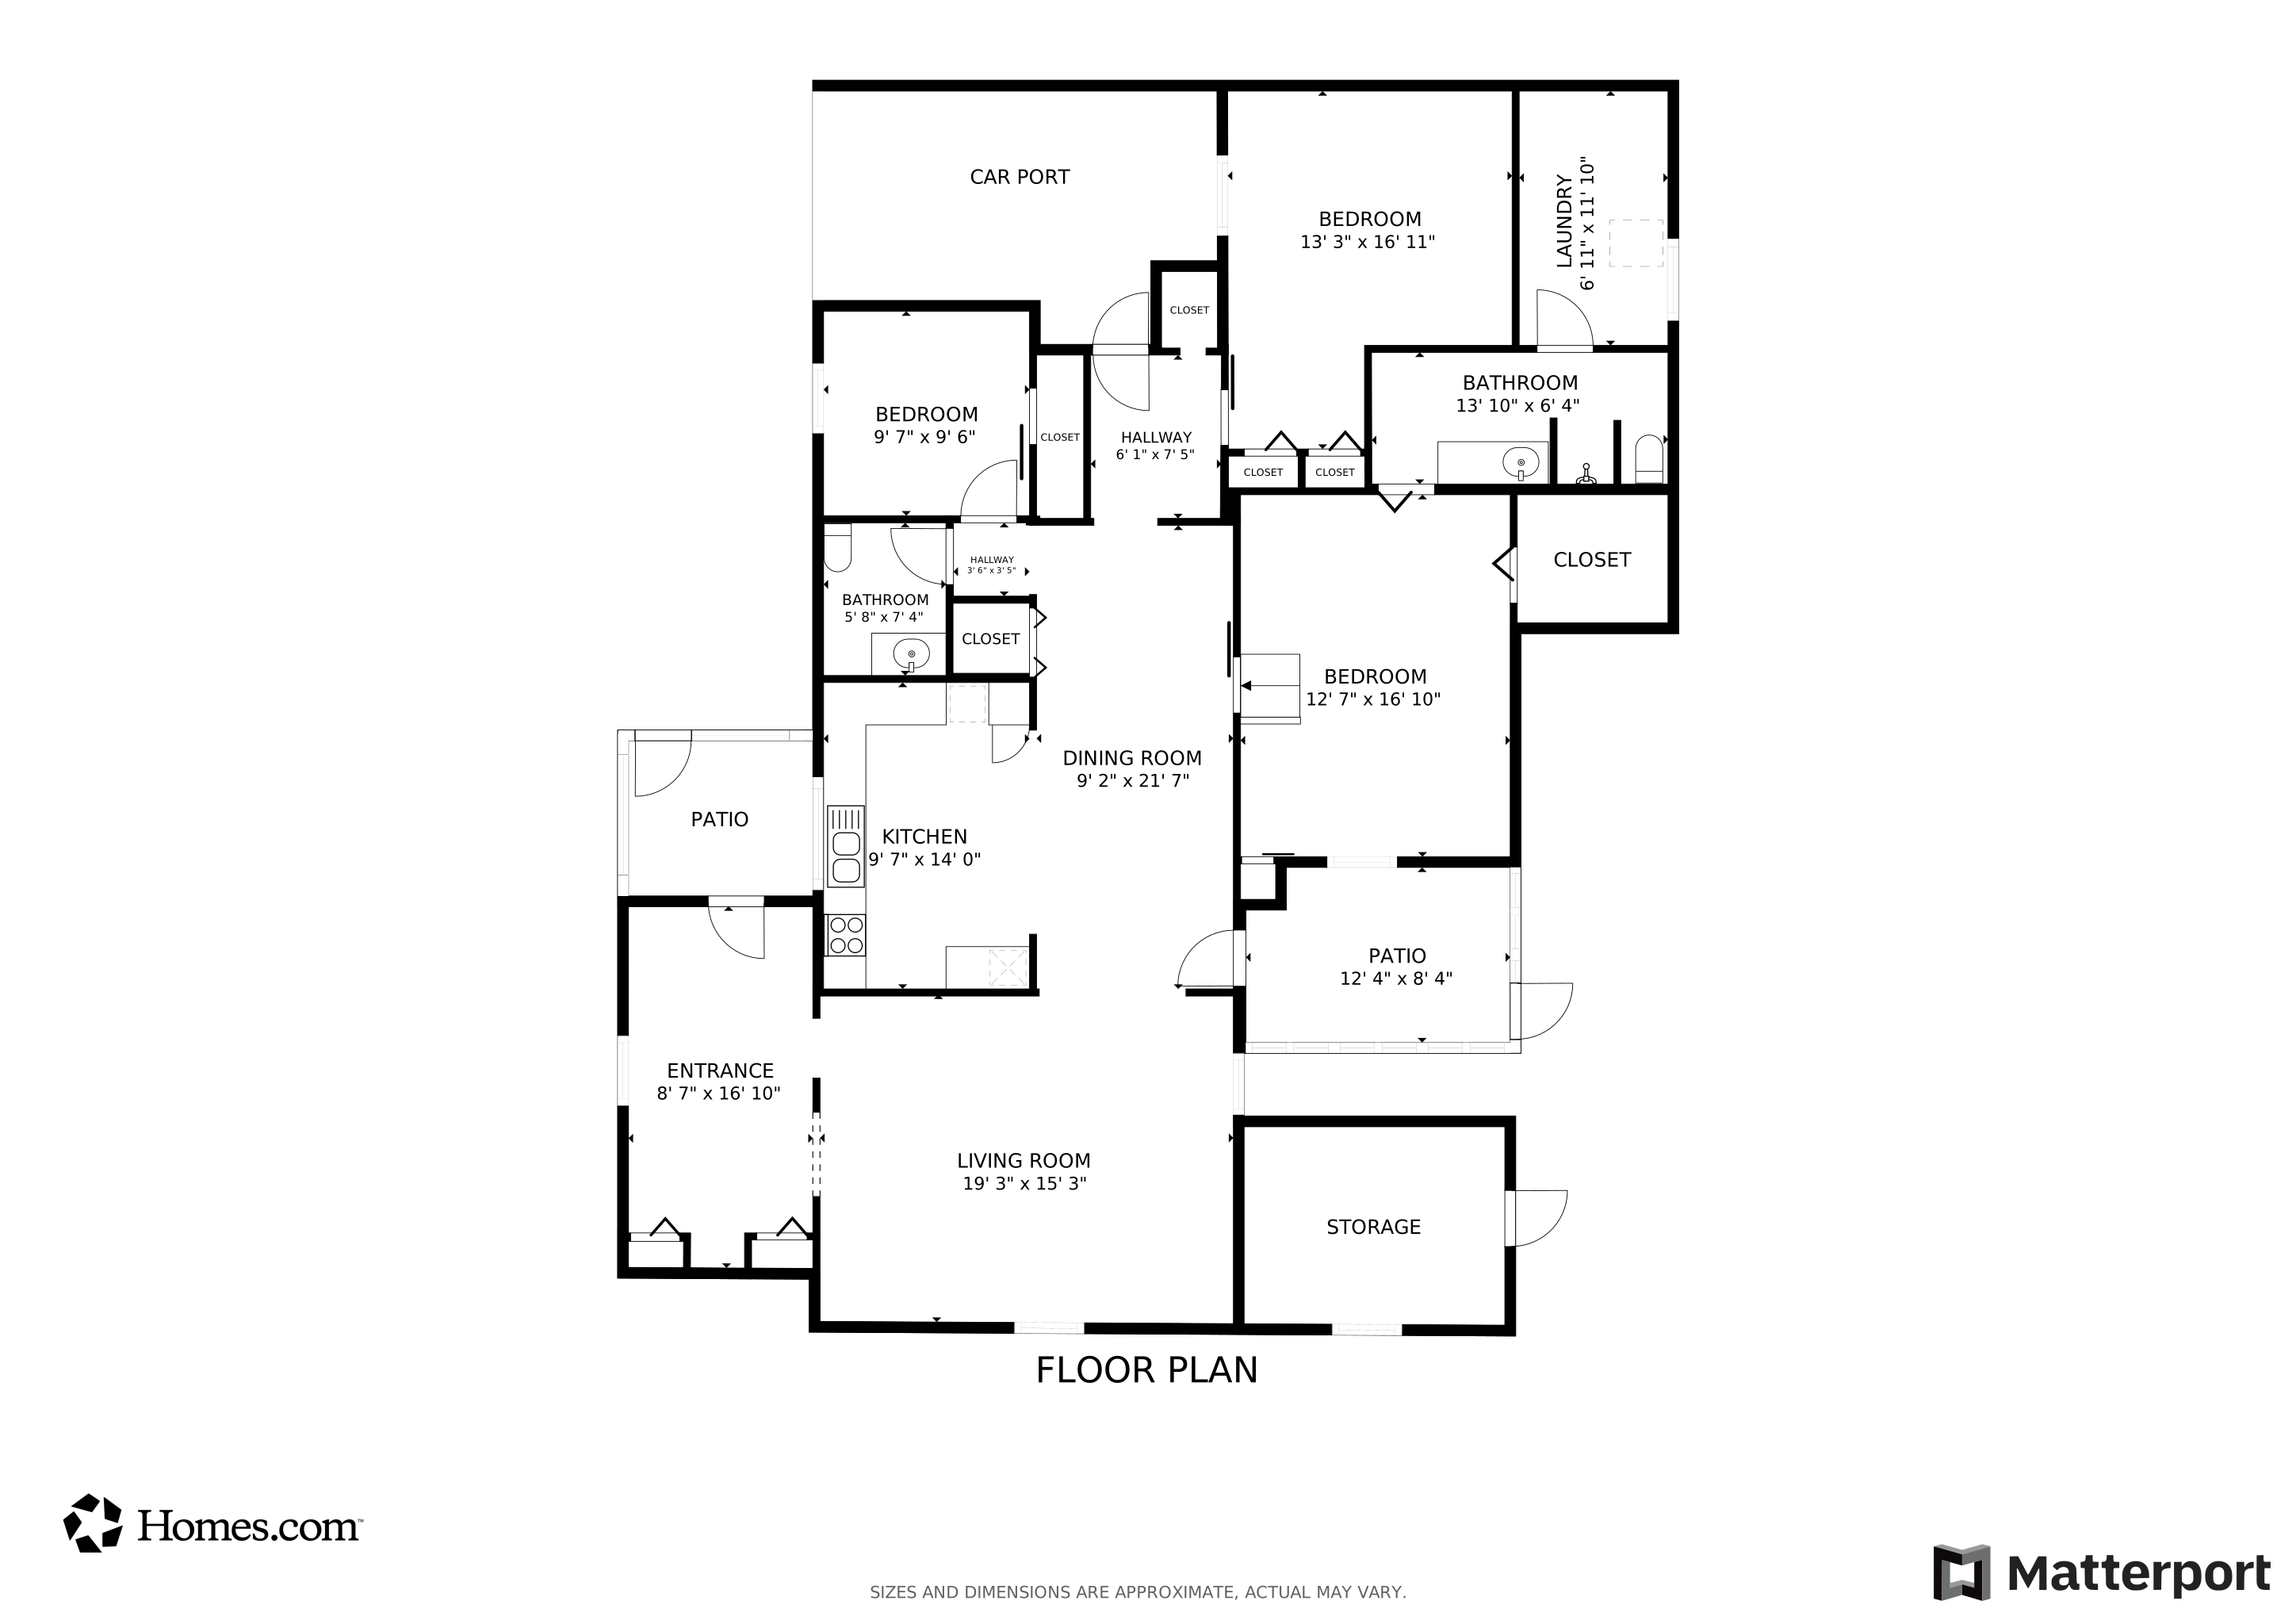
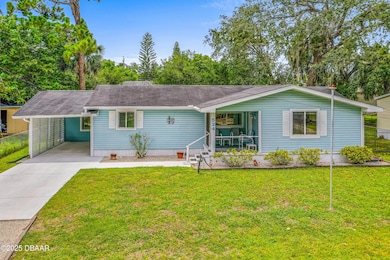

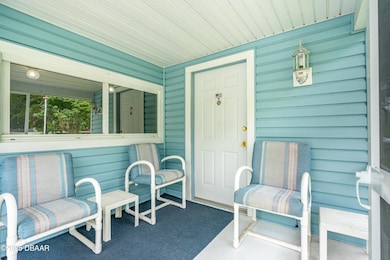
CHARMING & SPACIOUS HOME in the Heart of Ormond Beach - Incredible Value! AND the seller says ''motivated and ready to make a deal happen'' Welcome to a beautifully maintained modular home that offers both comfort and versatility—truly one of the best values in Ormond Beach! This 3-bedroom, 2-bath gem is full of warmth and ready for new memories. Step inside to a bright and open kitchen with plenty of space for cooking and gathering, seamlessly flowing into a dedicated dining room perfect for hosting family dinners or game nights. The oversized family/living room provides plenty of space to relax, entertain, or stretch out in style. A flex room at the front of the home offers endless possibilities—home office, playroom, reading nook, or guest space—your choice! Downstairs, you'll find a large indoor laundry area for added convenience. Step outside and enjoy Florida living on the screened-in porch, ideal for morning coffee or quiet evenings. For the hobbyist or craftsman, one of the TWO backyard sheds includes electricitya perfect workshop, studio, or storage solution. The spacious carport adds practicality and protection for your vehicle. Don't miss your chance to own this well-loved, move-in ready home at an unbeatable price. Schedule your showing today! Measurements approximate. Roof 2016, A/C 2017 and maintained regularly. Termite Bond.

Last Agent to Sell the Property

Candace Curtis

Keller Williams Realty Florida Partners License #3088774 Listed on: 11/04/2025

Keller Williams Realty Florida Partners

Last Buyer's Agent

Karen Nelson

Nonmember office

Home Details

Home Type

  • Single Family

Est. Annual Taxes

  • $493

Year Built

  • Built in 1965

Lot Details

  • 5,663 Sq Ft Lot

Parking

  • 1 Carport Space

Interior Spaces

  • 1,981 Sq Ft Home
  • 1-Story Property
  • Family Room
  • Dining Room
  • Bonus Room
  • Workshop

Kitchen

  • Electric Range
  • Dishwasher
  • Disposal

Flooring

  • Wood
  • Carpet
  • Tile

Bedrooms and Bathrooms

  • 3 Bedrooms
  • Split Bedroom Floorplan
  • Walk-In Closet
  • 2 Full Bathrooms
  • Shower

Laundry

  • Laundry Room
  • Laundry on lower level

Utilities

  • Central Heating and Cooling System
  • Cable TV Available

Community Details

  • No Home Owners Association
  • Fitch Grant Subdivision

Listing and Financial Details

  • Homestead Exemption
  • Assessor Parcel Number 4242-11-04-0490

Home Details

Home Type

Single Family

Est. Annual Taxes

$493

Year Built

Built in 1965

Lot Details

5,663 Sq Ft Lot

Listing Details

  • Property Sub Type: Single Family Residence
  • Prop. Type: Residential
  • Lot Size Acres: 0.13
  • Lot Size: 75.0 ft x 80.0 ft
  • Subdivision Name: Fitch Grant
  • Directions: FROM NOVA RD EAST ON HAND AVE, RIGHT ON BRYANT HOUSE ON RIGHT
  • Architectural Style: Ranch, Other
  • Carport Y N: Yes
  • Garage Yn: No
  • Unit Levels: One and One Half
  • New Construction: No
  • Property Attached Yn: No
  • Building Stories: 1
  • Year Built: 1965
  • Appliances Refrigerators: Yes
  • Sewer:Public Sewer: Yes
  • General Property Information Lot Size Acres: 0.13
  • General Property Information Lot Size Dimensions: 75.0 ft x 80.0 ft
  • General Property Information CDD Fee YN: No
  • General Property Information Waterfront YN: No
  • General Property Information Senior Community YN: No
  • General Property Information Homestead YN: Yes
  • General Property Information:Stories: 1
  • General Property Information:Furnished: Unfurnished
  • General Property Information Accessory Dwelling Unit YN: No
  • Contract Information Property Attached YN: No
  • Location Tax and Legal:Parcel Number: 4242-11-04-0490
  • Location Tax and Legal:Tax Annual Amount: 492.75
  • Location Tax and Legal:Tax Year: 2024
  • Cooling:Central Air: Yes
  • Flooring:Carpet: Yes
  • Flooring:Tile: Yes
  • Water Source:Public: Yes
  • Location Tax and Legal Zoning Description: Residential
  • Flooring Wood: Yes
  • Room Types Bedroom 2 Level: Lower
  • Room Types Dining Room: Yes
  • Utilities Sewer Connected: Yes
  • Utilities Cable Connected: Yes
  • Utilities:Electricity Connected: Yes
  • Utilities Water Connected: Yes
  • Room Types Other Room: Yes
  • General Property Information:Carport Spaces: 1.0
  • Room Types Bedroom 3 Level: Main
  • Room Types Dining Room Level: Main
  • Architectural Style Ranch: Yes
  • Room Types Family Room: Yes
  • Interior Features Primary Bathroom - Shower No Tub: Yes
  • Room Types Family Room Level: Main
  • Room Types Bonus Room: Yes
  • Room Types Bonus Room Level: Main
  • Room Types:Laundry2: Yes
  • Room Types Laundry Level: Lower
  • Laundry Features:Lower Level: Yes
  • Levels:One and One Half: Yes
  • Room Types Workshop2: Yes
  • Room Types Workshop Level: Main
  • Special Features: VirtualTour
  • Stories: 1

Interior Features

  • Furnished: Unfurnished
  • Appliances: Refrigerator, Electric Range, Disposal, Dishwasher
  • Full Bathrooms: 2
  • Total Bedrooms: 3
  • Flooring: Carpet, Tile, Wood
  • Interior Amenities: Primary Bathroom - Shower No Tub, Split Bedrooms, Walk-In Closet(s)
  • Living Area: 1981.0
  • Appliances Dishwasher: Yes
  • Appliances:Electric Range: Yes
  • Interior Features:Split Bedrooms: Yes
  • Interior Features:Walk-In Closet(s): Yes

Exterior Features

  • Waterfront: No
  • Foundation Details: See Remarks

Garage/Parking

  • Attached Garage: No
  • Carport Spaces: 1.0
  • Parking Features: Carport
  • Parking Features:Carport: Yes

Utilities

  • Laundry Features: Lower Level
  • Cooling: Central Air
  • Cooling Y N: Yes
  • Heating: Central
  • Heating Yn: Yes
  • Sewer: Public Sewer
  • Utilities: Cable Connected, Electricity Connected, Sewer Connected, Water Connected
  • Water Source: Public
  • Heating:Central: Yes

Condo/Co-op/Association

  • Senior Community: No
  • Association: No

Association/Amenities

  • General Property Information:Association YN: No

Lot Info

  • Current Use: Single Family
  • Lot Size Sq Ft: 5662.8
  • Parcel #: 4242-11-04-0490
  • Zoning Description: Residential

Tax Info

  • Tax Annual Amount: 492.75
  • Tax Year: 2024

Matterport 3D Tour

Floorplan

Ownership History

We collect this data history from publicly available records. To have your information removed, we recommend requesting removal directly through your county’s website.

Date Name Owned For Owner Type

Purchase Details

Listed on
Nov 4, 2025
Closed on
Nov 14, 2025
Sold by
Bought by
Seller's Agent
Candace Curtis
Keller Williams Realty Florida Partners
Buyer's Agent
Karen Nelson
Nonmember office
List Price
$175,000
Sold Price
$150,000
Premium/Discount to List
-$25,000
-14.29%
Views
7114
Current Estimated Value
$166,788

Home Financials for this Owner

Home Financials are based on the most recent Mortgage that was taken out on this home.
Estimated Appreciation
$16,788
Avg. Annual Appreciation
17.16%

Purchase Details

Closed on
Mar 21, 2017
Sold by
Bought by

Purchase Details

Closed on
Jan 27, 2003
Sold by
Bought by

Purchase Details

Closed on
Apr 15, 1989
Bought by

Purchase Details

Closed on
Nov 15, 1988
Bought by

Purchase Details

Closed on
Jul 15, 1988
Bought by

Purchase Details

Closed on
Aug 15, 1981
Bought by
Source: Public Records

Range of Values:

--
Value Increase
--
Percent Increase
--
Adjusted for Inflation
Collateral Analytics

Collateral Analytics Collateral Analytics AVMs (Automated Valuation Model) employ a number of statistical approaches combined with neighborhood-specific comparable selection guarantees the most up-to-date and precise valuations.

Not Available

Collateral Analytics does not have data for the current month. Please view the chart for historical values.

ICE

ICE Mortgage Technology ICE Mortgage Technology’s AVM (Automated Valuation Model) is a state-of-the-art online residential property valuation tool that provides a quick and accurate estimate of the value of almost any home in the U.S.

Not Available

ICE Mortgage Technology does not have data for the current month. Please view the chart for historical values.

First American

First American First American Data & Analytics’ next-generation AVM combines unrivaled data assets with a blended ensemble of valuation models to produce highly accurate, reliable valuations you can trust.

Not Available

First American does not have data for the current month. Please view the chart for historical values.

Quantarium

Quantarium Quantarium’s valuation service, repeatedly proven the industry’s most accurate and comprehensive, is supercharged with a self-learning and auto-tuning AI engine that continually becomes smarter and more accurate as it processes daily inputs from the industry’s leading RE data lake.

Not Available

Quantarium does not have data for the current month. Please view the chart for historical values.

Average Value
Not Available
List Price
Sold Price
Create a Home Valuation Report for This Property
The Home Valuation Report is an in-depth analysis detailing your home's value as well as a comparison with similar homes in the area

Home Values in the Area

Source: Public Records

Average Home Value in this Area


Source: Public Records

Purchase History

We collect this data history from publicly available records. To have your information removed, we recommend requesting removal directly through your county’s website.

Date Buyer Sale Price Title Company
$150,000 Daytona Blue Ocean Title
-- None Available
$98,000 --
$43,000 --
$26,400 --
$51,100 --
$100 --
$37,500 --
Source: Public Records

Mortgage History

We collect this data history from publicly available records. To have your information removed, we recommend requesting removal directly through your county’s website.

Date Status Borrower Loan Amount
Previous Owner $156,300
Previous Owner $153,800
Previous Owner $10,000
Previous Owner $16,808
Source: Public Records

Property History

We collect this data history from publicly available records. To have your information removed, we recommend requesting removal directly through your county’s website.

Date Event Price List to Sale Price per Sq Ft
11/14/2025 11/14/25 Sold $150,000 -11.2% $76 / Sq Ft
11/06/2025 11/06/25 Pending -- -- --
11/06/2025 11/06/25 Price Changed $169,000 -3.4% $85 / Sq Ft
11/04/2025 11/04/25 For Sale $175,000 0.0% $88 / Sq Ft
10/14/2025 10/14/25 Pending -- -- --
10/09/2025 10/09/25 Price Changed $175,000 -5.4% $88 / Sq Ft
10/02/2025 10/02/25 For Sale $185,000 0.0% $93 / Sq Ft
09/22/2025 09/22/25 Pending -- -- --
09/12/2025 09/12/25 Price Changed $185,000 -5.1% $93 / Sq Ft
09/10/2025 09/10/25 For Sale $195,000 0.0% $98 / Sq Ft
09/02/2025 09/02/25 Pending -- -- --
08/20/2025 08/20/25 Price Changed $195,000 -4.9% $98 / Sq Ft
08/14/2025 08/14/25 Price Changed $205,000 -4.7% $103 / Sq Ft
07/28/2025 07/28/25 Price Changed $215,000 -4.4% $109 / Sq Ft
07/03/2025 07/03/25 For Sale $225,000 -- $114 / Sq Ft
Source: Daytona Beach Area Association of REALTORS®

Tax History

We collect this data history from publicly available records. To have your information removed, we recommend requesting removal directly through your county’s website.

Year Tax Paid Tax Assessment Tax Assessment Total Assessment is a certain percentage of the fair market value that is determined by local assessors to be the total taxable value of land and additions on the property. Land Improvement
2026 $507 $142,303 $27,600 $114,703
2025 $507 $68,493
2024 $487 $66,563
2023 $487 $64,625 $0 $0
2022 $480 $62,743 $0 $0
2021 $503 $60,916 $0 $0
2020 $500 $60,075 $0 $0
2019 $497 $58,724 $0 $0
2018 $504 $57,629 $0 $0
2017 $519 $56,444 $0 $0
2016 $531 $55,283 $0 $0
2015 $550 $54,899 $0 $0
2014 $549 $54,463 $0 $0
Source: Public Records

Agents Affiliated with this Home

  • Section Image
  • Section Image
See All Agents

Map

Source: Daytona Beach Area Association of REALTORS®

MLS Number: 1215260

Daytona Beach Area Association of REALTORS®

APN: 4242-11-04-0490

Your Personal Tour Guide

Ask me questions while you tour the home.