
Jed Rhoades
Rhoades Real Estate & Land Auc
(309) 237-0645
143 Total Sales
3 in Monmouth
$8K - $26K Price Range


Estimated Value: $123,000 - $176,000
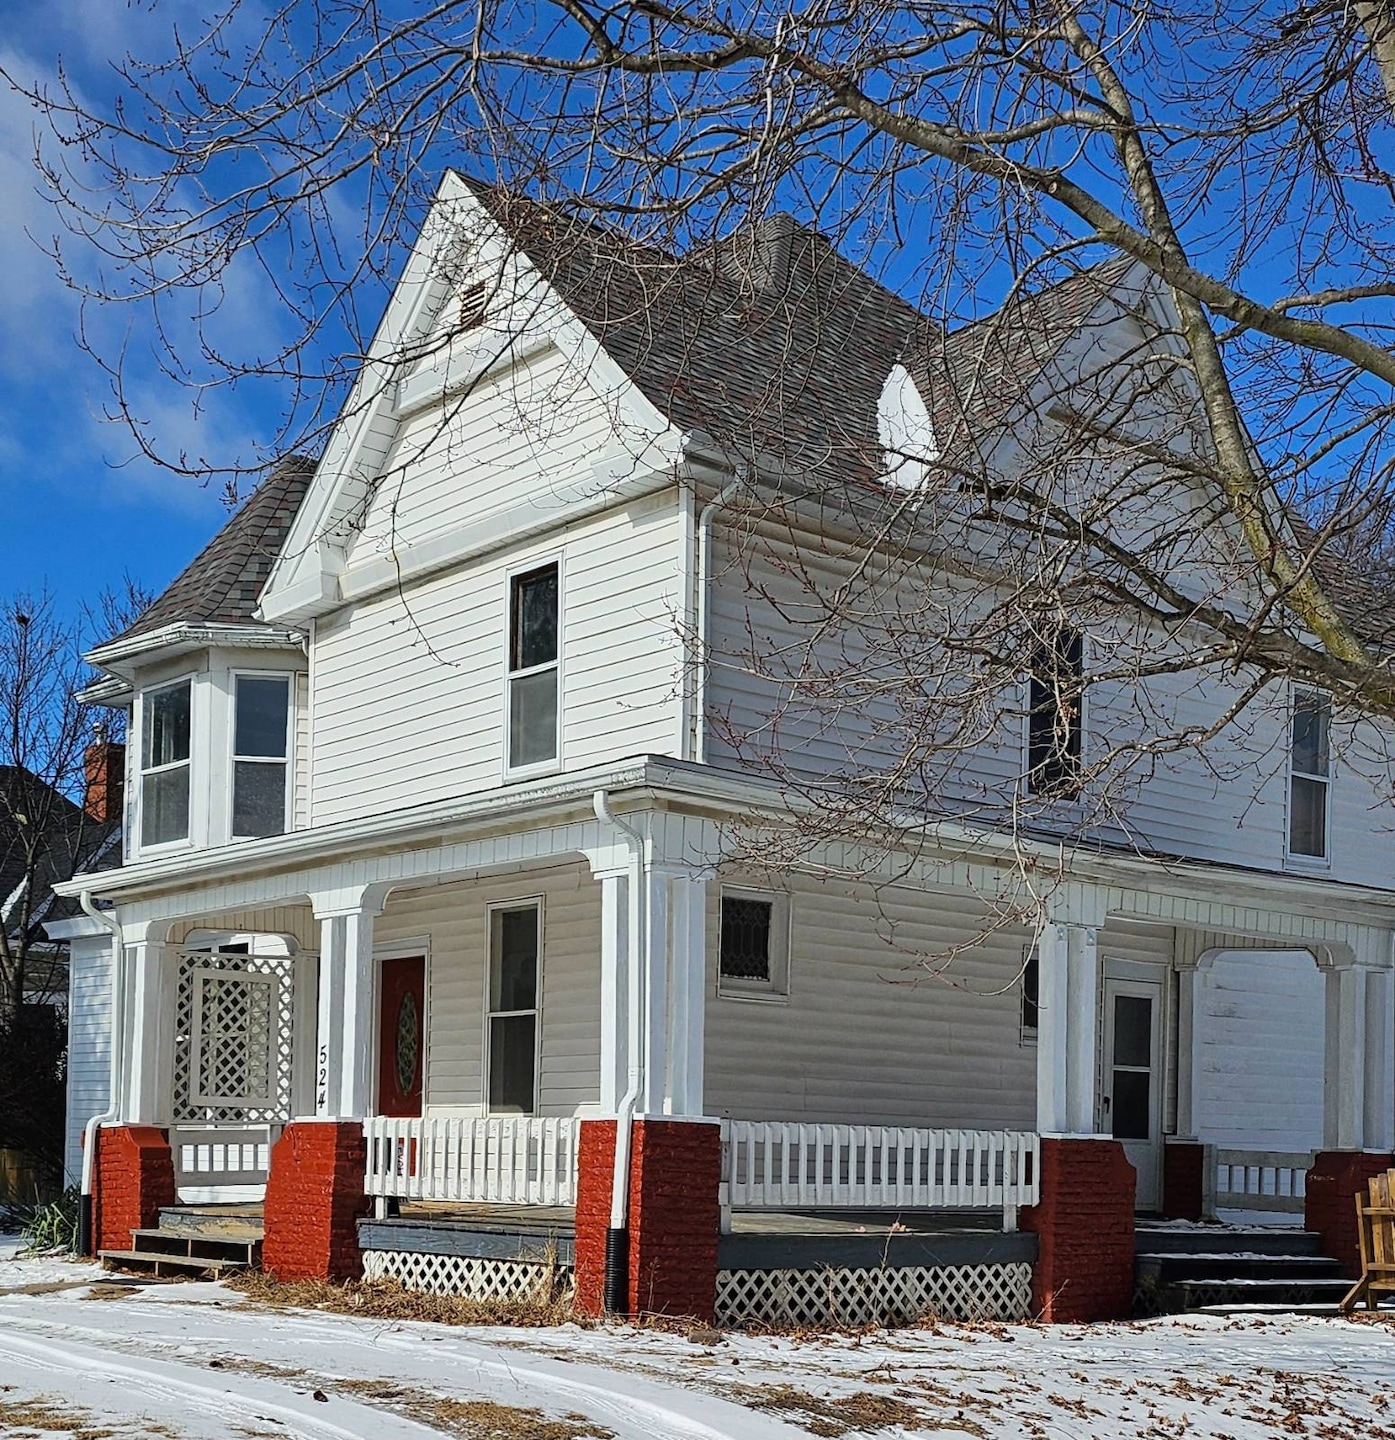
The owners have masterly renovated this stately two story 4-5 bedroom home. Two newly renovated bathrooms, new engineered hardwood floors in 1st and most of the 2nd floor, some new windows, some new drywall and paint, and much, much more. Dimensions of rooms: Main Floor [LR 27.6x13.6] DR [21.4x14.6] Family/Office/non-conforming BR [14x14.10] Kitchen [12.2x12.2] Bath [5.5x5.6] Upper Floor BRs [11.7x15; 13.2x11.10; 13.10x9.3; 12.3x13.6] Bath [9.2x8.7. Reverse Osmosis faucet in the kitchen for drinking/cooking. There is also a walk-up attic for storage or finishing if you so desire. The laundry is in the basement along with some work and storage area. Off street parking is available on the drive behind the back [cement slab for a single garage or carport remains.] Partially fenced yard accessable from the back mud room.
We collect this data history from publicly available records. To have your information removed, we recommend requesting removal directly through your county’s website.
Jed Rhoades
Rhoades Real Estate & Land Auc
(309) 237-0645
143 Total Sales
3 in Monmouth
$8K - $26K Price Range
Sky Huston
Ruhl&Ruhl REALTORS Moline
(309) 315-3368
34 Total Sales
2 in Monmouth
$141,000 Price Range
Thomas Knapp
RE/MAX Preferred Properties
(309) 315-3631
461 Total Sales
11 in Monmouth
$3K - $65K Price Range
Barbara Scott
Home Sweet Home Realty
(319) 671-6332
137 Total Sales
8 in Monmouth
$30K - $150K Price Range
Nancy Brown
Jim Maloof Realty, Inc.
(309) 315-3247
113 Total Sales
6 in Monmouth
$55K - $153K Price Range
RF
Rachel Fuller
Gateway Realty Group
(563) 278-3061
49 Total Sales
2 in Monmouth
$240,000 Price Range
We collect this data history from publicly available records. To have your information removed, we recommend requesting removal directly through your county’s website.
| Date | Buyer | Sale Price | Title Company |
|---|---|---|---|
| $125,000 | Western Illinois Title | ||
| Thompson Dawson Wendine R | $44,000 | None Available | |
| Ray Barbara R | $45,000 | None Available |
We collect this data history from publicly available records. To have your information removed, we recommend requesting removal directly through your county’s website.
| Date | Status | Borrower | Loan Amount |
|---|---|---|---|
| Open | $106,837 | ||
| Previous Owner | Bolon Wendine R | $40,000 | |
| Previous Owner | Ray Barbara R | $45,000 |
We collect this data history from publicly available records. To have your information removed, we recommend requesting removal directly through your county’s website.
| Date | Event | Price | List to Sale | Price per Sq Ft |
|---|---|---|---|---|
| 04/21/2025 04/21/25 | Sold | $125,000 | 0.0% | $49 / Sq Ft |
| 03/08/2025 03/08/25 | Pending | -- | -- | -- |
| 02/16/2025 02/16/25 | For Sale | $125,000 | -- | $49 / Sq Ft |
We collect this data history from publicly available records. To have your information removed, we recommend requesting removal directly through your county’s website.
| Year | Tax Paid | Tax Assessment Tax Assessment Total Assessment is a certain percentage of the fair market value that is determined by local assessors to be the total taxable value of land and additions on the property. | Land | Improvement |
|---|---|---|---|---|
| 2025 | $1,429 | $20,720 | $2,620 | $18,100 |
| 2024 | $1,429 | $19,090 | $2,410 | $16,680 |
| 2023 | $1,317 | $17,900 | $2,260 | $15,640 |
| 2022 | $1,138 | $17,100 | $2,160 | $14,940 |
| 2021 | $1,101 | $16,020 | $2,020 | $14,000 |
| 2020 | $1,033 | $16,020 | $2,020 | $14,000 |
| 2019 | $979 | $15,600 | $1,970 | $13,630 |
| 2018 | $963 | $9,430 | $1,950 | $7,480 |
| 2017 | $942 | $15,360 | $1,940 | $13,420 |
| 2016 | $903 | $15,360 | $1,940 | $13,420 |
| 2015 | -- | $14,990 | $1,890 | $13,100 |
| 2014 | -- | $14,620 | $1,840 | $12,780 |
| 2013 | -- | $13,970 | $1,760 | $12,210 |
JC
Seller's Agent in 2025
Janet Cook
Maple City Realty, LP
(309) 734-7130
14 Total Sales
NA
Buyer's Agent in 2025
Non-Member Agent
Non-Member Office
Source: My State MLS
MLS Number: 11434895
APN: 09-205-320-00
Ask me questions while you tour the home.