
Bradley Hix
CENTURY 21 Tucker Swanson
(309) 315-3228
175 Total Sales
2 in Macomb
$145K - $185K Price Range

Estimated Value: $165,442
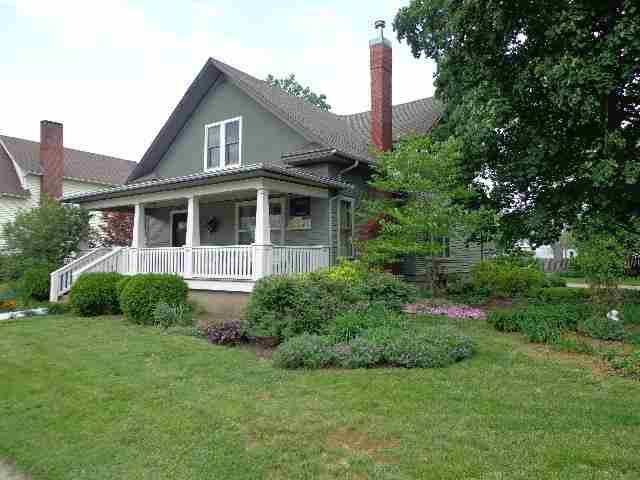
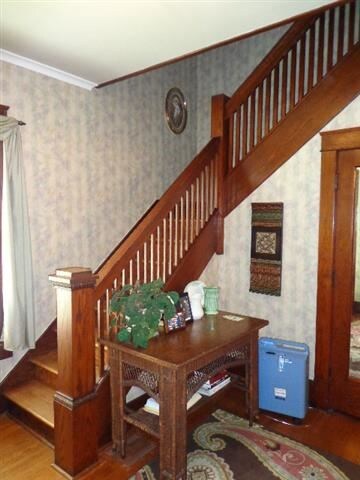
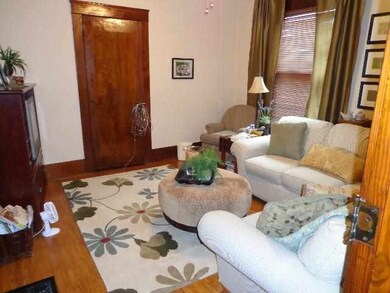
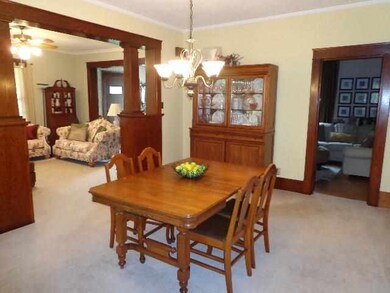
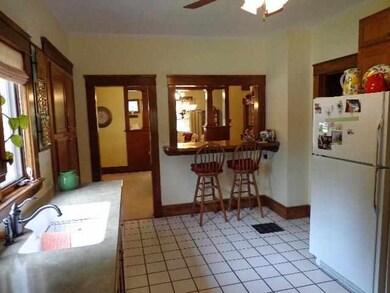
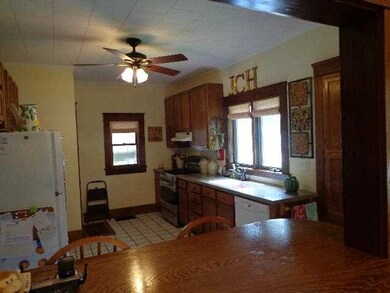
HOME WARRANTY, 4TH BEDROOM CURRENTLY TV ROOM, ROOF IN 2004, FRONT PORCH RENOVATION FALL 2012, H2O HTR 2 YRS, HVAC IN '97, SERVICED ANNUALLY BY ACCUAIR, NEW STUCCO IN 2012 @ 12K, 200 AMP SERVICE, 2 LOTS RUN TO ALLEY, MASTER SUITE IS SPECTACULAR! HUGE BEDROOM, LARGE WALK-IN PLUS STANDARD CLOSET, FRENCH DOORS OPEN TO 12 X 16 BATH WITH JACUZZI TUB AND DOUBLE CHERRY VANITIES, DELIGHTFUL COVERED REAR PATIO
Last Agent to Sell the Property
C21 Purdum-Epperson Inc License #475.101621 Listed on: 05/18/2013
We collect this data history from publicly available records. To have your information removed, we recommend requesting removal directly through your county’s website.
Bradley Hix
CENTURY 21 Tucker Swanson
(309) 315-3228
175 Total Sales
2 in Macomb
$145K - $185K Price Range
Jed Rhoades
Rhoades Real Estate & Land Auc
(309) 237-0645
144 Total Sales
4 in Macomb
$15K - $149K Price Range
Kaitlyn Woods
RE/MAX Concepts Bettendorf
(779) 243-6919
80 Total Sales
2 in Macomb
$110,000 Price Range
Samantha Braden
Rhoades Real Estate & Land Auc
(309) 326-1018
149 Total Sales
1 in Macomb
$98,000 Price
Cassie Causey
CENTURY 21 Tucker Swanson
(318) 924-1919
236 Total Sales
1 in Macomb
$55,000 Price
Lisa Webb
Third Street Realty
(618) 323-5190
125 Total Sales
1 in Macomb
$30,000 Price
We collect this data history from publicly available records. To have your information removed, we recommend requesting removal directly through your county’s website.
| Date | Buyer | Sale Price | Title Company |
|---|---|---|---|
| $155,000 | None Available |
We collect this data history from publicly available records. To have your information removed, we recommend requesting removal directly through your county’s website.
| Date | Status | Borrower | Loan Amount |
|---|---|---|---|
| Open | $131,200 | ||
| Previous Owner | Hill James R | $50,000 |
We collect this data history from publicly available records. To have your information removed, we recommend requesting removal directly through your county’s website.
| Date | Event | Price | List to Sale | Price per Sq Ft |
|---|---|---|---|---|
| 06/28/2013 06/28/13 | Sold | $164,000 | -2.1% | $47 / Sq Ft |
| 05/30/2013 05/30/13 | Pending | -- | -- | -- |
| 05/18/2013 05/18/13 | For Sale | $167,500 | -- | $48 / Sq Ft |
We collect this data history from publicly available records. To have your information removed, we recommend requesting removal directly through your county’s website.
| Year | Tax Paid | Tax Assessment Tax Assessment Total Assessment is a certain percentage of the fair market value that is determined by local assessors to be the total taxable value of land and additions on the property. | Land | Improvement |
|---|---|---|---|---|
| 2025 | $5,651 | $54,625 | $6,918 | $47,707 |
| 2024 | $5,651 | $47,856 | $6,627 | $41,229 |
| 2023 | $4,207 | $45,865 | $6,351 | $39,514 |
| 2022 | $3,891 | $44,438 | $6,153 | $38,285 |
| 2021 | $3,734 | $44,438 | $6,153 | $38,285 |
| 2020 | $3,686 | $49,469 | $6,138 | $43,331 |
MP
Seller's Agent in 2013
Marilyn Pruitt
C21 Purdum-Epperson Inc
(309) 333-3000
29 Total Sales
Source: RMLS Alliance
MLS Number: RMAPA1164233
APN: 11-200-179-05
Disclaimer: Certain information contained herein is derived from information provided by parties other than Homes.com. All information provided is deemed reliable, but is not guaranteed to be accurate and should be independently verified.
All data is obtained from various sources and may not have been verified by broker or MLS GRID. Supplied Open House Information is subject to change without notice. All information should be independently reviewed and verified for accuracy. Properties may or may not be listed by the office/agent presenting the information. Some IDX listings have been excluded from this website.IDX information is provided exclusively for personal, non-commercial use, and may not be used for any purpose other than to identify prospective properties consumers may be interested in purchasing. Information is deemed reliable but not guaranteed.
Listings courtesy of RMLS Alliance as distributed by MLS GRID.
Based on information submitted to the MLS GRID
Ask me questions while you tour the home.