NOT LISTED FOR SALE

Estimated Value: $168,000 - $259,000

3 Beds
4 Baths
1,386 Sq Ft
$162/Sq Ft Est. Value

Sale Details

Date Sold: November 1, 2023

Last sale price $205,000 $148 Per Sq Ft

Est. 10% increase in value since last sale

Current estimated payment $1,449 / mo

5 Days on Market

Highlights

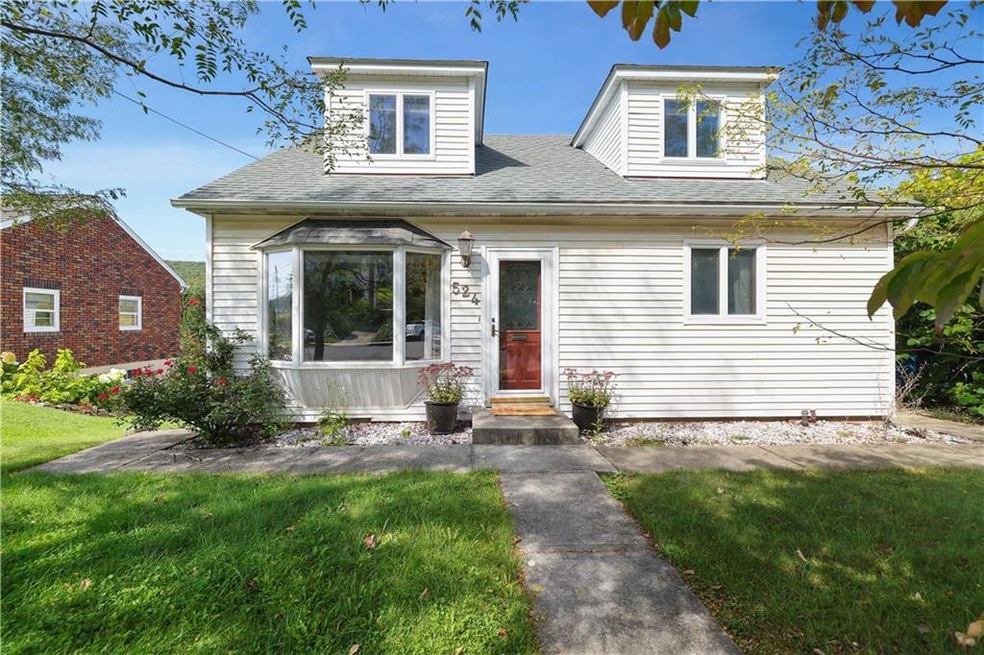
  • Cape Cod Architecture
  • Wood Flooring
  • Views
  • Deck
  • Eat-In Kitchen
  • Ceiling Fan

About This Home

As of November 2023

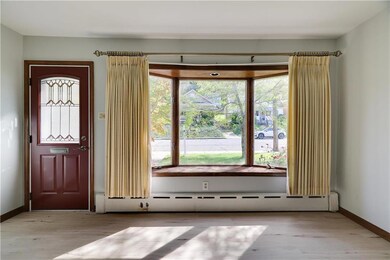
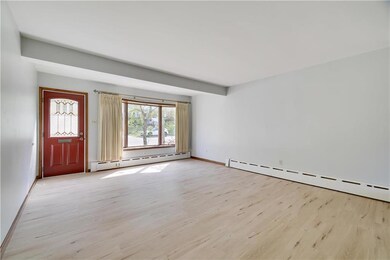
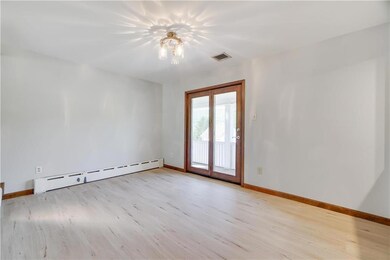
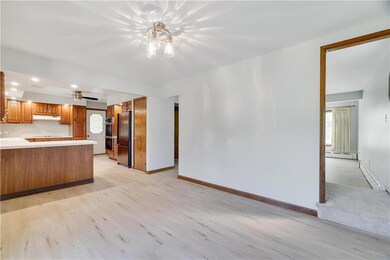
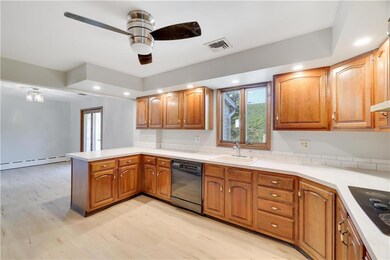
MULTIPLE OFFERS RECEIVED - HIGHEST AND BEST DUE EOD TUESDAY 10/3/2023 On This Move-In-Ready Cape Style Home in Nesquehoning! Perched on the hill above town, just moments from Main St, Jim Thorpe Burough and w easy access to the PA Turnpike, this recently buffed property provides a great opportunity under $200K. Pull in off sidewalk street and into paved drive. Large living room greets you at the door and offers nice natural light through front southern-facing bay window. New durable vinyl plank flooring throughout main level. Kitchen area features plenty of counter space and beautiful cherry wood cabinets. Off dining find great covered porch perfect for eating outdoors plus additional deck on other side of kitchen. Convenient first floor bedroom features en suite bath. Upstairs enjoy two spacious bedrooms plus another large bathroom. Full unfinished walkout basement for plenty of storage and laundry area. Hot water baseboard heat. Central air ducted in home, but may need repair. Loads of charm and value at this well-priced, recently updated home. Please note: This is an Estate Sale Opportunity and is being sold As-Is. Do Not Delay - Schedule Your Private Tour Today!

Last Agent to Sell the Property

Xander Weidenbaum

Redstone Run Realty Listed on: 09/28/2023

Last Buyer's Agent

Erling Santos

Allentown City Realty License #RS350955

Home Details

Home Type

  • Single Family

Est. Annual Taxes

  • $4,693

Year Built

  • Built in 1950

Lot Details

  • 4,791 Sq Ft Lot
  • Level Lot

Home Design

  • Cape Cod Architecture
  • Asphalt Roof
  • Vinyl Construction Material

Interior Spaces

  • 1,386 Sq Ft Home
  • Ceiling Fan
  • Dining Area
  • Property Views

Kitchen

  • Eat-In Kitchen
  • Oven or Range

Flooring

  • Wood
  • Wall to Wall Carpet
  • Laminate
  • Tile

Bedrooms and Bathrooms

  • 3 Bedrooms

Laundry

  • Laundry on lower level
  • Dryer
  • Washer

Basement

  • Basement Fills Entire Space Under The House
  • Exterior Basement Entry
  • Basement with some natural light

Parking

  • Driveway
  • Off-Street Parking

Outdoor Features

  • Deck

Utilities

  • Baseboard Heating
  • Hot Water Heating System
  • Heating System Uses Oil
  • Oil Water Heater

Listing and Financial Details

  • Assessor Parcel Number 105B2-41-A29

Home Details

Home Type

Single Family

Est. Annual Taxes

$4,693

Year Built

Built in 1950

Lot Details

4,791 Sq Ft Lot

Listing Details

  • Property Type: Residential
  • Property Sub Type: Residential
  • Property Sub Type Category: Detached
  • Style: Cape Cod
  • County Assessment: 48711.00
  • V O W Automated Valuation Dis: Yes
  • V O W Consumer Comment: Yes
  • Year Built: 1950
  • Adult Comm55 Over Y N: No
  • Condo H O A Lot Rent: Yearly
  • Special Features: None

Interior Features

  • Appliances: Clothes Dryer, Clothes Washer, Oven/Range, Refrigerator
  • Interior Amenities: Laundry Lower Level
  • Floor: Hardwood, Laminate/Resilient, Tile, Wall-to-Wall Carpet
  • Bathrooms: 4
  • Full Bathrooms: 2
  • Half Bathrooms: 2
  • Total Rooms: 6
  • Basement: Daylight, Full, Outside Entrance
  • Bedrooms: 3
  • Dining Room: Dining Area, Eat-In Kitchen
  • Price Per Square Foot: 147.91
  • Sq Ft Approx Abv Grade: 1386
  • Square Footage: 1411
  • Total Room Count: 11

Exterior Features

  • Construction: Vinyl
  • Exterior: Curbs, Deck, Sidewalk
  • Roof: Asphalt Fiberglass

Garage/Parking

  • Garage: Driveway Parking, Off Street

Utilities

  • Cooling: Ceiling Fans
  • Heat Type: Baseboard, Hot Water, Oil
  • Hot Water: Oil
  • Sewer: Public
  • Water: Public

Lot Info

  • Acres: 0.110
  • Lots: Flat, Not In Development, View
  • Lot Size: 1-6000 sq. ft.
  • Lot Sq Ft: 4791
  • Zoning Code: Resi

Tax Info

  • Assessor Parcel Number: 105B2-41-A29
  • County Taxes: 596.71
  • Municipal Taxes: 952.30
  • Total Taxes: 4693.00

Multi Family

  • School Taxes: 3144.00

MLS Schools

  • School District: Panther Valley

Range of Values:

--
Value Increase
--
Percent Increase
--
Adjusted for Inflation
Collateral Analytics

Collateral Analytics Collateral Analytics AVMs (Automated Valuation Model) employ a number of statistical approaches combined with neighborhood-specific comparable selection guarantees the most up-to-date and precise valuations.

Not Available

Collateral Analytics does not have data for the current month. Please view the chart for historical values.

ICE

ICE Mortgage Technology ICE Mortgage Technology’s AVM (Automated Valuation Model) is a state-of-the-art online residential property valuation tool that provides a quick and accurate estimate of the value of almost any home in the U.S.

Not Available

ICE Mortgage Technology does not have data for the current month. Please view the chart for historical values.

First American

First American First American Data & Analytics’ next-generation AVM combines unrivaled data assets with a blended ensemble of valuation models to produce highly accurate, reliable valuations you can trust.

Not Available

First American does not have data for the current month. Please view the chart for historical values.

Quantarium

Quantarium Quantarium’s valuation service, repeatedly proven the industry’s most accurate and comprehensive, is supercharged with a self-learning and auto-tuning AI engine that continually becomes smarter and more accurate as it processes daily inputs from the industry’s leading RE data lake.

Not Available

Quantarium does not have data for the current month. Please view the chart for historical values.

Average Value
Not Available
List Price
Sold Price
Create a Home Valuation Report for This Property
The Home Valuation Report is an in-depth analysis detailing your home's value as well as a comparison with similar homes in the area

Home Values in the Area

Source: Public Records

Average Home Value in this Area


Source: Public Records

Property History

We collect this data history from publicly available records. To have your information removed, we recommend requesting removal directly through your county’s website.

Date Event Price List to Sale Price per Sq Ft Prior Sale
11/01/2023 11/01/23 Sold $205,000 +3.0% $148 / Sq Ft
10/03/2023 10/03/23 Pending -- -- --
09/28/2023 09/28/23 For Sale $199,000 +53.1% $144 / Sq Ft
05/25/2012 05/25/12 Sold $130,000 -5.8% $69 / Sq Ft View Prior Sale
04/11/2012 04/11/12 Pending -- -- --
10/20/2011 10/20/11 For Sale $138,000 -- $73 / Sq Ft
Source: Greater Lehigh Valley REALTORS®

Agents Affiliated with this Home

  • Section Image
  • Section Image
See All Agents

Map

Source: Greater Lehigh Valley REALTORS®

MLS Number: 724783

Greater Lehigh Valley REALTORS®

APN: 105B2-41-A29

Your Personal Tour Guide

Ask me questions while you tour the home.