
Christine Haines
RE/MAX at Home
(267) 754-2915
57 Total Sales
1 in Maple Shade
$225,000 Price
Estimated Value: $496,000 - $784,000
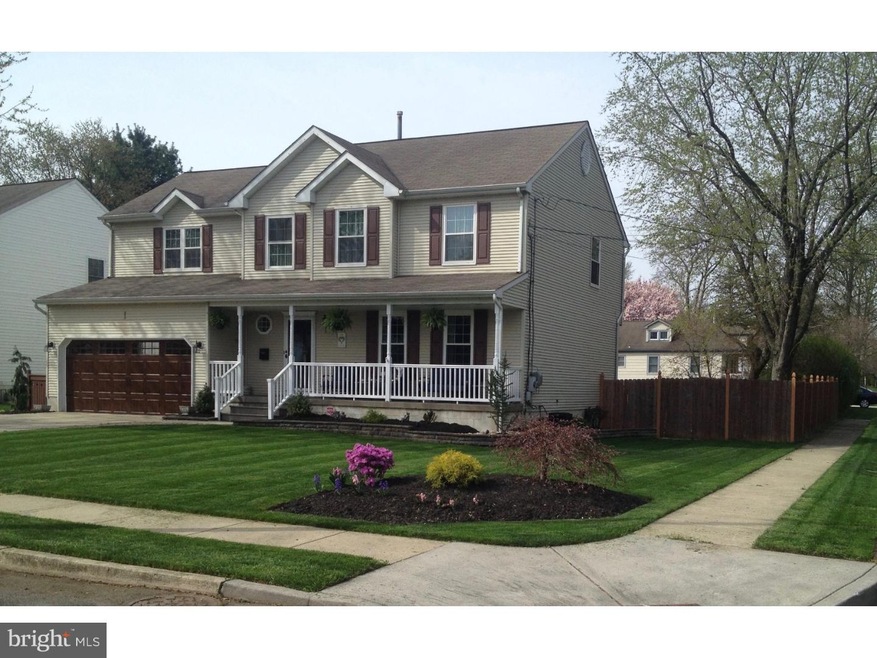
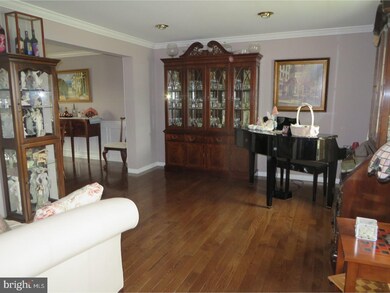
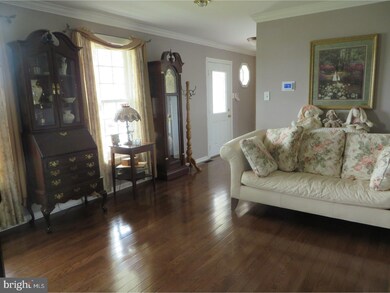
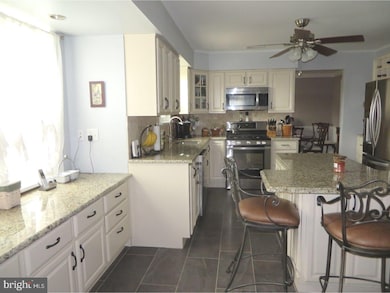
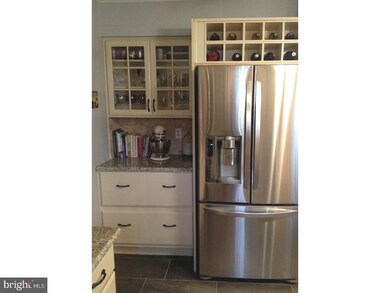
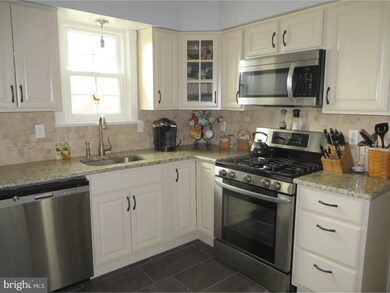
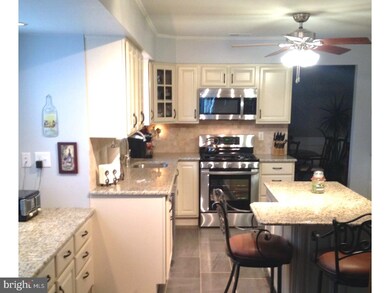
Absolutely stunning newly remodeled and well maintained home. No expense spared.4 bedrooms & 2.5 baths. Numerous amenities. Beautifully landscaped with hardscape gardens. Corner lot with great curb appeal. Enter through the open front porch with new composite material spindled railing. Newer leaded glass and storm doors open into a large foyer with that flows into formal living and dining rooms- all with hardwood flooring, crown moldings and dining room with wainscoting. Beautiful custom designed chefs kitchen with lots of top of the line off white cabinetry with soft close drawers, some glass accent panels. wine rack, pantry, ceramic tiled flooring. All top of the line stainless steel appliances including a 5 burner gas stove. All granite counter tops with tumbled marble back splash. T-shaped island breakfast bar Island. Additional built ion cabinet areas in breakfast area. Absolutely gorgeous family room with cathedral pine wood ceiling, pre wired for surround sound speakers, ceiling fan, gas fireplace with wood mantel, hardwood flooring. French sliding doors w/retractable screens top deck, patio and magnificent yard. Cedar privacy fenced rear yard with vinyl in ground heated pool. stamped concrete patio, Jacuzzi, large shed- awesome yard! Laundry room, powder room and over sided 2 car garage with carriage style Hunter garage door wit 2 openers- Steele construction. French door to basement. Mostly finished, newer high efficiency HVAC & HWH(2013). Large game room(22 x 23) with Berber wall to wall carpeting and chair rail,. Utility/heater room. Walk out entrance to rear yard. Second floor amenities include- Huge sumptuous Master en suite with accent pillars to sitting room area and private gas fireplace. Large Master bath totally updated- tub/surround, vanity, fixtures, designer ceramic tiled flooring. A full wall of closets. # additional good sized bedrooms all with ample closet space, w/w carpeting, neutral walls. Full hall remodeled bathroom. Full attic with pull down stairs. All newer high end windows t/o, ceiling fans in every room. 6 panel doors throughout. Complete micro watering system in all gardens & vegetation. A must se to believe your eyes!!! Show and sell!!
Last Agent to Sell the Property
(856) 424-4040 randeljones@njpreferredhomes.com RE/MAX Of Cherry Hill Listed on: 03/25/2017
Last Buyer's Agent
JANET MANCUSO
jamancusorealtor@comcast.net Peze & Associates License #TREND:BMANCUJA
We collect this data history from publicly available records. To have your information removed, we recommend requesting removal directly through your county’s website.
Christine Haines
RE/MAX at Home
(267) 754-2915
57 Total Sales
1 in Maple Shade
$225,000 Price
Eliza Babcock
Keller Williams Realty - Cherry Hill
(856) 619-8909
217 Total Sales
1 in Maple Shade
$430,000 Price
Deborah Valvo
Weichert Realtors-Medford
(856) 644-2273
89 Total Sales
1 in Maple Shade
$272,000 Price
Tony Esposito
RE/MAX Aspire
(215) 544-3379
276 Total Sales
1 in Maple Shade
$265,000 Price
Patricia Settar
BHHS Fox & Roach-Mullica Hill South
(640) 300-7079
557 Total Sales
1 in Maple Shade
$249,000 Price
Joshua Haas
Keller Williams Realty - Cherry Hill
(856) 898-3675
76 Total Sales
1 in Maple Shade
$350,000 Price
We collect this data history from publicly available records. To have your information removed, we recommend requesting removal directly through your county’s website.
| Date | Buyer | Sale Price | Title Company |
|---|---|---|---|
| $317,100 | Surety Title Co | ||
| Kinsey Paul M | $274,000 | Foundation Title | |
| Prate Ralph J | $165,000 | -- |
We collect this data history from publicly available records. To have your information removed, we recommend requesting removal directly through your county’s website.
| Date | Status | Borrower | Loan Amount |
|---|---|---|---|
| Open | $311,258 | ||
| Previous Owner | Prate Ralph J | $15,150 |
We collect this data history from publicly available records. To have your information removed, we recommend requesting removal directly through your county’s website.
| Date | Event | Price | List to Sale | Price per Sq Ft |
|---|---|---|---|---|
| 05/31/2017 05/31/17 | Sold | $317,100 | -3.9% | $98 / Sq Ft |
| 04/05/2017 04/05/17 | Pending | -- | -- | -- |
| 03/25/2017 03/25/17 | For Sale | $329,900 | -- | $102 / Sq Ft |
We collect this data history from publicly available records. To have your information removed, we recommend requesting removal directly through your county’s website.
| Year | Tax Paid | Tax Assessment Tax Assessment Total Assessment is a certain percentage of the fair market value that is determined by local assessors to be the total taxable value of land and additions on the property. | Land | Improvement |
|---|---|---|---|---|
| 2026 | $10,995 | $277,800 | $48,400 | $229,400 |
| 2025 | $10,995 | $277,800 | $48,400 | $229,400 |
| 2024 | $10,240 | $277,800 | $48,400 | $229,400 |
| 2023 | $10,240 | $277,800 | $48,400 | $229,400 |
| 2022 | $10,081 | $277,800 | $48,400 | $229,400 |
| 2021 | $9,984 | $277,800 | $48,400 | $229,400 |
| 2020 | $10,012 | $277,800 | $48,400 | $229,400 |
| 2019 | $9,645 | $277,800 | $48,400 | $229,400 |
| 2018 | $9,479 | $277,800 | $48,400 | $229,400 |
| 2017 | $9,081 | $269,300 | $48,400 | $220,900 |
| 2016 | $8,946 | $269,300 | $48,400 | $220,900 |
| 2015 | $8,752 | $269,300 | $48,400 | $220,900 |
| 2014 | $8,486 | $269,300 | $48,400 | $220,900 |
Seller's Agent in 2017
Patricia Fiume
RE/MAX
(609) 510-1200
185 Total Sales
JM
Buyer's Agent in 2017
JANET MANCUSO
Peze & Associates
Seller's Agent in 2013
Rita Miloshevsky
Peze & Associates
(856) 776-9606
45 Total Sales
Source: Bright MLS
MLS Number: 1000072516
APN: 19-00031-0000-00001-02
Disclaimer: Certain information contained herein is derived from information provided by parties other than Homes.com. All information provided is deemed reliable, but is not guaranteed to be accurate and should be independently verified.
The data relating to real estate for sale on this website appears in part through the BRIGHT Internet Data Exchange program, a voluntary cooperative exchange of property listing data between licensed real estate brokerage firms, and is provided by BRIGHT through a licensing agreement.
Listing information is from various brokers who participate in the Bright MLS IDX program and not all listings may be visible on the site.
The property information being provided on or through the website is for the personal, non-commercial use of consumers and such information may not be used for any purpose other than to identify prospective properties consumers may be interested in purchasing.
Some properties which appear for sale on the website may no longer be available because they are for instance, under contract, sold or are no longer being offered for sale.
Property information displayed is deemed reliable but is not guaranteed.
Copyright 2026 Bright MLS, Inc.
Ask me questions while you tour the home.