
Li Ning
WeLakeside
(206) 593-2692
66 Total Sales
1 in Queensborough-Brentwood
$745,000 Price
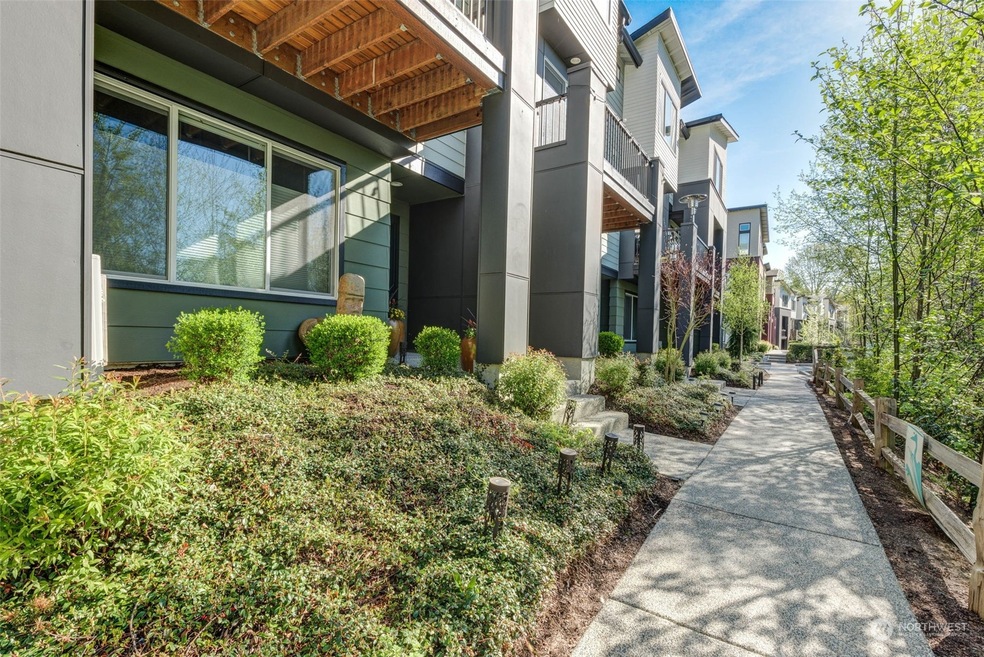
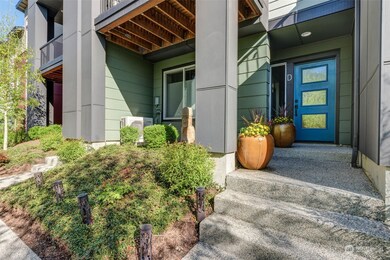
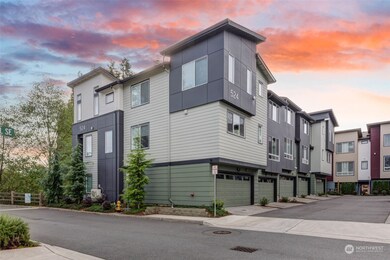
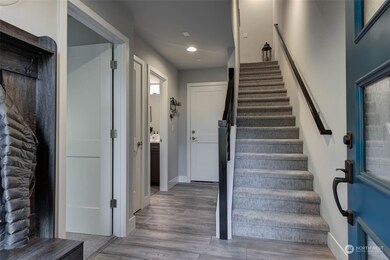
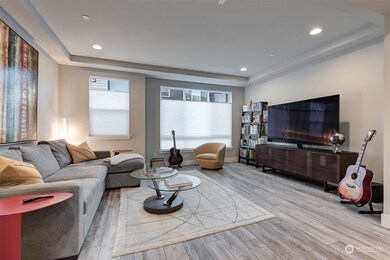
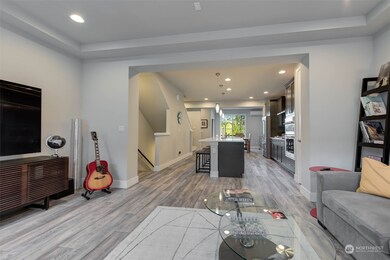
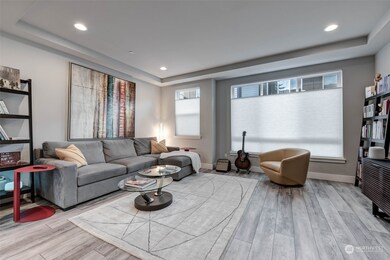
Experience an extraordinary Urbane Village townhome of luxury, quality and modern elegance, situated on a secluded and highly coveted lot with breathtaking views of the pristine greenbelt. Open concept living centered around a fabulous chef’s kitchen featuring smoke-colored cabinets throughout, gorgeous Cambria quartz counters, top-of-the line appliances, large island, gas stove, open to Cafe & deck off cafe. Well-appointed Primary Retreat w/ spacious WIC! Additionally, Private lower level 3rd bdrm w/ own separate bath. Extensive upgrades incl enhanced wiring, smart window blinds. Walk to nearby grocery, restaurants, DT Bothell, Burke-Gilman Trail, easy access to I-405 SEA & Bell + award winning Northshore Schools! A luxury Pulte Community.
Last Agent to Sell the Property
Marketplace Sotheby's Intl Rty License #122236 Listed on: 04/17/2024
Source: Northwest Multiple Listing Service (NWMLS)
MLS#: 2222511
Li Ning
WeLakeside
(206) 593-2692
66 Total Sales
1 in Queensborough-Brentwood
$745,000 Price
Terri Del Maestro
John L. Scott Bothell
(206) 210-3452
35 Total Sales
2 in Queensborough-Brentwood
$410K - $950K Price Range
Eric Kinzler
Windermere Real Estate/East
(425) 906-3753
87 Total Sales
2 in Queensborough-Brentwood
$880K - $1M Price Range
Anisa Ozegovic
Kelly Right RE of Seattle LLC
(206) 635-7885
34 Total Sales
8 in Queensborough-Brentwood
$599K - $848K Price Range
Christopher Haynes
Windermere R.E. Shoreline
(206) 785-2284
83 Total Sales
2 in Queensborough-Brentwood
$702K - $875K Price Range
Karlin Lissa
John L. Scott Arlington
(425) 470-5535
27 Total Sales
1 in Queensborough-Brentwood
$710,000 Price
We collect this data history from publicly available records. To have your information removed, we recommend requesting removal directly through your county’s website.
| Year | Tax Paid | Tax Assessment Tax Assessment Total Assessment is a certain percentage of the fair market value that is determined by local assessors to be the total taxable value of land and additions on the property. | Land | Improvement |
|---|---|---|---|---|
| 2026 | $9,715 | $550,124 | ||
| 2025 | $9,715 | $550,124 | ||
| 2024 | $7,739 | $489,610 | $150,000 | $339,610 |
| 2023 | $7,739 | $435,128 | $150,000 | $285,128 |
| 2022 | $6,943 | $375,742 | $135,900 | $239,842 |
| 2021 | $1,999 | $142,074 | $0 | $0 |
| 2020 | $1,898 | $140,112 | $0 | $0 |
| 2019 | $1,948 | $136,962 | $0 | $0 |
| 2018 | $1,922 | $134,408 | $0 | $0 |
| 2017 | $1,889 | $200,827 | $68,000 | $132,827 |
| 2016 | $1,874 | $191,001 | $63,000 | $128,001 |
| 2015 | $1,900 | $180,996 | $63,000 | $117,996 |
| 2014 | $1,907 | $157,620 | $65,000 | $92,620 |
Seller's Agent in 2024
Isabel Ciuca
Marketplace Sothebys International Realty
(425) 678-5859
1 in this area
36 Total Sales
Buyer's Agent in 2024
Xin Xu
Whisper Real Estate
(425) 455-2065
1 in this area
120 Total Sales
Source: Northwest Multiple Listing Service (NWMLS)
MLS Number: 2222511
Disclaimer: Certain information contained herein is derived from information provided by parties other than Homes.com. All information provided is deemed reliable, but is not guaranteed to be accurate and should be independently verified.
All data is obtained from various sources and may not have been verified by broker or MLS GRID. Supplied Open House Information is subject to change without notice. All information should be independently reviewed and verified for accuracy. Properties may or may not be listed by the office/agent presenting the information. Listing information is provided by the Northwest Multiple Listing Service (NWMLS). Property information is based on available data that may include MLS information, county records, and other sources. Listings marked with the 3 tree icon and provided by NWMLS. All properties are subject to prior sale or withdrawal. IDX information is provided exclusively for consumers’ personal noncommercial use, that it may not be used for any purpose other than to identify prospective properties consumers may be interested in purchasing, that the data is deemed reliable but is not guaranteed by MLS GRID. ©2026 NWMLS.
Based on information submitted to the MLS GRID
Listings courtesy of Northwest Multiple Listing Service (NWMLS) as distributed by MLS GRID
Ask me questions while you tour the home.