
Andrew Himes
BHHS Fox & Roach-Collegeville
(856) 420-6630
182 Total Sales
1 in Conshohocken
$345,000 Price
Estimated Value: $388,000 - $520,000
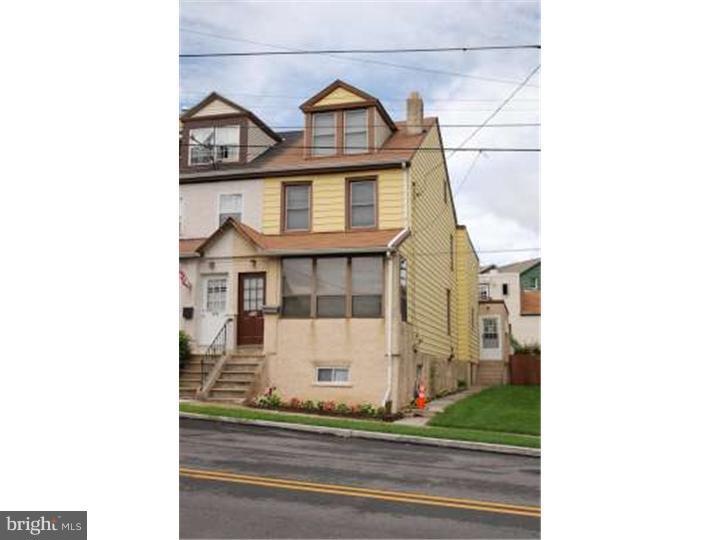

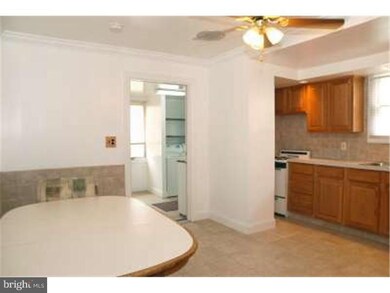
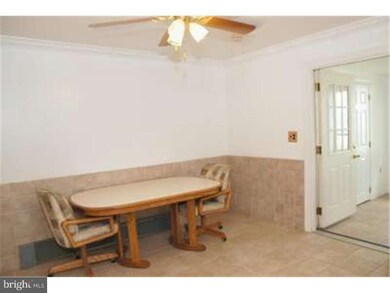
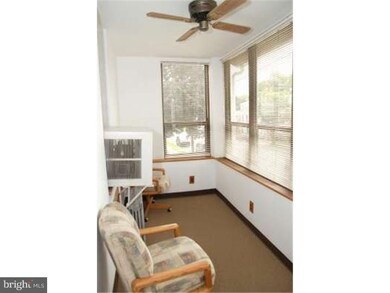
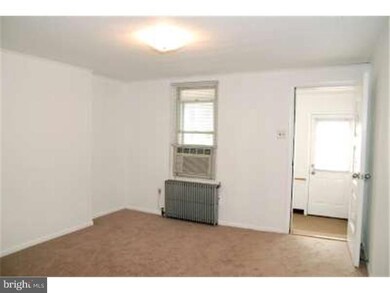
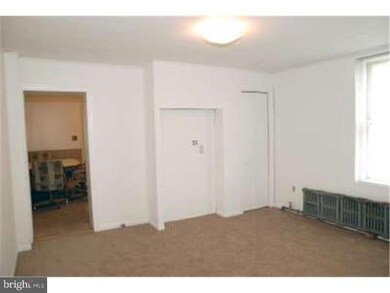
The Suite Life belongs to YOU in this large 3 Sty Conshohocken Twin! Boasting over 1,500 sq/ft, this home offers a traditional floor plan w/ a formal L/R & D/R; continue to find the spacious & updated kitchen w/oak cabinetry; tile floors, backsplash & wainscoting; crown molding, table area & ceiling fan w/overhead light. The laundry room is off the rear of the kitchen & leads to the enclosed yard area w/concrete patio. The 2nd flr features the Main Bedroom w/a double wide closet w/sliding doors, & wood baseboards. Another bedroom w/ceiling fan & a full hall bath w/a tub/shower combo & ceramic tile floor complete the 2nd flr. Walk-up to the 3rd flr loft area to find the largest bedroom of them all! Did we mention the detached 2 car garage? There is an unfinished area above the garage that could be great for an in-law suite, home theatre, or home office! Conveniently located in the heart of Conshohocken, just off Hector Street. Minutes to Fayette Street Retail & restaurants, I76, I-476, Ridge Pike, & Rt 23.
Last Agent to Sell the Property
(215) 735-7368 info@ocfrealty.com OCF Realty LLC - Philadelphia License #RS271228 Listed on: 08/17/2011
Co-Listed By
(215) 646-2900 Michael@tcrepros.com Keller Williams Real Estate-Blue Bell License #RS291382
We collect this data history from publicly available records. To have your information removed, we recommend requesting removal directly through your county’s website.
Andrew Himes
BHHS Fox & Roach-Collegeville
(856) 420-6630
182 Total Sales
1 in Conshohocken
$345,000 Price
Lauren Cronmiller
Keller Williams Real Estate
(833) 842-3403
119 Total Sales
1 in Conshohocken
$465,000 Price
Rob Gerrard
CG Realty, LLC
(856) 409-7331
150 Total Sales
2 in Conshohocken
$289K - $400K Price Range
Jason Freedman
RE/MAX Properties - Newtown
(267) 382-5797
132 Total Sales
1 in Conshohocken
$1,048,900 Price
Loren Keim
Century 21 Keim Realtors
(610) 831-4500
430 Total Sales
1 in Conshohocken
$255,000 Price
Kristie Bergey
Coldwell Banker Realty
(484) 603-6119
94 Total Sales
1 in Conshohocken
$355,000 Price
We collect this data history from publicly available records. To have your information removed, we recommend requesting removal directly through your county’s website.
| Date | Buyer | Sale Price | Title Company |
|---|---|---|---|
| $244,700 | -- | ||
| Goduto Andrew W | $225,000 | None Available |
We collect this data history from publicly available records. To have your information removed, we recommend requesting removal directly through your county’s website.
| Date | Status | Borrower | Loan Amount |
|---|---|---|---|
| Open | $100,000 | ||
| Open | Tsakiris Ekaterina S | $232,465 | |
| Previous Owner | Goduto Andrew W | $180,000 |
We collect this data history from publicly available records. To have your information removed, we recommend requesting removal directly through your county’s website.
| Year | Tax Paid | Tax Assessment Tax Assessment Total Assessment is a certain percentage of the fair market value that is determined by local assessors to be the total taxable value of land and additions on the property. | Land | Improvement |
|---|---|---|---|---|
| 2026 | $3,111 | $84,190 | ||
| 2025 | $2,921 | $84,190 | $27,220 | $56,970 |
| 2024 | $2,921 | $84,190 | $27,220 | $56,970 |
| 2023 | $2,823 | $84,190 | $27,220 | $56,970 |
| 2022 | $2,762 | $84,190 | $27,220 | $56,970 |
| 2021 | $2,684 | $84,190 | $27,220 | $56,970 |
| 2020 | $2,536 | $84,190 | $27,220 | $56,970 |
| 2019 | $2,464 | $84,190 | $27,220 | $56,970 |
| 2018 | $619 | $84,190 | $27,220 | $56,970 |
| 2017 | $2,384 | $84,190 | $27,220 | $56,970 |
| 2016 | $2,351 | $84,190 | $27,220 | $56,970 |
| 2015 | $2,253 | $84,190 | $27,220 | $56,970 |
| 2014 | $2,253 | $84,190 | $27,220 | $56,970 |
Seller's Agent in 2012
Jeff Silva
OFC Realty
(610) 721-8684
380 Total Sales
Seller Co-Listing Agent in 2012
Michael Maerten
Keller Williams Real Estate-Blue Bell
(484) 213-4905
173 Total Sales
Buyer's Agent in 2012
Gwenn Castellucci Murphy
Keller Williams Main Line
(610) 520-0100
122 Total Sales
Source: Bright MLS
MLS Number: 1004489080
APN: 05-00-09284-008
Disclaimer: Certain information contained herein is derived from information provided by parties other than Homes.com. All information provided is deemed reliable, but is not guaranteed to be accurate and should be independently verified.
The data relating to real estate for sale on this website appears in part through the BRIGHT Internet Data Exchange program, a voluntary cooperative exchange of property listing data between licensed real estate brokerage firms, and is provided by BRIGHT through a licensing agreement.
Listing information is from various brokers who participate in the Bright MLS IDX program and not all listings may be visible on the site.
The property information being provided on or through the website is for the personal, non-commercial use of consumers and such information may not be used for any purpose other than to identify prospective properties consumers may be interested in purchasing.
Some properties which appear for sale on the website may no longer be available because they are for instance, under contract, sold or are no longer being offered for sale.
Property information displayed is deemed reliable but is not guaranteed.
Copyright 2026 Bright MLS, Inc.
Ask me questions while you tour the home.