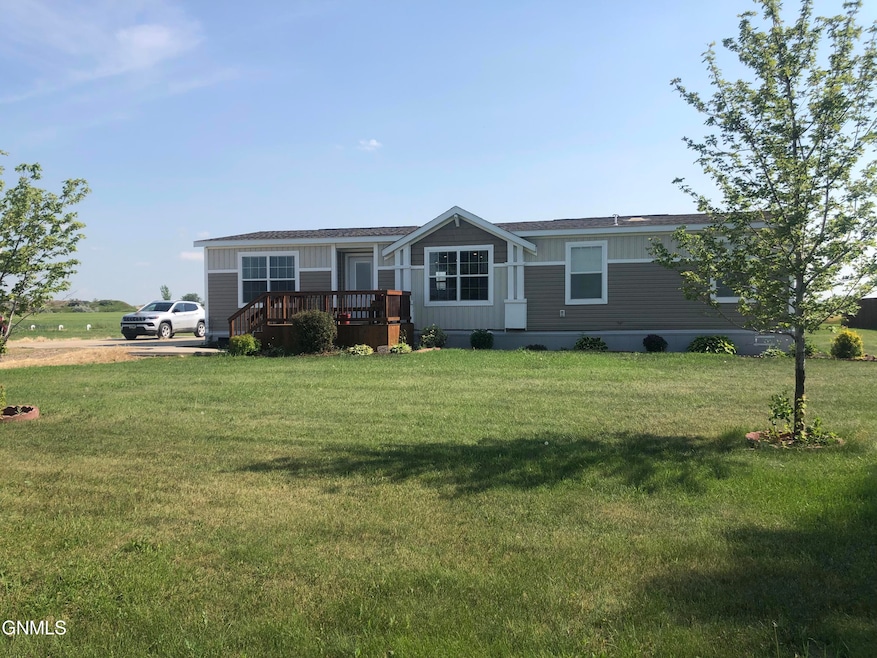
NOT LISTED FOR SALE

524 Summit Ave E Noonan, ND 58765

3 Beds
2 Baths
1,568 Sq Ft
2.98 Acre Lot

Sale Details

Date Sold: September 13, 2024

10 Days on Market

Highlights

  • Private Lot
  • No HOA
  • Walk-In Closet
  • Ranch Style House
  • Gazebo
  • Central Air

About This Home

As of September 2024

Escape to tranquility with this charming single-family home nestled in the heart of rural North Dakota. This property offers a serene lifestyle surrounded by nature's beauty. Key Features:
•Bedrooms: 3 spacious bedrooms, each offering ample natural light and cozy ambiance.
•Bathrooms: 2 beautifully appointed bathrooms for your comfort and convenience.
•Living Spaces: A welcoming living room perfect for family gatherings and 2 separate dining areas for intimate meals.
•Kitchen: Modern kitchen with updated appliances, plenty of storage space, and views of the surrounding landscape.
•Outdoor Oasis: Expansive back deck ideal for relaxing and enjoying panoramic views lush farmland. Location: Located right outside of Noonan. Enjoy the peace and quiet of rural living while still being blocks from downtown Noonan. Ideal For: Perfect for those seeking privacy and a connection with nature. Ideal for families looking to raise children in a serene environment or for retirees wanting to enjoy the beauty of their surroundings. Don't Miss Out: This property offers a rare opportunity to own a slice of rural paradise with breathtaking views. Schedule a showing today and experience the tranquility and charm this home has to offer.

Last Agent to Sell the Property

Tina Berge

Basin Brokers Realtors License #8567 Listed on: 07/19/2024

Last Buyer's Agent

Samantha Berntson

Basin Brokers Realtors License #RRE-RBS-LIC-118365

Create a Home Valuation Report for This Property
The Home Valuation Report is an in-depth analysis detailing your home's value as well as a comparison with similar homes in the area

Property Details

Home Type

  • Mobile/Manufactured

Est. Annual Taxes

  • $885

Year Built

  • Built in 2013

Lot Details

  • 2.98 Acre Lot
  • Property fronts a county road
  • Private Lot

Home Design

  • 1,568 Sq Ft Home
  • Ranch Style House
  • Pillar, Post or Pier Foundation
  • Shingle Roof
  • Vinyl Siding

Kitchen

  • Electric Range
  • Microwave

Flooring

  • Carpet
  • Vinyl

Bedrooms and Bathrooms

  • 3 Bedrooms
  • Walk-In Closet
  • 2 Full Bathrooms

Laundry

  • Dryer
  • Washer

Utilities

  • Central Air
  • Heating Available
  • Septic System
  • Private Sewer

Additional Features

  • Gazebo
  • Manufactured Home With Land

Community Details

  • No Home Owners Association

Listing and Financial Details

  • Assessor Parcel Number 036.36.0000.67670.000

Property Details

Home Type

Mobile/Manufactured

Est. Annual Taxes

$885

Year Built

Built in 2013

Lot Details

2.98 Acres

Listing Details

  • Architectural Style: Ranch
  • Unit Levels: One
  • Property Sub Type: Manufactured On Land
  • Prop. Type: Residential
  • Road Frontage Type: County Road
  • Road Surface Type: Gravel
  • Year Built: 2013
  • Body Type: Double Wide
  • Above Grade Finished Sq Ft: 1568.0
  • Fireplace: No
  • Garage Yn: No
  • Utilities Electricity Connected: Yes
  • Utilities Sewer Connected: Yes
  • Utilities Water Connected: Yes
  • Roof:Shingle: Yes
  • Cooling Central Air: Yes
  • Architectural Style Ranch: Yes
  • Levels One: Yes
  • Flooring Carpet: Yes
  • Flooring Vinyl2: Yes
  • Appliances Dryer: Yes
  • Appliances Refrigerators: Yes
  • Washers: Yes
  • Water Source Public: Yes
  • Appliances Microwave: Yes
  • Sewer Private Sewer: Yes
  • Sewer Septic System: Yes
  • Road Frontage Type County Road: Yes
  • Body Type Double Wide: Yes
  • Foundation:PillarPostPier: Yes
  • Other Structures Gazebo: Yes
  • Special Features: None

Interior Features

  • Has Basement: None
  • Flooring: Vinyl, Carpet
  • Appliances: Dryer, Electric Range, Microwave, Refrigerator, Washer
  • Total Bedrooms: 3
  • Interior Amenities: Primary Bath, Walk-In Closet(s)
  • Full Bathrooms: 2
  • Interior Features:Walk-In Closet(s): Yes
  • Appliances:Electric Range: Yes

Exterior Features

  • Construction Type: Vinyl Siding
  • Lot Features: Private
  • Other Structures: Gazebo
  • Roof: Shingle
  • Acres: 2.98
  • Exclusions: Both sheds, bar under gazebo, freezer, 2nd fridge
  • Foundation Details: Pillar/Post/Pier
  • General Property Information:Accessibility Features: No
  • Construction Materials:Vinyl Siding: Yes
  • Lot Features:Private: Yes

Garage/Parking

  • Parking Features: Concrete
  • Attached Garage: No
  • General Property Information:Garage: No
  • Parking Features:Concrete3: Yes

Utilities

  • Cooling: Central Air
  • Heating: Electric
  • Sewer: Private Sewer, Septic System
  • Utilities: Sewer Connected, Water Connected, Electricity Connected
  • Water Source: Public
  • Cooling Y N: Yes
  • HeatingYN: Yes
  • Heating:Electric3: Yes

Condo/Co-op/Association

  • Association: No

Association/Amenities

  • General Property Information:Association: No

Fee Information

  • Association Fee Includes: None

Lot Info

  • Lot Dimensions: Irr
  • Lot Size Sq Ft: 130000.0
  • ResoLotSizeUnits: Acres
  • Parcel #: 036.36.0000.67670.000
  • ResoLotSizeUnits: Acres

Tax Info

  • Tax Year: 2023
  • Tax Annual Amount: 885.0

Property History

We collect this data history from publicly available records. To have your information removed, we recommend requesting removal directly through your county’s website.

Date Event Price List to Sale Price per Sq Ft
09/13/2024 09/13/24 Sold -- -- --
07/29/2024 07/29/24 Pending -- -- --
07/19/2024 07/19/24 For Sale $200,000 -- $128 / Sq Ft
Source: Bismarck Mandan Board of REALTORS®

Agents Affiliated with this Home

  • Section Image
See All Agents

Map

Source: Bismarck Mandan Board of REALTORS®

MLS Number: 4014731

Your Personal Tour Guide

Ask me questions while you tour the home.