
Janna Zaidspiner
LAER Realty Partners Bowen/Wellington
(561) 872-2762
36 Total Sales
2 in Aberdeen
$270K - $535K Price Range
Estimated Value: $428,000 - $518,000
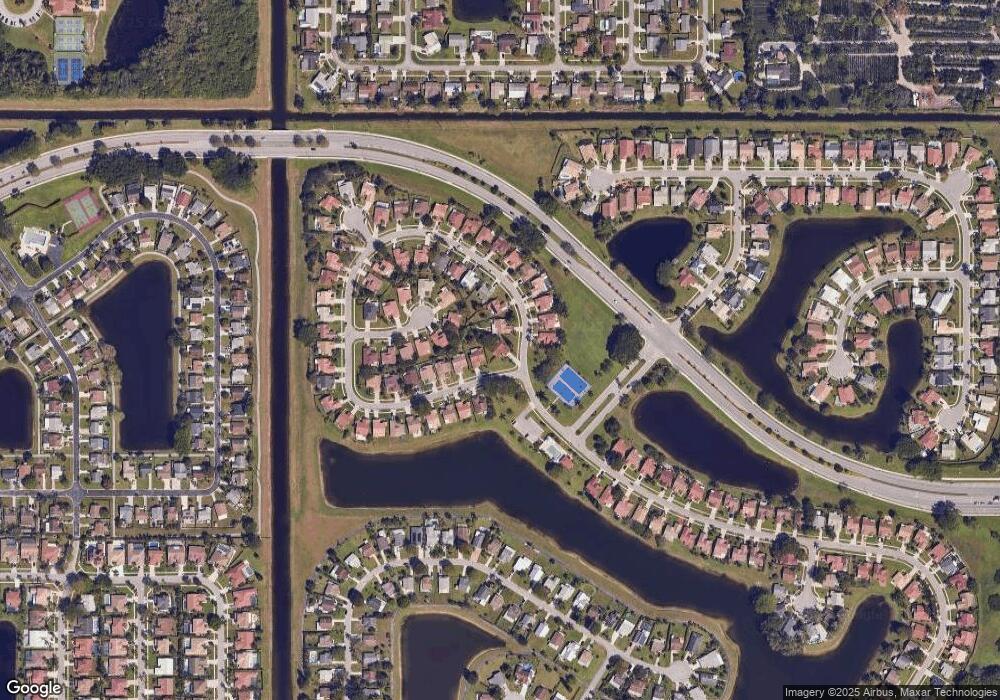
This Fannie Mae property is approved for both HomePath Mortgage Financing and HomePath Renovation Mortgage Financing to a qualified owner occupant. Purchase this property for as little as 3% down! Beautiful cul-de-sac home on oversized .28 acre pie shaped lot. Vaulted ceilings, bright ceramic tile in living/dining/kitchen, handsome wood in bedrooms. Kitchen features wonderful wood cabinets offering plenty of counter/storage space, pantry, a deep double stainless sink w/dual faucets, a spot for a small home office set-up, plus a lovely bay window breakfast nook. Both the Master and guest bath were upgraded w/gorgeous neutral tile, pedestal sinks and glassed-in showers. Master bath also has a stunning, raised soaker tub. Spacious MBR w/vaulted ceiling h... (see supplement for full remarks) This Fannie Mae property is approved for both HomePath Mortgage Financing and HomePath Renovation Mortgage Financing to a qualified owner occupant. Purchase this property for as little as 3% down! Beautiful cul-de-sac home on oversized .28 acre pie shaped lot. Vaulted ceilings, bright ceramic tile in living/dining/kitchen, handsome wood in bedrooms. Kitchen features wonderful wood cabinets offering plenty of counter/storage space, pantry, a deep double stainless sink w/dual faucets, a spot for a small home office set-up, plus a lovely bay window breakfast nook. Both the Master and guest bath were upgraded w/gorgeous neutral tile, pedestal sinks and glassed-in showers. Master bath also has a stunning, raised soaker tub. Spacious MBR w/vaulted ceiling has sliders to Florida room and a huge walk in closet. Relaxing and/or entertaining will be a breeze utilizing the awesome 20'X8' glassed-in Florida room, the terrific 33'X9' brick patioand the large backyard. Schools include Crystal Lakes, Christa McAuliff, and Park Vista High. LOW HOA, close to I-95/Turnpike and convenient to restaurants and shopping.All information deemed reliable but not guaranteed. Buyer to verify before purchase.
We collect this data history from publicly available records. To have your information removed, we recommend requesting removal directly through your county’s website.
Janna Zaidspiner
LAER Realty Partners Bowen/Wellington
(561) 872-2762
36 Total Sales
2 in Aberdeen
$270K - $535K Price Range
Dayana Martinez
Real Estate 4 All LLC
(561) 220-9301
81 Total Sales
1 in Aberdeen
$560,000 Price
Lorie Arena
The Corcoran Group
(561) 677-9615
54 Total Sales
1 in Aberdeen
$835,000 Price
Ashley Ouellette PA
LAER Realty Partners Bowen/Wellington
(561) 623-9759
50 Total Sales
2 in Aberdeen
$399,000 Price Range
Amy Doran
Lang Realty - Boynton Beach
(754) 399-3159
93 Total Sales
74 in Aberdeen
$405K - $680K Price Range
Blake Rayner
Compass Florida LLC
(561) 639-5602
99 Total Sales
4 in Aberdeen
$300K - $525K Price Range
We collect this data history from publicly available records. To have your information removed, we recommend requesting removal directly through your county’s website.
| Date | Buyer | Sale Price | Title Company |
|---|---|---|---|
| -- | None Available | ||
| Benton Nichole | $96,893 | Attorney | |
| Benton Nichole | $205,000 | Title & Abstract Agency Of A | |
| Federal National Mortgage Association | -- | None Available | |
| Dodson David E | $209,500 | American Fidelity Title | |
| Korneluk Javier I | -- | Integrity Land Title | |
| Korneluk Jose E | $101,000 | -- | |
| Lee Benjamin | $92,000 | -- |
We collect this data history from publicly available records. To have your information removed, we recommend requesting removal directly through your county’s website.
| Date | Status | Borrower | Loan Amount |
|---|---|---|---|
| Previous Owner | $194,750 | ||
| Previous Owner | Dodson David E | $155,000 | |
| Previous Owner | Dodson David E | $149,500 | |
| Previous Owner | Korneluk Javier I | $30,000 | |
| Previous Owner | Korneluk Javier I | $94,000 | |
| Previous Owner | Ward Garrett J | $32,881 |
We collect this data history from publicly available records. To have your information removed, we recommend requesting removal directly through your county’s website.
| Date | Event | Price | List to Sale | Price per Sq Ft |
|---|---|---|---|---|
| 07/19/2013 07/19/13 | Sold | $205,000 | +10.8% | $142 / Sq Ft |
| 06/19/2013 06/19/13 | Pending | -- | -- | -- |
| 04/17/2013 04/17/13 | For Sale | $185,000 | -- | $128 / Sq Ft |
We collect this data history from publicly available records. To have your information removed, we recommend requesting removal directly through your county’s website.
| Year | Tax Paid | Tax Assessment Tax Assessment Total Assessment is a certain percentage of the fair market value that is determined by local assessors to be the total taxable value of land and additions on the property. | Land | Improvement |
|---|---|---|---|---|
| 2025 | $4,255 | $287,455 | ||
| 2024 | $4,255 | $267,588 | ||
| 2023 | $4,170 | $249,259 | $0 | $0 |
| 2022 | $3,879 | $232,421 | $0 | $0 |
| 2021 | $3,474 | $216,944 | $0 | $0 |
| 2020 | $3,330 | $207,497 | $0 | $0 |
| 2019 | $3,279 | $202,357 | $0 | $0 |
| 2018 | $3,119 | $200,903 | $0 | $0 |
| 2017 | $2,904 | $185,482 | $0 | $0 |
| 2016 | $2,924 | $182,734 | $0 | $0 |
| 2015 | $2,592 | $160,107 | $0 | $0 |
| 2014 | $2,597 | $158,836 | $0 | $0 |
Source: MIAMI REALTORS® MLS
MLS Number: R3361069
APN: 00-42-45-14-10-000-1880
Disclaimer: Certain information contained herein is derived from information provided by parties other than Homes.com. All information provided is deemed reliable, but is not guaranteed to be accurate and should be independently verified.
IDX information is provided exclusively for personal, non-commercial use, and may not be used for any purpose other than to identify prospective properties consumers may be interested in purchasing. Information is deemed reliable but not guaranteed.
Ask me questions while you tour the home.