
Susan Morrison
Anchor Realty Florida
(850) 818-3257
125 Total Sales
2 in Parker
$190K - $312K Price Range

Estimated Value: $305,000 - $340,312
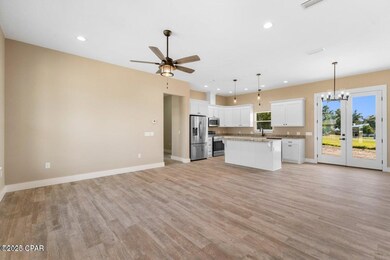
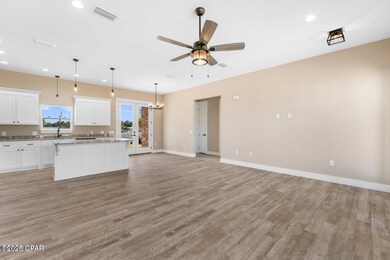
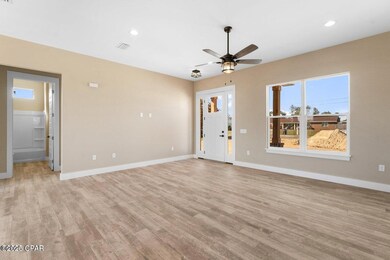
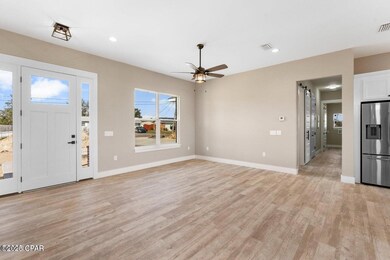
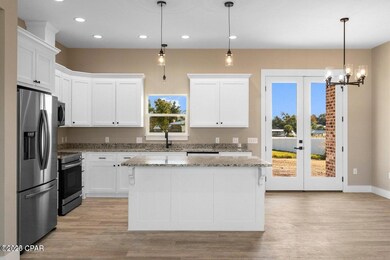
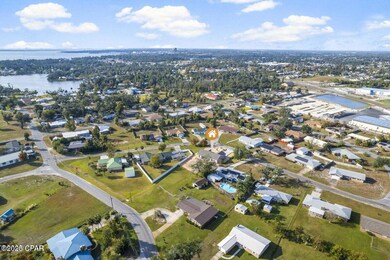
Welcome to this Stunning New Construction home located close to Tyndall Air Force Base! This spacious 3 bedroom, 2 bathroom home features a split bedroom floor plan, offering optimal privacy and comfort. As you enter, you'll be greeted by 10-foot ceilings and 8-foot doorways, and an open concept floor plan creating a spacious and inviting atmosphere throughout. You'll enjoy the upgrades this home provides such as wood look tile flooring, plush carpet in the bedrooms, a kitchen island, upgraded appliances, granite countertops and a walk in pantry. The master bedroom comes complete with its own en suite providing a private retreat. Additionally, the oversized laundry room and garage offers ample storage. As you step outside you will enjoy the oversized backyard with a water view! The builder spared no expensive by adding spray foam insulation in the exterior walls and roof. Call your agent and tour this home today!
Last Agent to Sell the Property
Beachy Beach Real Estate License #0682167 Listed on: 02/11/2025
Last Buyer's Agent
Non Member
NON-MEMBER OFFICE
We collect this data history from publicly available records. To have your information removed, we recommend requesting removal directly through your county’s website.
Susan Morrison
Anchor Realty Florida
(850) 818-3257
125 Total Sales
2 in Parker
$190K - $312K Price Range
Michael Werner
Keller Williams Success Realty
(850) 532-6263
84 Total Sales
3 in Parker
$242K - $359K Price Range
Misty Curtis
Anchor Realty Florida
(850) 788-2943
119 Total Sales
3 in Parker
$260K - $450K Price Range
January Johnson
EXP Realty LLC
(850) 771-4932
124 Total Sales
1 in Parker
$147,000 Price
MaryAnn Enfinger
Overstreet Realty
(850) 771-2185
193 Total Sales
3 in Parker
$110K - $230K Price Range
Kerry Jackson
LPT Realty LLC
(850) 788-2376
75 Total Sales
5 in Parker
$200K - $295K Price Range
We collect this data history from publicly available records. To have your information removed, we recommend requesting removal directly through your county’s website.
| Date | Buyer | Sale Price | Title Company |
|---|---|---|---|
| $335,000 | Provident Title | ||
| $40,000 | South Oak Title | ||
| $15,000 | South Oak Title Panama City | ||
| $16,000 | None Available | ||
| -- | Attorney |
We collect this data history from publicly available records. To have your information removed, we recommend requesting removal directly through your county’s website.
| Date | Event | Price | List to Sale | Price per Sq Ft | Prior Sale |
|---|---|---|---|---|---|
| 03/14/2025 03/14/25 | Sold | $335,000 | -2.9% | $207 / Sq Ft | |
| 02/20/2025 02/20/25 | Pending | -- | -- | -- | |
| 02/10/2025 02/10/25 | For Sale | $345,000 | +762.5% | $213 / Sq Ft | |
| 07/28/2022 07/28/22 | Off Market | $40,000 | -- | -- | |
| 06/20/2022 06/20/22 | Off Market | $15,000 | -- | -- | |
| 03/25/2022 03/25/22 | Sold | $40,000 | -14.9% | -- | View Prior Sale |
| 03/09/2022 03/09/22 | Pending | -- | -- | -- | |
| 03/01/2022 03/01/22 | For Sale | $47,000 | +213.3% | -- | |
| 07/10/2020 07/10/20 | Sold | $15,000 | -25.0% | -- | View Prior Sale |
| 06/25/2020 06/25/20 | Pending | -- | -- | -- | |
| 11/18/2019 11/18/19 | For Sale | $20,000 | -- | -- |
We collect this data history from publicly available records. To have your information removed, we recommend requesting removal directly through your county’s website.
| Year | Tax Paid | Tax Assessment Tax Assessment Total Assessment is a certain percentage of the fair market value that is determined by local assessors to be the total taxable value of land and additions on the property. | Land | Improvement |
|---|---|---|---|---|
| 2026 | $9,501 | $786,998 | $230,612 | $556,386 |
| 2025 | $9,501 | $771,566 | $226,090 | $545,476 |
| 2024 | $8,734 | $756,437 | $221,657 | $534,780 |
| 2023 | $8,699 | $741,605 | $217,311 | $524,294 |
| 2022 | $8,601 | $727,064 | $213,050 | $514,014 |
| 2021 | $8,766 | $712,808 | $208,873 | $503,935 |
| 2020 | $8,578 | $705,499 | $206,731 | $498,768 |
| 2019 | $8,554 | $691,665 | $202,677 | $488,988 |
| 2018 | $8,149 | $678,103 | $198,703 | $479,400 |
| 2017 | $5,942 | $494,807 | $194,807 | $300,000 |
| 2016 | $2,341 | $190,988 | $190,988 | $0 |
| 2015 | $2,316 | $188,119 | $188,119 | $0 |
| 2014 | $2,270 | $184,434 | $184,434 | $0 |
Seller's Agent in 2025
Jennifer Bowman
Beachy Beach Real Estate
(850) 258-1509
184 Total Sales
HG
Seller Co-Listing Agent in 2025
Haley Greyslak
Beachy Beach Real Estate
(850) 896-4096
15 Total Sales
NM
Buyer's Agent in 2025
Non Member
NON-MEMBER OFFICE
ED
Seller's Agent in 2022
Elizabeth Daniels
CENTURY 21 Commander Realty
(850) 867-3988
36 Total Sales
SM
Buyer Co-Listing Agent in 2022
Savannah Mettille
Beachy Beach Real Estate
Seller's Agent in 2020
Coralee King
Coldwell Banker Carroll Realty
(850) 252-5744
109 Total Sales
Source: Central Panhandle Association of REALTORS®
MLS Number: 768630
APN: 26028-020-000
Disclaimer: Certain information contained herein is derived from information provided by parties other than Homes.com. All information provided is deemed reliable, but is not guaranteed to be accurate and should be independently verified.
IDX information is provided exclusively for consumers’ personal, non-commercial use, that it may not be used for any purpose other than to identify prospective properties consumers may be interested in purchasing. Data is deemed reliable but is not guaranteed accurate by the MLS.
Ask me questions while you tour the home.