
Doneva Renee Rawls
Wonderland Realty LLC
(763) 373-5782
79 Total Sales
1 in Trinity Gardens
$309,000 Price

Estimated Value: $318,000 - $370,000
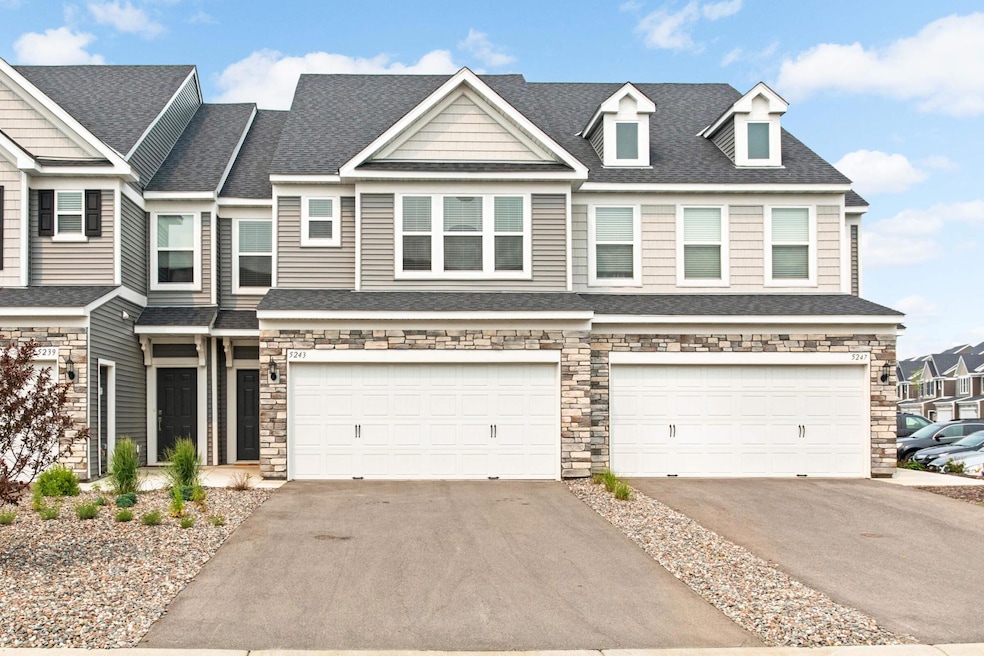
Multiple Offers Received - Offer & Offer Revision Deadline is 3/22, at 5pm Sharp! Don't miss an opportunity to get into this amazing community at an exceptional price. Location is center ring in this beautiful Pemberly Community by Pulte Homes & backs up to an open courtyard setting complete with a park and private walking paths! If the location doesn't sell you, the light and bright open concept main level with a ton of upgrades throughout will definitely impress you. Not to mention, the stunning well thought out kitchen alone is enough to make anyone fall in love with this home. The sunroom not only adds a bit of privacy to your lovely back patio but can be the perfect reading nook filled with plants or a home office space. The upper level has three bedrooms, a stunning primary with a gorgeous ensuite bath & walk-in closet, an additional full bath & an upper-level laundry room. Beyond all that, this home is conveniently located near shopping, restaurants & only minutes off Hwy 610.
Last Agent to Sell the Property
Coldwell Banker Realty - Lakes Brokerage Phone: 6123871493 Listed on: 03/17/2025
We collect this data history from publicly available records. To have your information removed, we recommend requesting removal directly through your county’s website.
Doneva Renee Rawls
Wonderland Realty LLC
(763) 373-5782
79 Total Sales
1 in Trinity Gardens
$309,000 Price
James Stangler
Real Broker, LLC
(612) 688-2821
77 Total Sales
1 in Trinity Gardens
$470,000 Price
Kristopher Jacobsen
Eos Realty, LLC
(612) 294-9681
120 Total Sales
1 in Trinity Gardens
$393,090 Price
Femi Olowu
Exactrealtygroup
(763) 296-7948
39 Total Sales
2 in Trinity Gardens
$400K - $435K Price Range
Denise Mortenson
LPT Realty, LLC
(612) 260-6954
72 Total Sales
1 in Trinity Gardens
$460,000 Price
Cindy Carlson
Edina Realty, Inc.
(612) 445-3938
211 Total Sales
1 in Trinity Gardens
$416,000 Price
We collect this data history from publicly available records. To have your information removed, we recommend requesting removal directly through your county’s website.
| Date | Buyer | Sale Price | Title Company |
|---|---|---|---|
| $370,900 | Titlesmart | ||
| $380,000 | -- | ||
| $380,000 | All American Title | ||
| $344,954 | Pgp Title Inc |
We collect this data history from publicly available records. To have your information removed, we recommend requesting removal directly through your county’s website.
| Date | Status | Borrower | Loan Amount |
|---|---|---|---|
| Open | $296,720 | ||
| Previous Owner | $310,250 | ||
| Previous Owner | $327,707 |
We collect this data history from publicly available records. To have your information removed, we recommend requesting removal directly through your county’s website.
| Date | Event | Price | List to Sale | Price per Sq Ft |
|---|---|---|---|---|
| 04/11/2025 04/11/25 | Sold | $370,900 | +3.1% | $191 / Sq Ft |
| 03/27/2025 03/27/25 | Pending | -- | -- | -- |
| 03/20/2025 03/20/25 | For Sale | $359,900 | -- | $185 / Sq Ft |
We collect this data history from publicly available records. To have your information removed, we recommend requesting removal directly through your county’s website.
| Year | Tax Paid | Tax Assessment Tax Assessment Total Assessment is a certain percentage of the fair market value that is determined by local assessors to be the total taxable value of land and additions on the property. | Land | Improvement |
|---|---|---|---|---|
| 2025 | $5,072 | $349,400 | $50,000 | $299,400 |
| 2024 | $6,033 | $388,900 | $50,000 | $338,900 |
| 2023 | $5,279 | $381,800 | $50,000 | $331,800 |
| 2022 | $455 | $389,700 | $50,000 | $339,700 |
| 2021 | $623 | $48,500 | $48,500 | $0 |
C
Seller's Agent in 2025
Christian Knudson
Coldwell Banker Burnet
(612) 387-1493
2 in this area
23 Total Sales
Buyer's Agent in 2025
James Stiller
Keller Williams Classic Realty
(763) 218-6641
1 in this area
102 Total Sales
Source: NorthstarMLS
MLS Number: 6671218
APN: 09-119-21-43-0095
Disclaimer: Certain information contained herein is derived from information provided by parties other than Homes.com. All information provided is deemed reliable, but is not guaranteed to be accurate and should be independently verified.
All data is obtained from various sources and may not have been verified by broker or MLS GRID. Supplied Open House Information is subject to change without notice. All information should be independently reviewed and verified for accuracy. Properties may or may not be listed by the office/agent presenting the information. Some IDX listings have been excluded from this website.
Listings courtesy of NorthstarMLS as distributed by MLS GRID.
Based on information submitted to the MLS GRID
Ask me questions while you tour the home.