
Frank Krajczar
RedKey Realty Leaders
(314) 501-5838
96 Total Sales
1 in Southampton
$295,000 Price
Estimated Value: $328,203
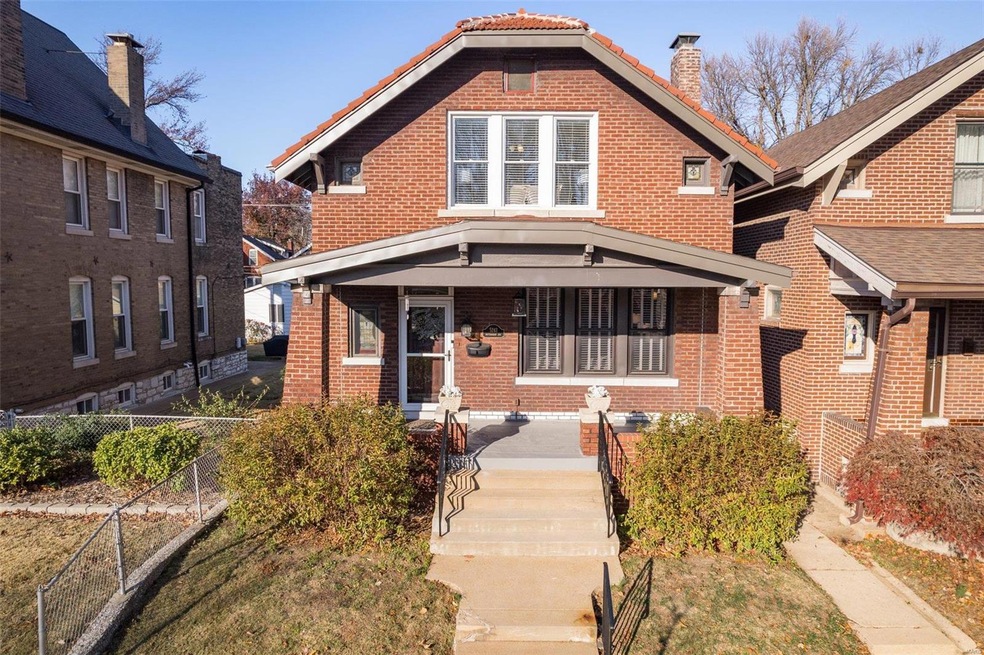
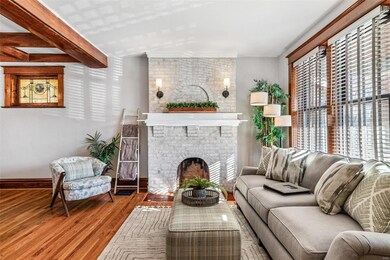
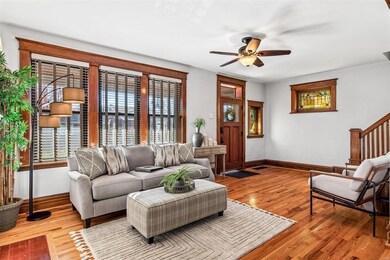
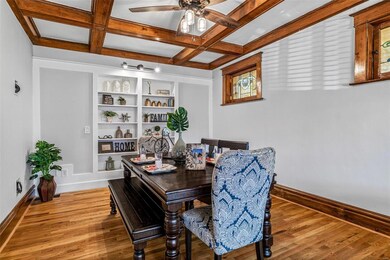
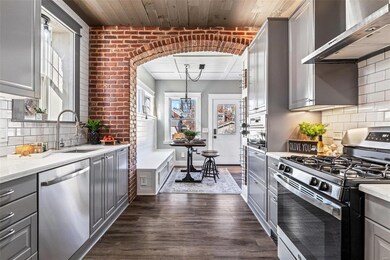
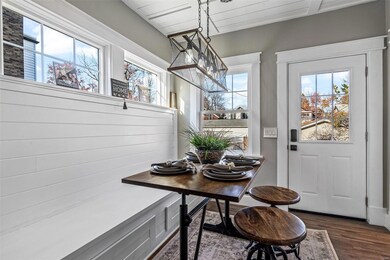
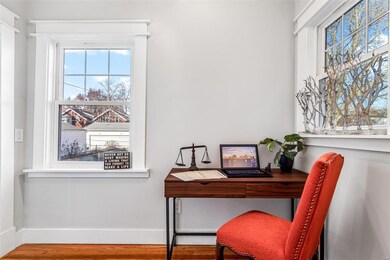
Welcome to this charming 3-bedroom, 1-bath home nestled in the highly sought-after Southampton neighborhood. This home boasts a timeless brick exterior and features gleaming hardwood floors thru-out, accented by beautiful period-style millwork & stunning stained glass windows. The formal dining room is highlighted by box beam ceilings and built-in bookshelves, creating an inviting atmosphere for gatherings. The updated kitchen is a chef's dream with 42" cabinets, soft-close drawers, quartz counters, and S.S. appliances, all complemented by a cozy breakfast nook. A versatile home office offers the potential for a future bath area, while the spacious master bedroom is a true retreat w/ a generous sitting/dressing room. Enjoy relaxing on the covered front porch or take advantage of the one-car detached garage & great yard. Additional upgrades include an updated electric panel, adding peace of mind to this delightful home. Walk to restaurants, coffee shops & more!—This is a must See today!
Last Agent to Sell the Property
Coldwell Banker Realty - Gundaker License #2002008460 Listed on: 12/04/2024
We collect this data history from publicly available records. To have your information removed, we recommend requesting removal directly through your county’s website.
Frank Krajczar
RedKey Realty Leaders
(314) 501-5838
96 Total Sales
1 in Southampton
$295,000 Price
Joe VanderPluym
Lou Realty Group
(314) 626-8292
76 Total Sales
1 in Southampton
$220,000 Price
Lance Merrick
Real Broker LLC
(727) 472-4959
550 Total Sales
8 in Southampton
$242K - $440K Price Range
Dawn Labeau
ReeceNichols Real Estate
(314) 530-3631
111 Total Sales
1 in Southampton
$235,000 Price
Amanda Alejandro
Realty Shop
(314) 310-0446
674 Total Sales
1 in Southampton
$155,000 Price
Wendy Schulze
RE/MAX Results
(314) 720-1787
186 Total Sales
1 in Southampton
$230,000 Price
We collect this data history from publicly available records. To have your information removed, we recommend requesting removal directly through your county’s website.
| Date | Buyer | Sale Price | Title Company |
|---|---|---|---|
| -- | None Listed On Document | ||
| Rotermund Thomas | -- | None Available | |
| Rotermund Thomas | -- | None Available | |
| Bacon Matthew M | -- | -- |
We collect this data history from publicly available records. To have your information removed, we recommend requesting removal directly through your county’s website.
| Date | Status | Borrower | Loan Amount |
|---|---|---|---|
| Open | $268,000 | ||
| Previous Owner | Rotermund Thomas | $136,000 |
We collect this data history from publicly available records. To have your information removed, we recommend requesting removal directly through your county’s website.
| Date | Event | Price | List to Sale | Price per Sq Ft |
|---|---|---|---|---|
| 01/09/2025 01/09/25 | Sold | -- | -- | -- |
| 01/09/2025 01/09/25 | Pending | -- | -- | -- |
| 12/04/2024 12/04/24 | For Sale | $339,900 | -- | $207 / Sq Ft |
| 12/02/2024 12/02/24 | Off Market | -- | -- | -- |
We collect this data history from publicly available records. To have your information removed, we recommend requesting removal directly through your county’s website.
| Year | Tax Paid | Tax Assessment Tax Assessment Total Assessment is a certain percentage of the fair market value that is determined by local assessors to be the total taxable value of land and additions on the property. | Land | Improvement |
|---|---|---|---|---|
| 2026 | $4,068 | $49,350 | $2,280 | $47,070 |
| 2025 | $3,645 | $49,350 | $2,280 | $47,070 |
| 2024 | $3,467 | $43,210 | $2,280 | $40,930 |
| 2023 | $3,467 | $43,210 | $2,280 | $40,930 |
| 2022 | $3,349 | $40,180 | $2,280 | $37,900 |
| 2021 | $3,345 | $40,180 | $2,280 | $37,900 |
| 2020 | $3,089 | $37,370 | $2,280 | $35,090 |
| 2019 | $3,078 | $37,370 | $2,280 | $35,090 |
| 2018 | $2,600 | $30,560 | $2,150 | $28,410 |
| 2017 | $2,556 | $30,550 | $2,150 | $28,410 |
| 2016 | $2,238 | $26,370 | $2,150 | $24,230 |
| 2015 | $2,029 | $26,380 | $2,150 | $24,230 |
| 2014 | $2,007 | $26,380 | $2,150 | $24,230 |
| 2013 | -- | $26,090 | $2,150 | $23,940 |
Seller's Agent in 2025
Jon Adams
Coldwell Banker Realty - Gundaker
(314) 525-2711
2 in this area
124 Total Sales
TR
Buyer's Agent in 2025
Thomas Rensing
Elevate Realty, LLC
(314) 370-1199
1 in this area
49 Total Sales
Source: MARIS MLS
MLS Number: MIS24074015
APN: 5177-00-0400-0
Disclaimer: Certain information contained herein is derived from information provided by parties other than Homes.com. All information provided is deemed reliable, but is not guaranteed to be accurate and should be independently verified.
All data is obtained from various sources and may not have been verified by broker or MLS GRID. Supplied Open House Information is subject to change without notice. All information should be independently reviewed and verified for accuracy. Properties may or may not be listed by the office/agent presenting the information. Some IDX listings have been excluded from this website.
Listings courtesy of MARIS MLS as distributed by MLS GRID.
Based on information submitted to the MLS GRID
Ask me questions while you tour the home.