
Margaret Hakim
JOHN L. SCOTT-SALEM
(971) 715-2547
3 Total Sales
1 in Keizer
$440,000 Price
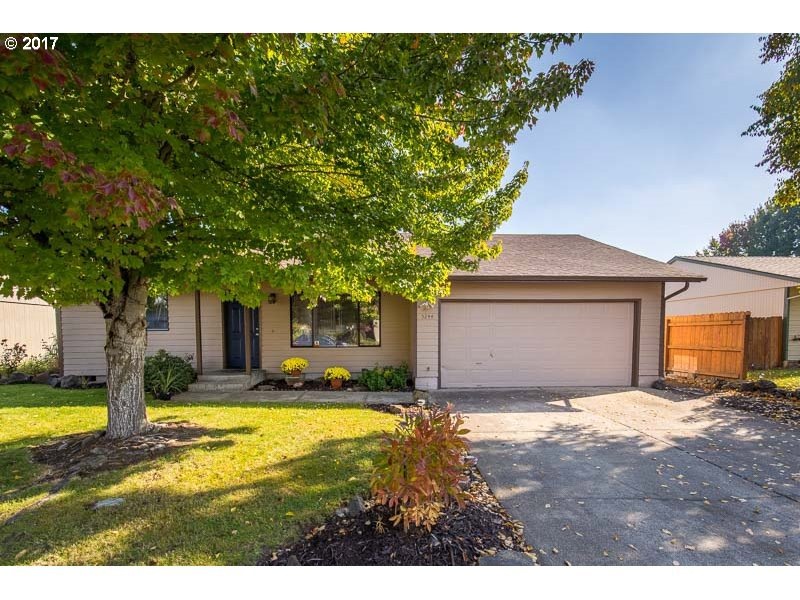

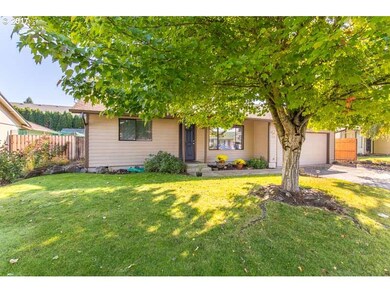
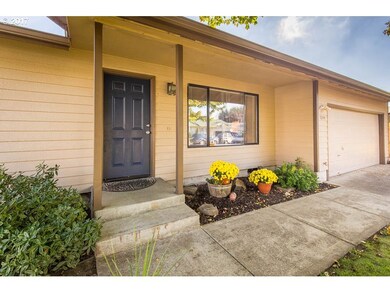
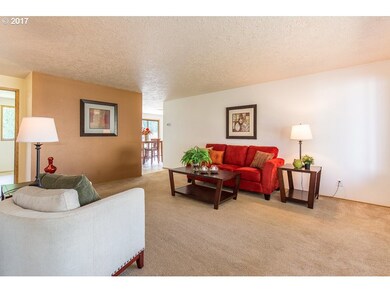
Estimated Value: $378,000 - $412,000
We are in Multiple offer situation. Seller requests H & B by 9:00 pm Sunday Oct 22. Attach MONA from Associated Docs to offer. Provide courtesy text/call to Krista Ball at 503-580-5658 prior to showing. Escrow- First American Title: Sheree Travis.
Last Agent to Sell the Property
The Salem Real Estate Group License #890200088 Listed on: 11/03/2017
Last Buyer's Agent
Krystyna Mardula
Keller Williams Realty Professionals License #201220410
We collect this data history from publicly available records. To have your information removed, we recommend requesting removal directly through your county’s website.
Margaret Hakim
JOHN L. SCOTT-SALEM
(971) 715-2547
3 Total Sales
1 in Keizer
$440,000 Price
Laurie Isaly
COLDWELL BANKER MOUNTAIN WEST REAL ESTATE, INC.
(503) 782-8692
80 Total Sales
11 in Keizer
$410K - $725K Price Range
KRISTI MCMURRY
HOMESMART REALTY GROUP
(208) 490-9256
56 Total Sales
3 in Keizer
$415K - $610K Price Range
TYESHA MCDOUGAL
HEART & SOUL REALTY
(971) 247-1861
3 Total Sales
1 in Keizer
$450,000 Price
Steve Bolton
John L. Scott Salem
(888) 619-0869
102 Total Sales
21 in Keizer
$300K - $640K Price Range
Al Orloff
AMSDEN REALTY LLC
(844) 947-2054
48 Total Sales
3 in Keizer
$305K - $439K Price Range
We collect this data history from publicly available records. To have your information removed, we recommend requesting removal directly through your county’s website.
| Date | Buyer | Sale Price | Title Company |
|---|---|---|---|
| $238,000 | First American Title | ||
| Miller Jeffry | $169,000 | Fidelity National Title | |
| Connealy Mark P | $126,000 | Key Title Company |
We collect this data history from publicly available records. To have your information removed, we recommend requesting removal directly through your county’s website.
| Date | Status | Borrower | Loan Amount |
|---|---|---|---|
| Open | $170,000 | ||
| Previous Owner | Miller Jeffry | $126,750 | |
| Previous Owner | Connealy Mark P | $107,100 |
We collect this data history from publicly available records. To have your information removed, we recommend requesting removal directly through your county’s website.
| Date | Event | Price | List to Sale | Price per Sq Ft | Prior Sale |
|---|---|---|---|---|---|
| 11/21/2017 11/21/17 | Sold | $238,000 | 0.0% | $209 / Sq Ft | |
| 11/21/2017 11/21/17 | Sold | $238,000 | -0.8% | $209 / Sq Ft | View Prior Sale |
| 11/03/2017 11/03/17 | Pending | -- | -- | -- | |
| 11/03/2017 11/03/17 | For Sale | $240,000 | 0.0% | $211 / Sq Ft | |
| 10/25/2017 10/25/17 | Price Changed | $240,000 | +6.7% | $211 / Sq Ft | |
| 10/18/2017 10/18/17 | For Sale | $225,000 | -- | $197 / Sq Ft |
We collect this data history from publicly available records. To have your information removed, we recommend requesting removal directly through your county’s website.
| Year | Tax Paid | Tax Assessment Tax Assessment Total Assessment is a certain percentage of the fair market value that is determined by local assessors to be the total taxable value of land and additions on the property. | Land | Improvement |
|---|---|---|---|---|
| 2025 | $2,859 | $171,170 | ||
| 2024 | $2,859 | $166,190 | ||
| 2023 | $2,722 | $161,350 | $0 | $0 |
| 2022 | $2,565 | $156,660 | $0 | $0 |
| 2021 | $2,485 | $152,100 | $0 | $0 |
| 2020 | $2,419 | $147,670 | $0 | $0 |
| 2019 | $2,326 | $143,370 | $0 | $0 |
| 2018 | $2,366 | $0 | $0 | $0 |
| 2017 | $2,128 | $0 | $0 | $0 |
| 2016 | $2,044 | $0 | $0 | $0 |
| 2015 | $2,061 | $0 | $0 | $0 |
| 2014 | $1,995 | $0 | $0 | $0 |
Seller's Agent in 2017
Dewey Whitton
The Salem Real Estate Group
(503) 949-3623
327 Total Sales
KM
Buyer's Agent in 2017
Krystyna Mardula
Keller Williams Realty Professionals
Source: Regional Multiple Listing Service (RMLS)
MLS Number: 17020537
APN: 564592
Disclaimer: Certain information contained herein is derived from information provided by parties other than Homes.com. All information provided is deemed reliable, but is not guaranteed to be accurate and should be independently verified.
The content relating to real estate for sale on this web site comes in part from the IDX program of the RMLS™ of Portland, Oregon. Real estate listings held by brokerage firms other than Ten-X are marked with the RMLS™ logo, and detailed information about these properties includes the names of the listing brokers. Listing content is copyright © 2026 RMLS™, Portland, Oregon. Some properties which appear for sale on this web site may subsequently have sold or may no longer be available. All information provided is deemed reliable but is not guaranteed and should be independently verified.
Ask me questions while you tour the home.