
Carol Schoemann
Responds Quickly
Supreme
(225) 529-1264
53 Total Sales
4 in Darrow
$248K - $462K Price Range
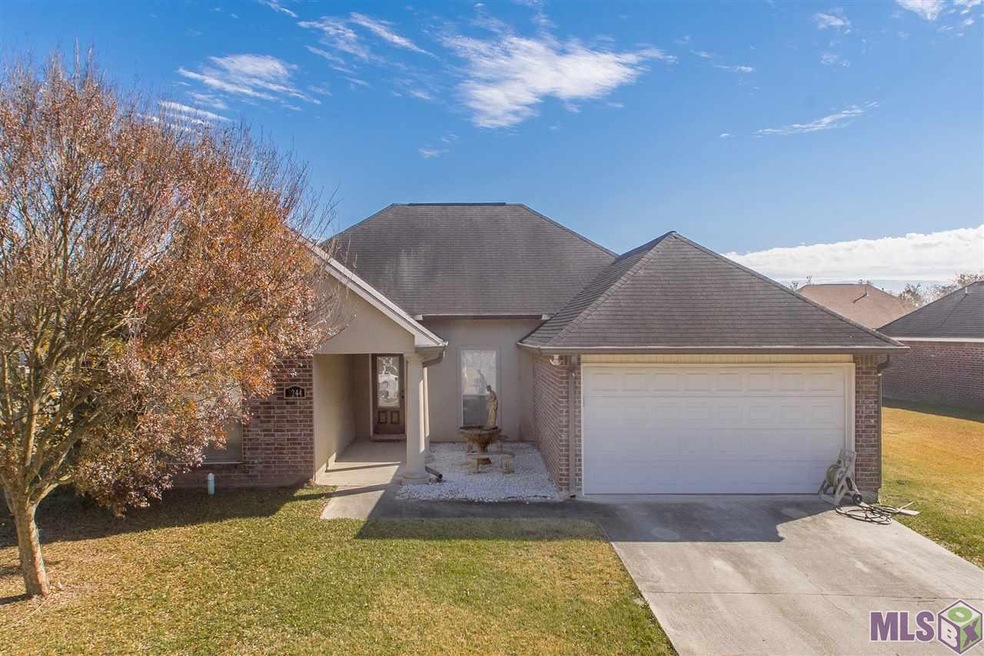
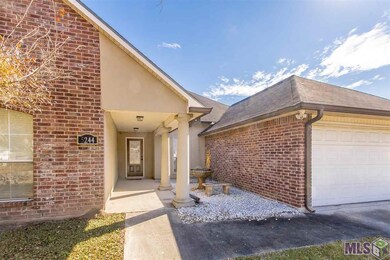
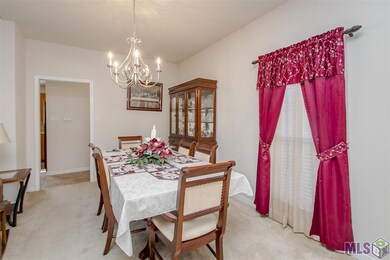
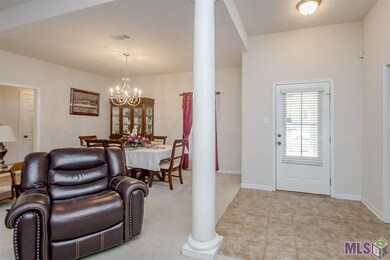
Estimated Value: $265,151
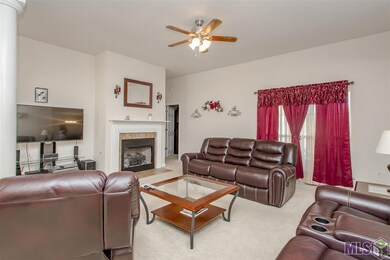
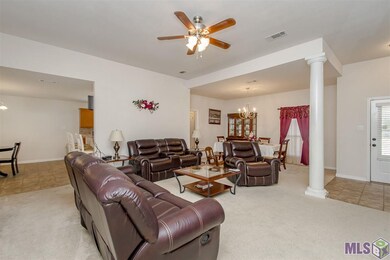
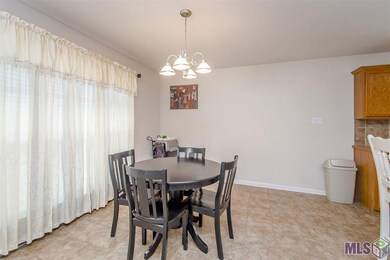
Great buy in Ascension with this 4 bedroom home sitting conveniently to easy travel to both Baton Rouge and New Orleans areas. Large semi-open floor plan that offers loads of storage, cozy master suite and spacious back yard. Great kitchen with more cabinet space then you will know what to do with. Take a private on-site tour and make this one yours.
Last Agent to Sell the Property
Magnolia Roots Realty LLC License #0912124454 Listed on: 11/29/2018
We collect this data history from publicly available records. To have your information removed, we recommend requesting removal directly through your county’s website.
Carol Schoemann
Supreme
(225) 529-1264
53 Total Sales
4 in Darrow
$248K - $462K Price Range
Andrea St. Germain
eXp Realty
(225) 267-8207
96 Total Sales
2 in Darrow
$214,000 Price Range
Michael Vallien
Vallien Realty LLC
(225) 460-4776
72 Total Sales
2 in Darrow
$152,000 Price Range
Jonnette Kinler
Supreme
(225) 577-5848
231 Total Sales
39 in Darrow
$100K - $470K Price Range
Beth Alford
RE/MAX Properties
(225) 314-8469
127 Total Sales
2 in Darrow
$80,000 Price Range
ANTONIO COUSIN
Service 1st Real Estate
(504) 285-9742
132 Total Sales
2 in Darrow
$103,000 Price Range
We collect this data history from publicly available records. To have your information removed, we recommend requesting removal directly through your county’s website.
| Date | Buyer | Sale Price | Title Company |
|---|---|---|---|
| $190,000 | Commerce Title |
We collect this data history from publicly available records. To have your information removed, we recommend requesting removal directly through your county’s website.
| Date | Status | Borrower | Loan Amount |
|---|---|---|---|
| Open | $184,300 |
We collect this data history from publicly available records. To have your information removed, we recommend requesting removal directly through your county’s website.
| Date | Event | Price | List to Sale | Price per Sq Ft |
|---|---|---|---|---|
| 02/06/2019 02/06/19 | Sold | -- | -- | -- |
| 12/07/2018 12/07/18 | Pending | -- | -- | -- |
| 11/29/2018 11/29/18 | For Sale | $190,000 | -- | $97 / Sq Ft |
We collect this data history from publicly available records. To have your information removed, we recommend requesting removal directly through your county’s website.
| Year | Tax Paid | Tax Assessment Tax Assessment Total Assessment is a certain percentage of the fair market value that is determined by local assessors to be the total taxable value of land and additions on the property. | Land | Improvement |
|---|---|---|---|---|
| 2025 | $1,118 | $18,170 | $2,350 | $15,820 |
| 2024 | $1,138 | $18,170 | $2,350 | $15,820 |
| 2023 | $1,025 | $17,070 | $2,350 | $14,720 |
| 2022 | $1,828 | $17,070 | $2,350 | $14,720 |
| 2021 | $1,827 | $17,070 | $2,350 | $14,720 |
| 2020 | $1,837 | $17,070 | $2,350 | $14,720 |
| 2019 | $1,850 | $17,100 | $2,350 | $14,750 |
| 2018 | $1,785 | $14,330 | $0 | $14,330 |
| 2017 | $1,785 | $14,330 | $0 | $14,330 |
| 2015 | $1,626 | $13,110 | $0 | $13,110 |
| 2014 | $1,625 | $15,110 | $2,000 | $13,110 |
Seller's Agent in 2019
Patricia Anderson
Magnolia Roots Realty LLC
(225) 931-1228
144 Total Sales
Buyer's Agent in 2019
Richard Spears
Prime Properties Realty Group, LLC
(225) 341-9083
383 Total Sales
Source: Greater Baton Rouge Association of REALTORS®
MLS Number: 2018019524
APN: 20018-747
Disclaimer: Certain information contained herein is derived from information provided by parties other than Homes.com. All information provided is deemed reliable, but is not guaranteed to be accurate and should be independently verified.
IDX information is provided exclusively for personal, non-commercial use, and may not be used for any purpose other than to identify prospective properties consumers may be interested in purchasing. Information is deemed reliable but not guaranteed.
Ask me questions while you tour the home.