
Seller's Agent in 2022
DelRae Zimmerman
BROKERS 12, INC.
(701) 833-1375
3 in this area
418 Total Sales


Estimated Value: $235,000 - $271,540
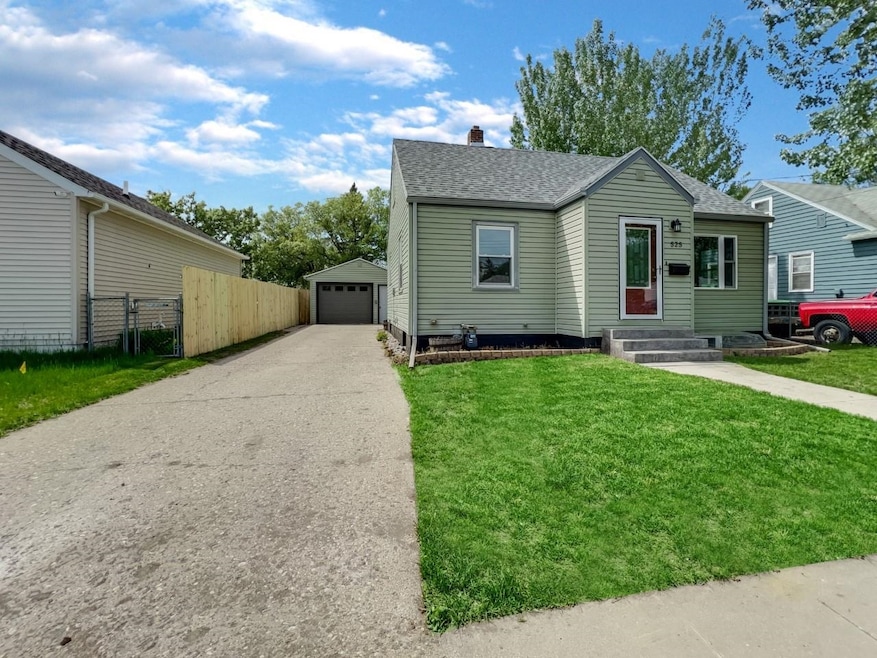
Welcome home to 525 13th St. NW! This 3+ bedroom, 2 bath, updated home is sure to impress! Upon entering you're greeted by a spacious living room with lots of natural light and open to the dining area. Off the dining is the kitchen with an abundance of cabinetry, stainless appliances, and tile backsplash. The main floor is complete with the first bedroom and a full bath. Heading upstairs are two more bedrooms flowing together with hardwood floors. The lower level features a great nook area for an office or playroom. There is also either a 2nd family room OR large master bedroom with access to walk-in closet with TONS of organization. Continuing on is a 3/4 bath with walk-in tile shower & the laundry room. The exterior of the home is a true showstopper! You have a long driveway leading back to your 16'x24' one stall insulated & sheet rocked garage, a BEAUTIFUL, LARGE stamped concrete patio, and fenced in yard space with firepit area! Recent updates include: new roof, new carpet in basement, all new paint throughout, new refrigerator-dishwasher-microwave, and new water heater - WOW!! Do not miss the chance to call this home. Contact your agent today for a showing! Agent is related to sellers.
Last Agent to Sell the Property
BROKERS 12, INC. License #7065 Listed on: 06/01/2022
We collect this data history from publicly available records. To have your information removed, we recommend requesting removal directly through your county’s website.
We collect this data history from publicly available records. To have your information removed, we recommend requesting removal directly through your county’s website.
| Date | Buyer | Sale Price | Title Company |
|---|---|---|---|
| $230,000 | Kennelly Business Law | ||
| $154,740 | None Listed On Document | ||
| -- | Halliday Watkins & Mann Pc | ||
| -- | None Available |
We collect this data history from publicly available records. To have your information removed, we recommend requesting removal directly through your county’s website.
| Date | Status | Borrower | Loan Amount |
|---|---|---|---|
| Open | $202,000 | ||
| Previous Owner | $229,837 | ||
| Previous Owner | $82,481 |
We collect this data history from publicly available records. To have your information removed, we recommend requesting removal directly through your county’s website.
| Date | Event | Price | List to Sale | Price per Sq Ft | Prior Sale |
|---|---|---|---|---|---|
| 07/29/2022 07/29/22 | Sold | -- | -- | -- | |
| 06/17/2022 06/17/22 | Pending | -- | -- | -- | |
| 06/01/2022 06/01/22 | For Sale | $244,900 | +13.9% | $196 / Sq Ft | |
| 09/14/2015 09/14/15 | Sold | -- | -- | -- | View Prior Sale |
| 08/04/2015 08/04/15 | Pending | -- | -- | -- | |
| 07/28/2015 07/28/15 | For Sale | $215,000 | -- | $176 / Sq Ft |
We collect this data history from publicly available records. To have your information removed, we recommend requesting removal directly through your county’s website.
| Year | Tax Paid | Tax Assessment Tax Assessment Total Assessment is a certain percentage of the fair market value that is determined by local assessors to be the total taxable value of land and additions on the property. | Land | Improvement |
|---|---|---|---|---|
| 2025 | $1,759 | $116,500 | $15,500 | $101,000 |
| 2024 | $2,914 | $111,000 | $15,500 | $95,500 |
| 2023 | $3,519 | $107,000 | $15,500 | $91,500 |
| 2022 | $3,138 | $100,000 | $14,000 | $86,000 |
| 2021 | $2,912 | $96,500 | $14,000 | $82,500 |
| 2020 | $2,811 | $94,000 | $14,000 | $80,000 |
| 2019 | $2,857 | $94,000 | $14,000 | $80,000 |
| 2018 | $2,843 | $94,500 | $14,000 | $80,500 |
| 2017 | $2,830 | $102,000 | $15,500 | $86,500 |
| 2016 | $2,296 | $102,500 | $15,500 | $87,000 |
| 2015 | $1,629 | $102,500 | $0 | $0 |
| 2014 | $1,629 | $71,500 | $0 | $0 |
Seller's Agent in 2022
DelRae Zimmerman
BROKERS 12, INC.
(701) 833-1375
3 in this area
418 Total Sales
Seller Co-Listing Agent in 2022
Kelsey Bercier
BROKERS 12, INC.
(701) 721-5544
2 in this area
321 Total Sales
Buyer's Agent in 2022
Lacey Stevick
SIGNAL REALTY
(701) 720-4101
18 Total Sales
S
Seller's Agent in 2015
Shay Romich-Petron
Preferred Partners Real Estate
Source: Minot Multiple Listing Service
MLS Number: 220985
APN: MI-14276-000-230-0
Disclaimer: Certain information contained herein is derived from information provided by parties other than Homes.com. All information provided is deemed reliable, but is not guaranteed to be accurate and should be independently verified.
The data relating to real estate for sale on this website comes in part from the Broker Reciprocity program of the MMLS, Inc. Real estate listings other than Ten-X are marked with the Broker Reciprocity logo and the view of detailed information about them includes the name of the listing broker.
Ten-X does not display the entire MMLS, Inc. Broker Reciprocity database on this website. The listings of some real estate brokerage firms have been excluded.
All information provided is deemed reliable but is not guaranteed and should be independently verified. No reproduction, distribution, or transmission of the information at this site is permitted without written permission from Ten-X
Ask me questions while you tour the home.