NOT LISTED FOR SALE

525 Carson Ridge West Blocton, AL 35184

3 Beds
2 Baths
1,560 Sq Ft
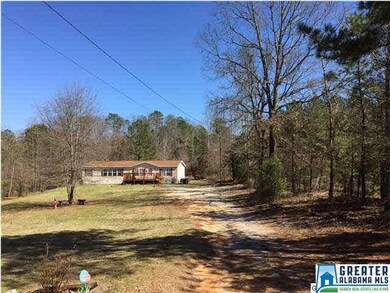
2 Acre Lot

Sale Details

Date Sold: June 30, 2015

Last sale price $34,350 $22 Per Sq Ft

83 Days on Market

Highlights

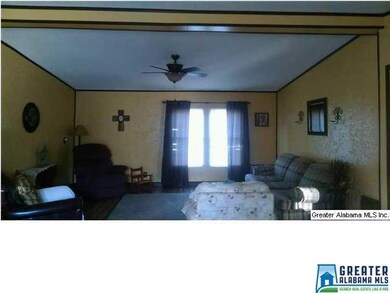
  • Cathedral Ceiling
  • Porch
  • Living Room
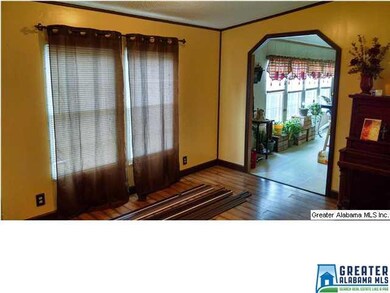
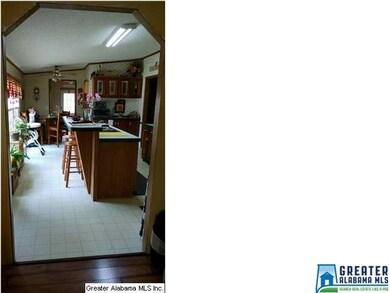
  • Breakfast Room
  • Breakfast Bar
  • Laundry Room

About This Home

As of June 2015

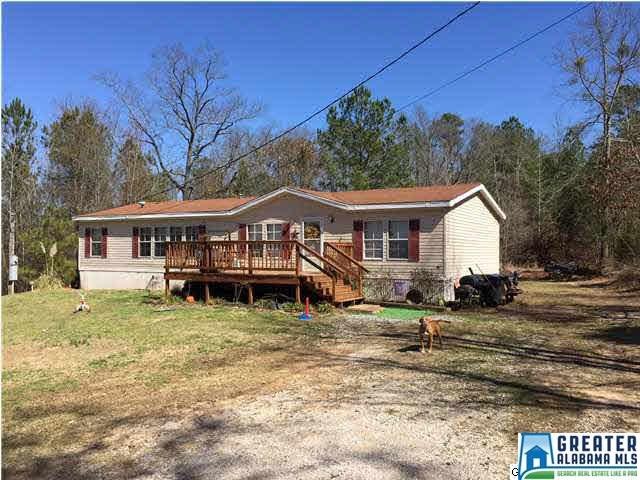
Large low maintenance doublewide mobile home on 2 acre lot. 3 bedrooms. Split bedroom plan. Storage building. Looks great!

Last Agent to Sell the Property

April Vining

Five Star Real Estate, LLC Listed on: 03/12/2015

Last Buyer's Agent

Kathy Leatherwood

Klassey Realty

Property Details

Home Type

  • Manufactured Home

Year Built

  • 1995

Lot Details

  • 2

Parking

  • Driveway

Home Design

  • Vinyl Siding

Interior Spaces

  • 1,560 Sq Ft Home
  • 1-Story Property
  • Cathedral Ceiling
  • Living Room
  • Breakfast Room
  • Crawl Space

Kitchen

  • Breakfast Bar
  • Stove
  • Dishwasher
  • Laminate Countertops

Flooring

  • Carpet
  • Vinyl

Bedrooms and Bathrooms

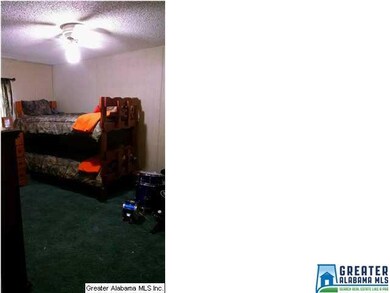
  • 3 Bedrooms
  • 2 Full Bathrooms
  • Garden Bath
  • Separate Shower

Laundry

  • Laundry Room
  • Laundry on main level
  • Washer and Electric Dryer Hookup

Outdoor Features

  • Porch

Utilities

  • Central Heating and Cooling System
  • Electric Water Heater
  • Septic Tank

Community Details

  • $17 Other Monthly Fees

Listing and Financial Details

  • Assessor Parcel Number 05-02-10-4-000-033.000

Property Details

Home Type

Manufactured Home

Year Built

1995

Lot Details

2 Acres

Listing Details

  • Class: RESIDENTIAL
  • Property Access: Dirt Road
  • Living Area: 1560
  • Legal Description: 2 Ac Lying In Sw 1/4 Of Se 1/4 Sec. 10-T22s-R6w Rb 62 Pg 188 Rpb 153 Pg 770 Rpb 156 Pg 527 Rpb 156 Pg 529 213/547 213/549 218/169 256/39
  • Number Levels: 1-Story
  • Property Type: Manufactured
  • Year Built Description: Existing
  • Special Features: None
  • Property Sub Type: MobileManufactured
  • Year Built: 1995

Interior Features

  • Floors: Carpet, Vinyl
  • Bedroom/Bathroom Features: Garden Tub, Separate Shower
  • Bedrooms: 3
  • Full Bathrooms: 2
  • Total Bathrooms: 2
  • Concatenated Rooms: |Living1|BrkfastRM1|Kitchen1|MasterBR1|MasterBath1|Bedroom1|Bedroom1|FullBath1|Laundry1|
  • Room 1: Living, On Level: 1
  • Room 2: Breakfast Room, On Level: 1
  • Room 3: Kitchen, On Level: 1
  • Room 4: Master Bedroom, On Level: 1
  • Room 5: Master Bath, On Level: 1
  • Room 6: Bedroom, On Level: 1
  • Room 7: Bedroom, On Level: 1
  • Room 8: Full Bath, On Level: 1
  • Room 9: Laundry, On Level: 1
  • Rooms Level 1: Bedroom (LVL 1), Breakfast Room (LVL 1), Full Bath (LVL 1), Kitchen (LVL 1), Laundry (LVL 1), Living (LVL 1), Master Bath (LVL 1), Master Bedroom (LVL 1)
  • Kitchen Countertops: Laminate
  • Kitchen Equipment: Dishwasher Built-In, Stove-Electric
  • Kitchen Features: Breakfast Bar, Pantry
  • Laundry: Yes
  • Laundry Dryer Hookup: Dryer-Electric
  • Laundry Features: Washer Hookup
  • Laundry Location: Laundry (MLVL)
  • Laundry Space: Closet
  • Main Level Sq Ft: 1560

Exterior Features

  • Construction: Siding-Vinyl
  • Exterior Features: Porch
  • Foundation: Crawl Space
  • Water Heater: Electric (WTRHTR)

Garage/Parking

  • Parking Features: Driveway Parking

Utilities

  • Heating: Central (HEAT), Electric (HEAT)
  • Cooling: Central (COOL), Electric (COOL)
  • Sewer/Septic System: Septic
  • Water: Public Water

Fee Information

  • Garbage Fee: Yes
  • Garbage Fee Amount: 50
  • Garbage Fee Per: Quarterly

Lot Info

  • Assessor Parcel Number: 05-02-10-4-000-033.000
  • Lot Description: Acreage

Tax Info

  • Tax District: COUNTY

Ownership History

We collect this data history from publicly available records. To have your information removed, we recommend requesting removal directly through your county’s website.

Date Name Owned For Owner Type

Purchase Details

Closed on
Dec 18, 2025
Sold by
Bought by

Purchase Details

Listed on
Mar 12, 2015
Closed on
Jun 26, 2015
Sold by
Bought by
Seller's Agent
April Vining
Five Star Real Estate, LLC
Buyer's Agent
Kathy Leatherwood
Klassey Realty
List Price
$54,900
Sold Price
$34,350
Premium/Discount to List
-$20,550
-37.43%

Purchase Details

Closed on
Apr 13, 2011
Sold by
Bought by

Purchase Details

Closed on
Jun 29, 2005
Sold by
Bought by

Purchase Details

Closed on
Nov 3, 2004
Sold by
Bought by

Purchase Details

Closed on
Jan 20, 2000
Sold by
Bought by
Source: Public Records
Create a Home Valuation Report for This Property
The Home Valuation Report is an in-depth analysis detailing your home's value as well as a comparison with similar homes in the area

Purchase History

We collect this data history from publicly available records. To have your information removed, we recommend requesting removal directly through your county’s website.

Date Buyer Sale Price Title Company
$22,500 None Listed On Document
$34,350 --
$15,000 --
-- --
-- --
-- --
Source: Public Records

Property History

We collect this data history from publicly available records. To have your information removed, we recommend requesting removal directly through your county’s website.

Date Event Price List to Sale Price per Sq Ft
06/30/2015 06/30/15 Sold $34,350 -37.4% $22 / Sq Ft
06/03/2015 06/03/15 Pending -- -- --
03/12/2015 03/12/15 For Sale $54,900 -- $35 / Sq Ft
Source: Greater Alabama MLS

Tax History

We collect this data history from publicly available records. To have your information removed, we recommend requesting removal directly through your county’s website.

Year Tax Paid Tax Assessment Tax Assessment Total Assessment is a certain percentage of the fair market value that is determined by local assessors to be the total taxable value of land and additions on the property. Land Improvement
2025 $244 $9,260 $2,000 $7,260
2024 $244 $9,260 $2,000 $7,260
2023 $262 $9,980 $2,000 $7,980
2022 $209 $7,920 $2,000 $5,920
2021 $223 $8,460 $2,000 $6,460
2020 $223 $8,460 $2,000 $6,460
2019 $223 $8,460 $2,000 $6,460
2018 $169 $6,380 $2,520 $3,860
2017 $169 $6,380 $2,520 $3,860
2016 $169 $6,380 $2,520 $3,860
2015 $34 $3,200 $1,260 $1,940
2014 $35 $2,010 $1,260 $2,010
2013 $35 $0 $0 $0
Source: Public Records

Agents Affiliated with this Home

  • Section Image
  • Section Image
See All Agents

Map

Source: Greater Alabama MLS

MLS Number: 624896

Greater Alabama MLS
Your Personal Tour Guide

Ask me questions while you tour the home.