
Seller's Agent in 2026
Penny Rombach
Dolan, Realtors
(314) 220-0783
157 Total Sales


Estimated Value: $89,500
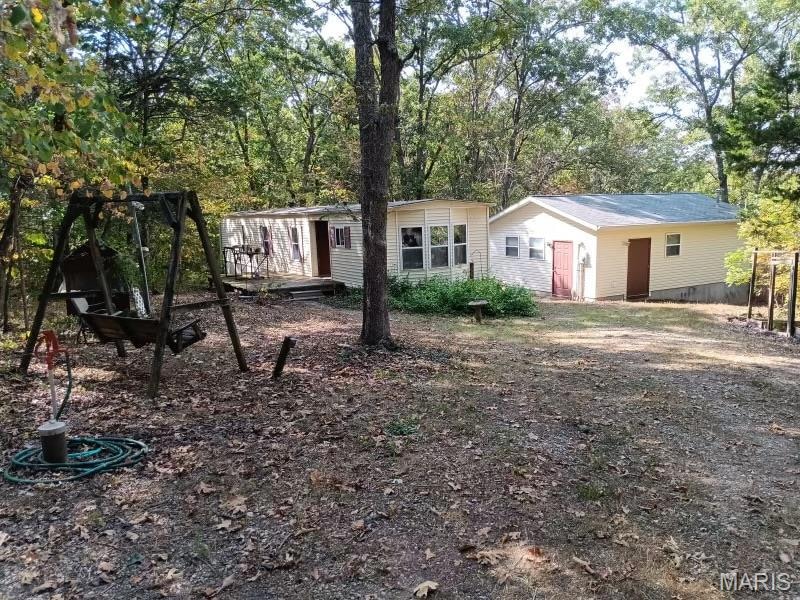
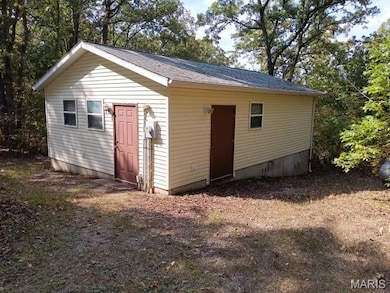
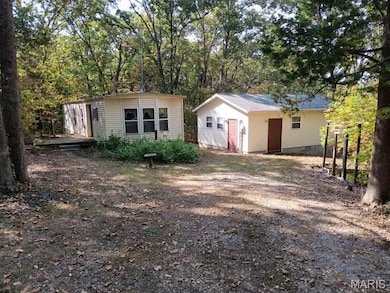
**INVESTOR’S SPECIAL** *NEW PRICE! * Looking good as new with a fresh power wash! This sweet 2 bed, 1 bath home sits on 2 peaceful acres and gives off the perfect cozy, homestead feel. With vinyl siding, drywall walls, and warm wood floors throughout, it’s comfortable, and full of charm. The kitchen is a great size—plenty of room! This mobile was lovingly transformed into a home years ago by this owner, come make it your own! Approx. 40 x 25 Stick built outbuilding brings more value to your investment with finished walls, concrete floor, electric, wall a/c and heater! Septic needs some updating - contact agent for report. Seller is selling AS IS - she is moving to be near her son & family. Out back, there’s a screened-in porch that’s waiting for your finishing touches— The property feels super private, making it a great spot if you’re craving a little quiet and space to spread out.
And there's more.....
Don't forget the detached building (built in 2005) with concrete floors, its own 100-amp electric panel, heating and air—it’s fully set up for a workshop, studio, hobby space, or whatever you think up. There’s also a carport right off the driveway for extra convenience. If you’re looking for something simple, peaceful, and full of potential—this place is a must-see!
Last Agent to Sell the Property
Dolan, Realtors License #1999026819 Listed on: 08/08/2025
We collect this data history from publicly available records. To have your information removed, we recommend requesting removal directly through your county’s website.
| Date | Event | Price | List to Sale | Price per Sq Ft |
|---|---|---|---|---|
| 03/27/2026 03/27/26 | Sold | -- | -- | -- |
| 02/02/2026 02/02/26 | For Sale | $89,500 | 0.0% | $100 / Sq Ft |
| 01/31/2026 01/31/26 | Off Market | -- | -- | -- |
| 01/27/2026 01/27/26 | Price Changed | $89,500 | -9.1% | $100 / Sq Ft |
| 11/19/2025 11/19/25 | Price Changed | $98,500 | -4.4% | $110 / Sq Ft |
| 10/19/2025 10/19/25 | Price Changed | $103,000 | -6.4% | $115 / Sq Ft |
| 08/08/2025 08/08/25 | For Sale | $110,000 | -- | $123 / Sq Ft |
We collect this data history from publicly available records. To have your information removed, we recommend requesting removal directly through your county’s website.
| Year | Tax Paid | Tax Assessment Tax Assessment Total Assessment is a certain percentage of the fair market value that is determined by local assessors to be the total taxable value of land and additions on the property. | Land | Improvement |
|---|---|---|---|---|
| 2025 | $437 | $7,000 | $0 | $0 |
| 2024 | $437 | $5,928 | $0 | $0 |
| 2023 | $338 | $5,928 | $0 | $0 |
| 2022 | $297 | $5,201 | $0 | $0 |
| 2021 | $291 | $5,102 | $0 | $0 |
| 2020 | $286 | $4,936 | $0 | $0 |
| 2019 | $285 | $4,936 | $0 | $0 |
| 2018 | $272 | $4,691 | $0 | $0 |
| 2017 | $270 | $4,691 | $0 | $0 |
| 2016 | $263 | $4,560 | $0 | $0 |
| 2015 | $262 | $4,560 | $0 | $0 |
| 2014 | $260 | $4,653 | $0 | $0 |
Seller's Agent in 2026
Penny Rombach
Dolan, Realtors
(314) 220-0783
157 Total Sales
Seller Co-Listing Agent in 2026
Leanne O'toole
Dolan, Realtors
(573) 298-1010
45 Total Sales
Buyer's Agent in 2026
Kimberly Whitney
Epique Realty
(314) 698-0107
12 Total Sales
Source: MARIS MLS
MLS Number: MIS25053816
APN: 31-5-16.0-0-001-130.000
Disclaimer: Certain information contained herein is derived from information provided by parties other than Homes.com. All information provided is deemed reliable, but is not guaranteed to be accurate and should be independently verified.
All data is obtained from various sources and may not have been verified by broker or MLS GRID. Supplied Open House Information is subject to change without notice. All information should be independently reviewed and verified for accuracy. Properties may or may not be listed by the office/agent presenting the information. Some IDX listings have been excluded from this website.
Listings courtesy of MARIS MLS as distributed by MLS GRID.
Based on information submitted to the MLS GRID
Ask me questions while you tour the home.