NOT LISTED FOR SALE

Estimated Value: $442,841 - $521,000

4 Beds
4.5 Baths
3,508 Sq Ft
$139/Sq Ft Est. Value

Sale Details

Date Sold: August 31, 2020

Last sale price $320,000 $91 Per Sq Ft

Est. 52% increase in value since last sale

Current estimated payment $2,797 / mo

52 Days on Market

Highlights

  • Community Stalls
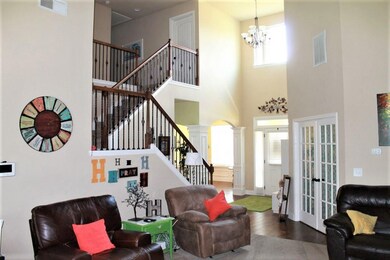
  • Cathedral Ceiling
  • Main Floor Primary Bedroom
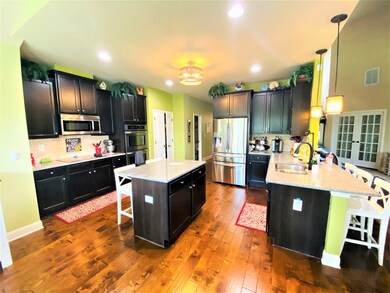
  • Updated Kitchen
  • Wood Flooring
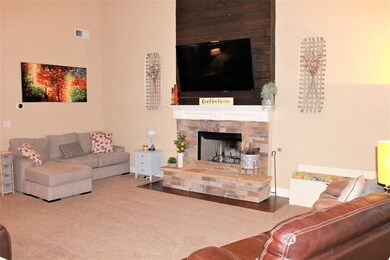
  • 1 Fireplace

About This Home

As of August 2020

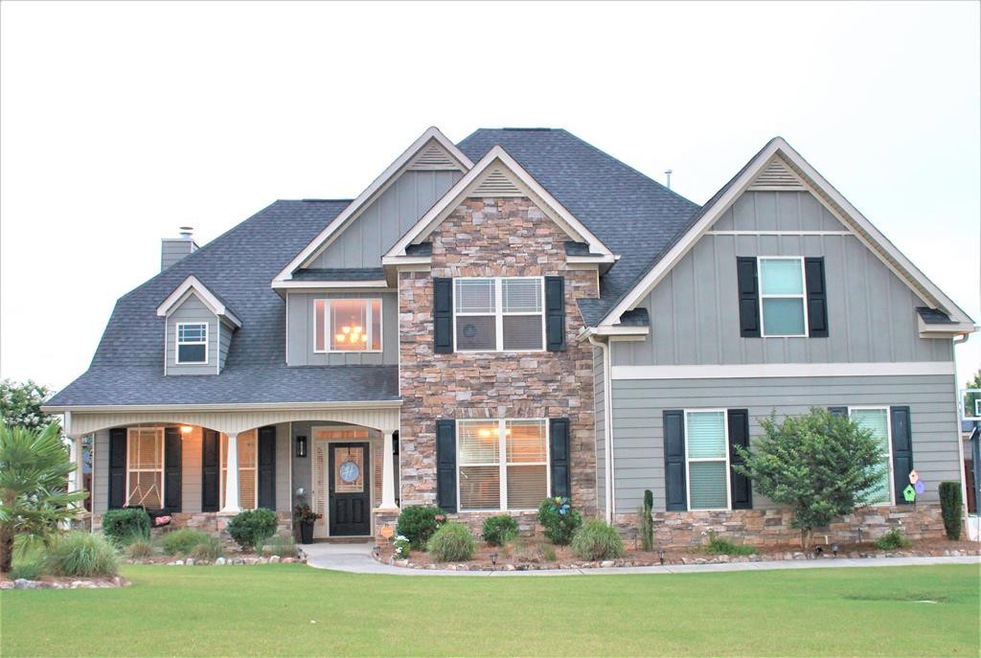
Wow! This well-maintained and loved Bryant plan home in a desirable south-side neighborhood is turnkey. The 5 bedroom, 4 and a half-bath home boasts many features to make it unique. For starters, the master bedroom with large walk-in closet and en suite are on the main level. A room with french doors is perfect for a home office or used as an extra flex space for guests. The open concept living area is ideal for those yearning for space to entertain or to just spread out for game days. An additional 3 bedrooms with walk-in closets are upstairs each with their own baths along with a spacious bonus room with plenty of storage. Step outside and enjoy the additional patio space on the level backyard which also includes a storage shed. You won't have to worry about parking, this home contains added parking pads for all our outdoor needs.

Last Agent to Sell the Property

Tamra Eichelberger

Keller Williams Realty Aiken Partners License #108364 Listed on: 06/23/2020

Keller Williams Realty Aiken Partners

Last Buyer's Agent

Brittney Jackson

Real Broker LLC/Aiken License #SC106867

Real Broker LLC/Aiken

Home Details

Home Type

  • Single Family

Year Built

  • Built in 2012

Lot Details

  • 11,761 Sq Ft Lot
  • Fenced
  • Landscaped
  • Corner Lot
  • Level Lot
  • Front and Back Yard Sprinklers
  • Garden

HOA Fees

  • $33 Monthly HOA Fees

Parking

  • 2 Car Attached Garage
  • Driveway

Home Design

  • Brick Veneer
  • Slab Foundation
  • Shingle Roof
  • HardiePlank Type

Interior Spaces

  • 3,508 Sq Ft Home
  • 2-Story Property
  • Cathedral Ceiling
  • Ceiling Fan
  • 1 Fireplace
  • Insulated Windows
  • Combination Kitchen and Living
  • Breakfast Room
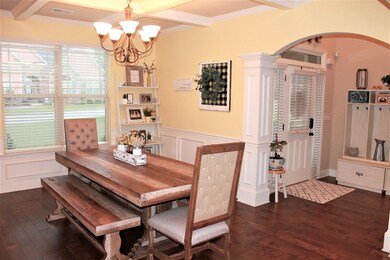
  • Formal Dining Room
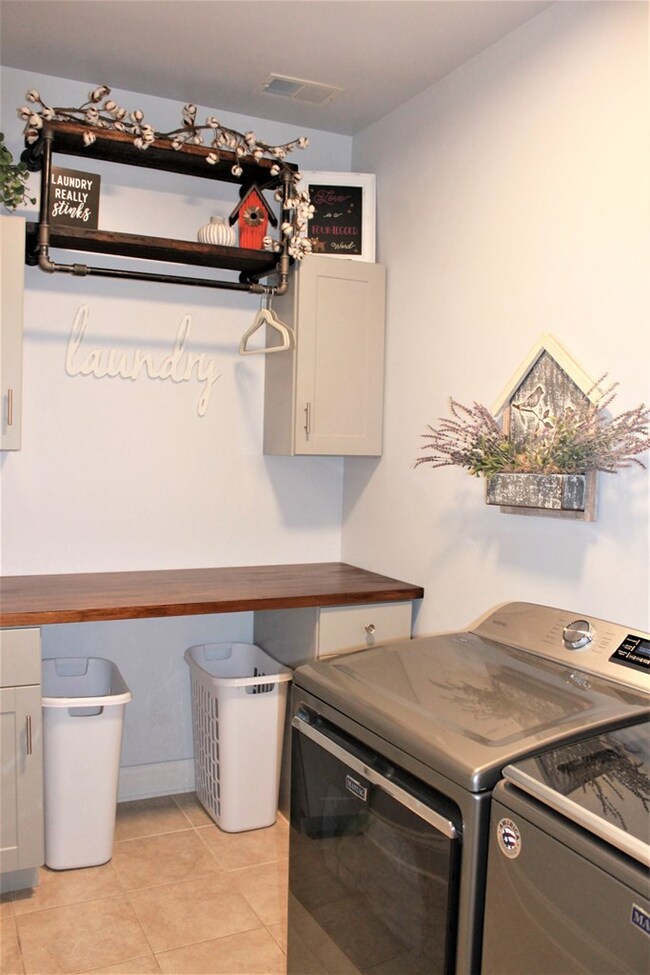
  • Washer and Gas Dryer Hookup
  • Property Views

Kitchen

  • Updated Kitchen
  • Eat-In Kitchen
  • Breakfast Bar
  • Self-Cleaning Oven
  • Cooktop
  • Microwave
  • Dishwasher
  • Kitchen Island
  • Solid Surface Countertops
  • Snack Bar or Counter
  • Disposal

Flooring

  • Wood
  • Carpet
  • Tile

Bedrooms and Bathrooms

  • 4 Bedrooms
  • Primary Bedroom on Main
  • Walk-In Closet

Attic

  • Attic Floors
  • Storage In Attic
  • Pull Down Stairs to Attic

Home Security

  • Storm Windows
  • Storm Doors
  • Fire and Smoke Detector

Outdoor Features

  • Community Stalls
  • Patio

Schools

  • Chukker Creek Elementary School
  • Aiken Intermediate 6Th-Kennedy Middle 7Th&8Th
  • South Aiken High School

Horse Facilities and Amenities

  • Riding Trail

Utilities

  • Forced Air Zoned Heating and Cooling System
  • Heat Pump System
  • Underground Utilities
  • Gas Water Heater
  • Internet Available
  • Satellite Dish
  • Cable TV Available

Listing and Financial Details

  • Assessor Parcel Number 1081206007
  • Seller Concessions Not Offered

Community Details

Overview

  • The Ridge At Chukker Creek Subdivision

Amenities

  • Recreation Room

Recreation

  • Community Pool
  • Community Riding Area

Home Details

Home Type

Single Family

Year Built

Built in 2012

Lot Details

0.27 Acres

HOA Fees

$33 per month

Parking

2

Listing Details

  • Cooling System: Central Air, Electric, Heat Pump, Zoned
  • Property Type: Residential
  • Property Sub Type: Single Family Residence
  • Unit Levels: Two
  • Lot Size Acres: 0.27
  • Road Surface Type: Paved
  • Horses: No
  • Subdivision Name: The Ridge At Chukker Creek
  • Above Grade Finished Sq Ft: 3508.0
  • Garage Yn: Yes
  • General Property Info:List PriceSqFt: 95.47
  • Appliances Microwave: Yes
  • Appliances Refrigerators: Yes
  • Special Features: VirtualTour

Interior Features

  • Interior Amenities: Smoke Detector(s), Solid Surface Counters, Walk-In Closet(s), Washer Hookup, Bedroom on 1st Floor, Cable Available, Cathedral Ceiling(s), Ceiling Fan(s), Electric Dryer Hookup, Gas Dryer Hookup, Primary Downstairs, Kitchen Island, Breakfast Bar, Eat-in Kitchen, Pantry
  • Appliances: Microwave, Range, Self Cleaning Oven, Refrigerator, Gas Water Heater, Cooktop, Dishwasher, Disposal
  • Flooring: Carpet, Hardwood, Tile
  • Full Bathrooms: 4
  • Half Bathrooms: 1
  • Total Bedrooms: 4
  • Fireplaces: 1
  • Fireplace: Yes
  • ResoLivingAreaSource: PublicRecords
  • Attic Features:Pull Down Stair: Yes
  • KitchenDining Features:Breakfast Room: Yes
  • KitchenDining Features:Formal Dining Room: Yes
  • KitchenDining Features:Kitchen Island: Yes
  • KitchenDining Features:Pantry: Yes
  • Appliances Dishwasher: Yes
  • Appliances Range: Yes
  • Interior Features:Ceiling Fan(s): Yes
  • Interior Features:Smoke Detector(s): Yes
  • Interior Features:Walk-In Closet(s): Yes
  • Attic Features:Storage Only: Yes
  • KitchenDining Features:Eat-in Kitchen: Yes
  • KitchenDining Features:Updated: Yes
  • Appliances:Gas Water Heater: Yes
  • Appliances:Self Cleaning Oven: Yes
  • Interior Features:Bedroom on 1st Floor: Yes
  • Interior Features:Cable Available: Yes
  • Interior Features:Cathedral Ceiling(s): Yes
  • Interior Features:Primary Downstairs: Yes
  • Interior Features:Washer Hookup: Yes
  • Community Features:Internet Available: Yes
  • Community Features:Pool: Yes
  • KitchenDining Features:Snack Bar: Yes
  • Appliances:Cooktop: Yes
  • Interior Features:Electric Dryer Hookup: Yes
  • Community Features:Recreation Area: Yes
  • KitchenDining Features:KitchenFamily Room Combo: Yes
  • Interior Features:Solid Surface Counters: Yes
  • Attic Features:Floored: Yes
  • Interior Features:Gas Dryer Hookup: Yes

Exterior Features

  • ExteriorFeatures: Fenced, Garden, Insulated Windows, Satellite Dish, Storm Door(s), Storm Window(s)
  • Roof: Shingle
  • Construction Type: Brick Veneer, Drywall, HardiPlank Type
  • Foundation Details: Slab
  • Patio And Porch Features: Patio
  • Construction Materials:Brick Veneer: Yes
  • Lot Features:Landscaped: Yes
  • Lot Features:Sprinklers In Front: Yes
  • Lot Features:Sprinklers In Rear: Yes
  • Patio And Porch Features:Patio2: Yes
  • Exterior Features:Fenced: Yes
  • Lot Features:Level: Yes
  • Exterior Features:Garden: Yes
  • Exterior Features:Insulated Windows: Yes
  • Construction Materials:HardiPlank Type: Yes
  • General Property Info:Accessibility Features: No
  • Construction Materials:Drywall: Yes
  • Exterior Features:Storm Door(s): Yes
  • Lot Features:Corner Lot: Yes
  • Lot Features:Views: Yes
  • Exterior Features:Storm Window(s): Yes
  • Exterior Features:Satellite Dish: Yes

Garage/Parking

  • Garage Spaces: 2.0
  • Parking Features: Attached, Driveway, Paved
  • Attached Garage: Yes
  • General Property Info:Garage: Yes
  • General Property Info:Garage Spaces: 2.0
  • Parking Features:Attached: Yes
  • Parking Features:Driveway: Yes
  • Parking Features:Paved: Yes

Utilities

  • Sewer: Public Sewer
  • Utilities: Underground Utilities
  • Heating: Zoned, Electric, Forced Air
  • Water Source: Public
  • Cooling Y N: Yes
  • Heating Yn: Yes
  • Heating:Forced Air: Yes
  • Heating:Electric: Yes
  • Heating:Zoned: Yes

Condo/Co-op/Association

  • Association Fee: 400.0
  • Association Fee Frequency: Annually
  • Community Features: Internet Available, Pool, Recreation Area
  • Association: Yes

Association/Amenities

  • General Property Info:Association: Yes
  • General Property Info:Association Fee: 400.0
  • General Property Info:Association Fee Frequency: Annually
  • Horse Amenities:Bridle Path: Yes
  • Horse Amenities:Community Riding Area: Yes
  • Horse Amenities:Community Stalls: Yes
  • Horse Amenities:Riding Stable(s): Yes

Schools

  • High School: South Aiken
  • Middle Or Junior School: Aiken Intermediate 6th-Kennedy Middle 7th&8th

Lot Info

  • Horse Amenities: Bridle Path, Community Riding Area, Community Stalls, Riding Stable(s)
  • Lot Features: Views, Corner Lot, Landscaped, Level, Sprinklers In Front, Sprinklers In Rear
  • Parcel #: 1081206007
  • Lot Size Sq Ft: 11761.2
  • Zoning Description: R-1
  • ResoLotSizeUnits: Acres

Building Info

  • Year Built: 2012

MLS Schools

  • Elementary School: Chukker Creek

Ownership History

We collect this data history from publicly available records. To have your information removed, we recommend requesting removal directly through your county’s website.

Date Name Owned For Owner Type

Purchase Details

Listed on
Jun 23, 2020
Closed on
Aug 31, 2020
Sold by
Bought by
Seller's Agent
Tamra Eichelberger
Keller Williams Realty Aiken Partners
Buyer's Agent
Brittney Jackson
Real Broker LLC/Aiken
List Price
$339,900
Sold Price
$320,000
Premium/Discount to List
-$19,900
-5.85%
Current Estimated Value
$487,460

Home Financials for this Owner

Home Financials are based on the most recent Mortgage that was taken out on this home.
Estimated Appreciation
$167,460
Avg. Annual Appreciation
7.38%
Original Mortgage
$314,204
Interest Rate
0.029%
Mortgage Type
FHA

Purchase Details

Listed on
Jun 21, 2012
Closed on
Oct 25, 2012
Sold by
Bought by
Seller's Agent
Cathy Brennan, Patic Team
Meybohm Real Estate - Aiken
List Price
$259,885
Sold Price
$249,528
Premium/Discount to List
-$10,357
-3.99%

Home Financials for this Owner

Home Financials are based on the most recent Mortgage that was taken out on this home.
Avg. Annual Appreciation
3.22%
Original Mortgage
$200,984
Interest Rate
0.033%
Mortgage Type
FHA
Source: Public Records
Create a Home Valuation Report for This Property
The Home Valuation Report is an in-depth analysis detailing your home's value as well as a comparison with similar homes in the area

Home Values in the Area

Source: Public Records

Average Home Value in this Area


Source: Public Records

Purchase History

We collect this data history from publicly available records. To have your information removed, we recommend requesting removal directly through your county’s website.

Date Buyer Sale Price Title Company
$320,000 None Available
$249,528 --
Source: Public Records

Mortgage History

We collect this data history from publicly available records. To have your information removed, we recommend requesting removal directly through your county’s website.

Date Status Borrower Loan Amount
Open $314,204
Previous Owner $60,000
Previous Owner $200,984
Source: Public Records

Property History

We collect this data history from publicly available records. To have your information removed, we recommend requesting removal directly through your county’s website.

Date Event Price List to Sale Price per Sq Ft Prior Sale
08/31/2020 08/31/20 Sold $320,000 -5.9% $91 / Sq Ft
08/28/2020 08/28/20 Pending -- -- --
06/23/2020 06/23/20 For Sale $339,900 +36.2% $97 / Sq Ft
10/30/2012 10/30/12 Sold $249,528 -4.0% $72 / Sq Ft View Prior Sale
06/29/2012 06/29/12 Pending -- -- --
06/21/2012 06/21/12 For Sale $259,885 -- $75 / Sq Ft
Source: Aiken Association of REALTORS®

Tax History

We collect this data history from publicly available records. To have your information removed, we recommend requesting removal directly through your county’s website.

Year Tax Paid Tax Assessment Tax Assessment Total Assessment is a certain percentage of the fair market value that is determined by local assessors to be the total taxable value of land and additions on the property. Land Improvement
2025 $1,292 $12,900
2023 $1,294 $12,900 $1,800 $277,540
2022 $4,485 $19,350 $0 $0
2021 $4,489 $19,350 $0 $0
2020 $982 $9,900 $0 $0
2019 $982 $9,900 $0 $0
2018 $614 $9,900 $1,400 $8,500
2017 $935 $0 $0 $0
2016 $936 $0 $0 $0
2015 $991 $0 $0 $0
2014 $993 $0 $0 $0
2013 -- $0 $0 $0
Source: Public Records

Agents Affiliated with this Home

  • Section Image
  • Section Image
See All Agents

Map

Source: Aiken Association of REALTORS®

MLS Number: 112459

Aiken Association of REALTORS®

APN: 108-12-06-007

Your Personal Tour Guide

Ask me questions while you tour the home.