
Seller's Agent in 2025
Asa Cox
Glasshouse Realty Group, LLC
(440) 622-3537
143 in this area
1,171 Total Sales


Estimated Value: $237,000 - $258,433
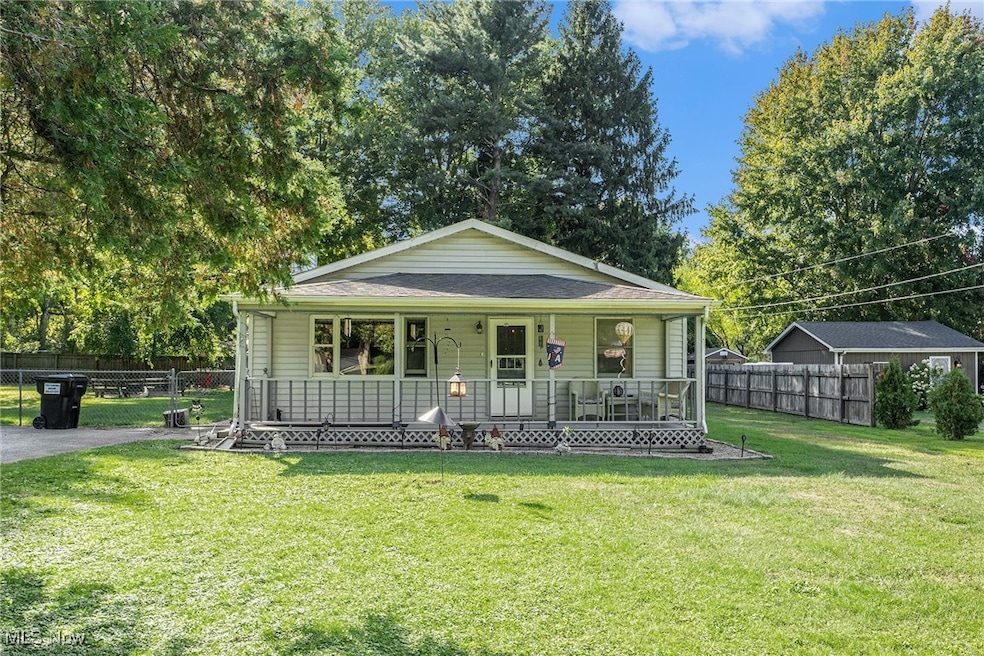
Welcome to 525 Morgan Street, a beautiful, well-maintained property on an over half-acre lot on a quiet street in Painesville Township, Ohio. This ranch-style home is move-in ready with recently installed carpeting in all four bedrooms, and new LVP flooring in the spacious Eat-In kitchen. The home also features two full bathrooms, a huge 19x28 Living Room, and a Laundry Room with an easy to access furnace and water heater. All appliances stay. The septic system was recently pumped out and inspected. Adjacent to the house is a large 36x38 four-car detached garage with electricity and a 9x12 storage shed. The backyard is also fully fenced in for your security needs. Enjoy quiet evenings by the fire in the fire pit with benches that stay with the property. The owners will pay for a one-year home warranty for the peace-of-mind of the new owner. This rare find is ready for you to marvel at it's many great features, so schedule your appointment today.
Last Agent to Sell the Property
Glasshouse Realty Group, LLC License #383918 Listed on: 09/09/2025
Last Buyer's Agent
Non-Member Non-Member
Non-Member License #9999
We collect this data history from publicly available records. To have your information removed, we recommend requesting removal directly through your county’s website.
| Date | Buyer | Sale Price | Title Company |
|---|---|---|---|
| Bartlebaugh Jeffrey A | $248,000 | Ohio Real Title | |
| Schlick Steven | $150,000 | -- | |
| Alling Brian D | -- | None Available | |
| Alling Brian D | -- | -- | |
| Alling Brian D | $151,600 | Safeguard Title | |
| Pike Charles D | -- | -- |
We collect this data history from publicly available records. To have your information removed, we recommend requesting removal directly through your county’s website.
| Date | Status | Borrower | Loan Amount |
|---|---|---|---|
| Open | Bartlebaugh Jeffrey A | $235,600 | |
| Previous Owner | Schlick Steven | $135,000 | |
| Previous Owner | Alling Brian D | $151,550 |
| Date | Event | Price | List to Sale | Price per Sq Ft | Prior Sale |
|---|---|---|---|---|---|
| 12/09/2025 12/09/25 | Sold | $248,000 | +1.3% | $153 / Sq Ft | |
| 11/07/2025 11/07/25 | Pending | -- | -- | -- | |
| 10/09/2025 10/09/25 | Price Changed | $244,900 | -2.0% | $151 / Sq Ft | |
| 09/05/2025 09/05/25 | For Sale | $249,900 | +66.6% | $154 / Sq Ft | |
| 01/19/2023 01/19/23 | Sold | $150,000 | +3.5% | $93 / Sq Ft | View Prior Sale |
| 12/12/2022 12/12/22 | Pending | -- | -- | -- | |
| 11/27/2022 11/27/22 | Price Changed | $144,900 | 0.0% | $89 / Sq Ft | |
| 11/27/2022 11/27/22 | For Sale | $144,900 | -6.5% | $89 / Sq Ft | |
| 11/21/2022 11/21/22 | Pending | -- | -- | -- | |
| 11/07/2022 11/07/22 | Price Changed | $155,000 | -3.1% | $96 / Sq Ft | |
| 10/25/2022 10/25/22 | For Sale | $160,000 | +6.7% | $99 / Sq Ft | |
| 10/12/2022 10/12/22 | Off Market | $150,000 | -- | -- | |
| 10/03/2022 10/03/22 | For Sale | $160,000 | -- | $99 / Sq Ft |
| Year | Tax Paid | Tax Assessment Tax Assessment Total Assessment is a certain percentage of the fair market value that is determined by local assessors to be the total taxable value of land and additions on the property. | Land | Improvement |
|---|---|---|---|---|
| 2025 | -- | $78,850 | $22,380 | $56,470 |
| 2024 | $3,871 | $78,850 | $22,380 | $56,470 |
| 2023 | -- | $58,410 | $18,030 | $40,380 |
| 2022 | $3,424 | $58,410 | $18,030 | $40,380 |
| 2021 | $3,437 | $58,410 | $18,030 | $40,380 |
| 2020 | $2,806 | $42,000 | $15,680 | $26,320 |
| 2019 | $2,827 | $42,000 | $15,680 | $26,320 |
| 2018 | $2,928 | $43,400 | $17,300 | $26,100 |
| 2017 | $3,020 | $43,400 | $17,300 | $26,100 |
| 2016 | $2,660 | $43,400 | $17,300 | $26,100 |
| 2015 | $2,489 | $43,400 | $17,300 | $26,100 |
| 2014 | $2,529 | $43,400 | $17,300 | $26,100 |
| 2013 | $2,472 | $43,400 | $17,300 | $26,100 |
Seller's Agent in 2025
Asa Cox
Glasshouse Realty Group, LLC
(440) 622-3537
143 in this area
1,171 Total Sales
Seller Co-Listing Agent in 2025
Daniel Kanuk
Glasshouse Realty Group, LLC
(440) 639-0002
6 in this area
47 Total Sales
N
Buyer's Agent in 2025
Non-Member Non-Member
Non-Member
Seller's Agent in 2023
Phyllis Neff
HomeSmart Real Estate Momentum LLC
(216) 533-8920
13 in this area
87 Total Sales
Buyer's Agent in 2023
Jodi Consolo
McDowell Homes Real Estate Services
(216) 210-8436
7 in this area
365 Total Sales
J
Buyer Co-Listing Agent in 2023
Jennifer Consolo
McDowell Homes Real Estate Services
(216) 219-0369
1 in this area
32 Total Sales
Source: MLS Now
MLS Number: 5154879
APN: 11-B-033-A-00-017-0
Disclaimer: Certain information contained herein is derived from information provided by parties other than Homes.com. All information provided is deemed reliable, but is not guaranteed to be accurate and should be independently verified.
IDX information is provided exclusively for personal, non-commercial use, and may not be used for any purpose other than to identify prospective properties consumers may be interested in purchasing. Information is deemed reliable but not guaranteed.
Ask me questions while you tour the home.