
Terry Grayson
Responds Quickly
Keller Williams Realty - Cherry Hill
(484) 435-7781
165 Total Sales
1 in Hammonton
$374,900 Price


Estimated Value: $404,162 - $533,000
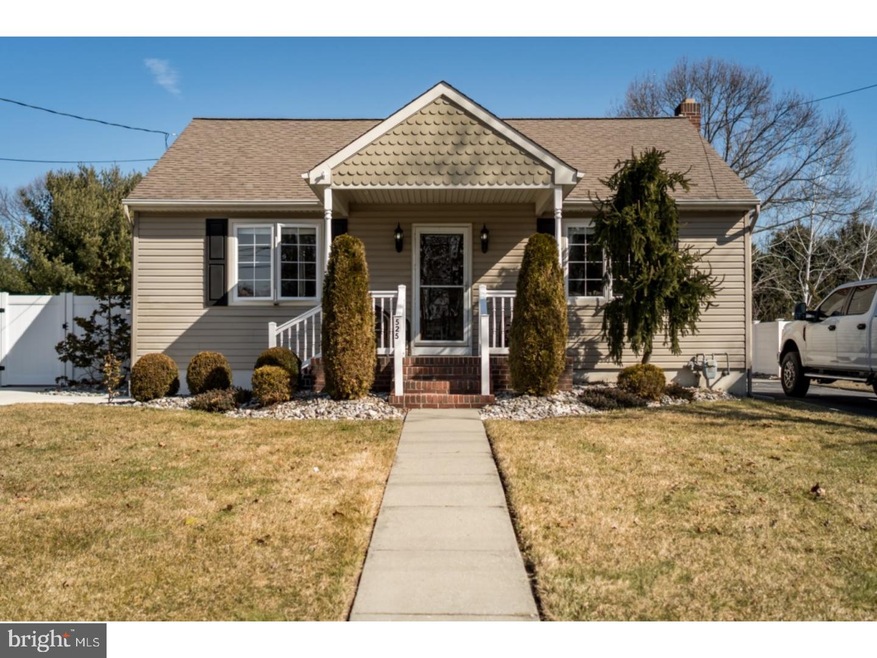
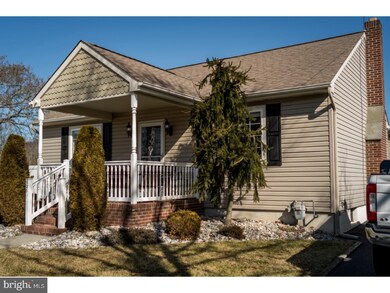
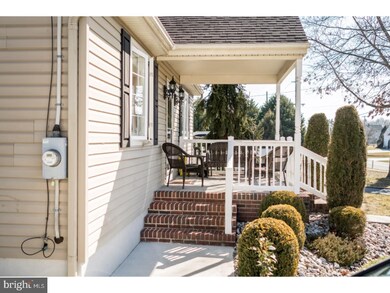
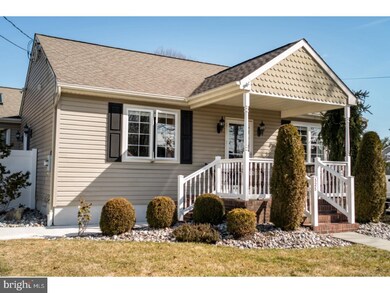
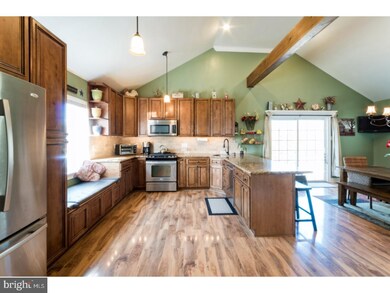
This is the rancher you have been looking for! Move right in to this house that is fully updated and upgraded, this 3 bed 2 bath home can not be missed! Huge 30x30 detached garage with heat. Large and open kitchen with cathedral ceilings, granite tops, stainless appliances and so much more. Large living room with wood floors. The partially finished basement is great for the family to spend some time and the unfinished area has plenty of room for storage. The master suite is fit for a King or Queen, with vaulted ceilings and skylights, full bath and walk in closet. the home has two other large bedrooms and new remodeled bathroom. The heated garage and fenced in yard is a must see. EP Henry patio and firepit is all set for entertaining. Public water, public sewer, gas heat.
Last Agent to Sell the Property
(856) 318-2313 acisellshomes@gmail.com RE/MAX Community-Williamstown License #0448985 Listed on: 03/27/2017
Last Buyer's Agent
(609) 298-4800 jburke@eracentral.com ERA Central Realty Group - Bordentown License #0124952
We collect this data history from publicly available records. To have your information removed, we recommend requesting removal directly through your county’s website.
Terry Grayson
Keller Williams Realty - Cherry Hill
(484) 435-7781
165 Total Sales
1 in Hammonton
$374,900 Price
Brenda Richmond
Keller Williams Realty - Moorestown
(856) 617-5062
87 Total Sales
1 in Hammonton
$479,900 Price
Dave Beach
Real Broker, LLC
(856) 843-4364
406 Total Sales
3 in Hammonton
$380K - $396K Price Range
Connie Curci
RE/MAX Of Cherry Hill
(856) 531-7313
228 Total Sales
3 in Hammonton
$303K - $631K Price Range
Jack Yerkes
Century 21 Rauh & Johns
(856) 263-5989
120 Total Sales
2 in Hammonton
$232K - $325K Price Range
Angie Kovalak
BHHS Fox & Roach-Washington-Gloucester
(856) 997-2343
151 Total Sales
1 in Hammonton
$341,000 Price
We collect this data history from publicly available records. To have your information removed, we recommend requesting removal directly through your county’s website.
| Date | Buyer | Sale Price | Title Company |
|---|---|---|---|
| $261,000 | S&H Abstract Co | ||
| Arnold Nicholas J | $252,500 | Landis Title Corporation | |
| Renee Salvatore | $260,000 | -- | |
| Negron Doris Y | -- | -- |
We collect this data history from publicly available records. To have your information removed, we recommend requesting removal directly through your county’s website.
| Date | Status | Borrower | Loan Amount |
|---|---|---|---|
| Closed | $111,000 | ||
| Previous Owner | Arnold Nicholas J | $252,500 |
We collect this data history from publicly available records. To have your information removed, we recommend requesting removal directly through your county’s website.
| Date | Event | Price | List to Sale | Price per Sq Ft |
|---|---|---|---|---|
| 05/31/2017 05/31/17 | Sold | $261,000 | 0.0% | $163 / Sq Ft |
| 03/31/2017 03/31/17 | Pending | -- | -- | -- |
| 03/27/2017 03/27/17 | For Sale | $261,000 | -- | $163 / Sq Ft |
We collect this data history from publicly available records. To have your information removed, we recommend requesting removal directly through your county’s website.
| Year | Tax Paid | Tax Assessment Tax Assessment Total Assessment is a certain percentage of the fair market value that is determined by local assessors to be the total taxable value of land and additions on the property. | Land | Improvement |
|---|---|---|---|---|
| 2026 | $5,789 | $205,500 | $57,500 | $148,000 |
| 2025 | $5,655 | $205,500 | $57,500 | $148,000 |
| 2024 | $5,655 | $205,500 | $57,500 | $148,000 |
| 2023 | $5,596 | $205,500 | $57,500 | $148,000 |
| 2022 | $5,596 | $205,500 | $57,500 | $148,000 |
| 2021 | $5,616 | $205,500 | $57,500 | $148,000 |
| 2020 | $5,588 | $205,500 | $57,500 | $148,000 |
| 2019 | $5,567 | $205,500 | $57,500 | $148,000 |
| 2018 | $5,276 | $195,700 | $57,500 | $138,200 |
| 2017 | $5,202 | $195,700 | $57,500 | $138,200 |
| 2016 | $5,012 | $195,700 | $57,500 | $138,200 |
| 2015 | $4,865 | $195,700 | $57,500 | $138,200 |
| 2014 | $4,896 | $132,000 | $28,700 | $103,300 |
Seller's Agent in 2017
Ricky Mauriello
RE/MAX
(609) 352-9476
523 Total Sales
Buyer's Agent in 2017
Elizabeth Bohn
ERA Central Realty Group - Bordentown
(609) 332-9026
40 Total Sales
Source: Bright MLS
MLS Number: 1000058506
APN: 13-01901-0000-00002
Disclaimer: Certain information contained herein is derived from information provided by parties other than Homes.com. All information provided is deemed reliable, but is not guaranteed to be accurate and should be independently verified.
The data relating to real estate for sale on this website appears in part through the BRIGHT Internet Data Exchange program, a voluntary cooperative exchange of property listing data between licensed real estate brokerage firms, and is provided by BRIGHT through a licensing agreement.
Listing information is from various brokers who participate in the Bright MLS IDX program and not all listings may be visible on the site.
The property information being provided on or through the website is for the personal, non-commercial use of consumers and such information may not be used for any purpose other than to identify prospective properties consumers may be interested in purchasing.
Some properties which appear for sale on the website may no longer be available because they are for instance, under contract, sold or are no longer being offered for sale.
Property information displayed is deemed reliable but is not guaranteed.
Copyright 2026 Bright MLS, Inc.
Ask me questions while you tour the home.