
Skyler Keyser
Responds Quickly
The Agency
(623) 777-2928
126 Total Sales
1 in Mesa Patios
$275,000 Price
Estimated Value: $469,000 - $552,339
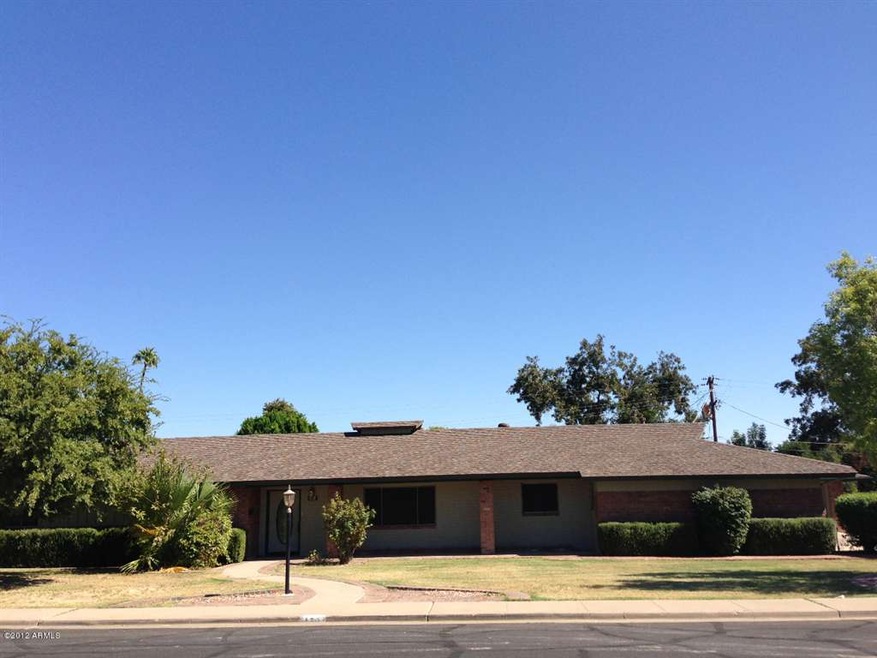
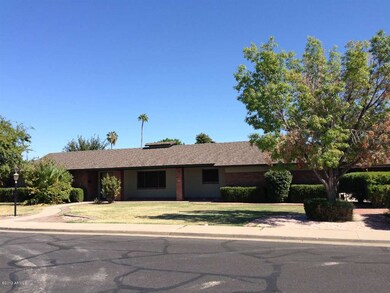
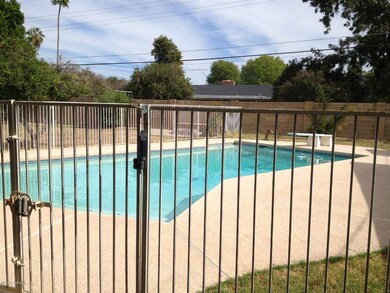
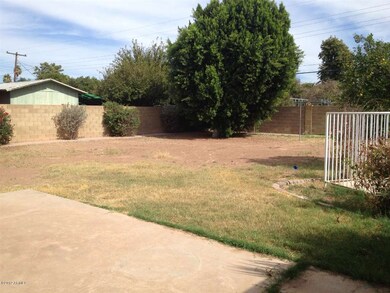
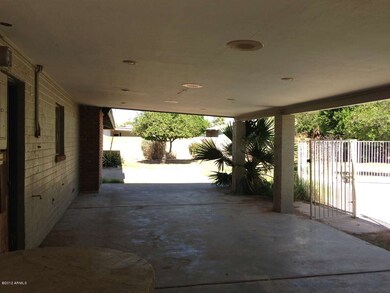
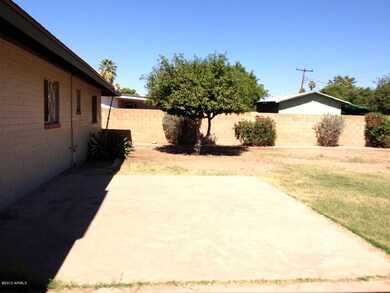
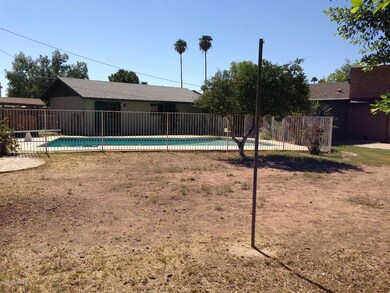
Great opportunity in a desirable subdivision with large lots & single level homes surrounding for privacy! BIG backyard, w/sparkling blue fenced diving pool & a firepit w/built in seating.Features include:detached 2 car garage w/workshop or big storage room*bonus room*den/office*fireplace in fam rm*big laundry rm*1/2 bath off bonus rm*updated kit cabinets & counter tops*tile flooring*block fence*HUGE covered patio*Buyer to verify all facts & figures including those listed in MLS*
Last Agent to Sell the Property
Berkshire Hathaway HomeServices Arizona Properties License #SA505742000 Listed on: 10/25/2012
We collect this data history from publicly available records. To have your information removed, we recommend requesting removal directly through your county’s website.
Skyler Keyser
The Agency
(623) 777-2928
126 Total Sales
1 in Mesa Patios
$275,000 Price
Kim Panozzo
HomeSmart
(623) 888-8019
881 Total Sales
4 in Mesa Patios
$310K - $585K Price Range
Tasha Goins
eXp Realty
(623) 244-5282
70 Total Sales
1 in Mesa Patios
$235,000 Price
Jennifer MacLay
MacLay Real Estate
(888) 477-0570
81 Total Sales
1 in Mesa Patios
$510,000 Price
Brad MacLay
MacLay Real Estate
(855) 491-1408
93 Total Sales
1 in Mesa Patios
$510,000 Price
Teresa Atkinson
Keller Williams Arizona Realty
(623) 663-6519
187 Total Sales
1 in Mesa Patios
$260,000 Price
We collect this data history from publicly available records. To have your information removed, we recommend requesting removal directly through your county’s website.
| Date | Buyer | Sale Price | Title Company |
|---|---|---|---|
| $169,000 | Clear Title Agency Of Arizon | ||
| -- | First American Title | ||
| $97,920 | First American Title | ||
| $380,000 | The Talon Group | ||
| -- | Transnation Title Insurance |
We collect this data history from publicly available records. To have your information removed, we recommend requesting removal directly through your county’s website.
| Date | Status | Borrower | Loan Amount |
|---|---|---|---|
| Previous Owner | $304,000 | ||
| Previous Owner | $52,000 |
We collect this data history from publicly available records. To have your information removed, we recommend requesting removal directly through your county’s website.
| Date | Event | Price | List to Sale | Price per Sq Ft |
|---|---|---|---|---|
| 11/14/2012 11/14/12 | Sold | $169,000 | +2.5% | $70 / Sq Ft |
| 10/31/2012 10/31/12 | Pending | -- | -- | -- |
| 10/24/2012 10/24/12 | For Sale | $164,900 | -- | $69 / Sq Ft |
We collect this data history from publicly available records. To have your information removed, we recommend requesting removal directly through your county’s website.
| Year | Tax Paid | Tax Assessment Tax Assessment Total Assessment is a certain percentage of the fair market value that is determined by local assessors to be the total taxable value of land and additions on the property. | Land | Improvement |
|---|---|---|---|---|
| 2025 | $1,285 | $20,225 | ||
| 2024 | $1,293 | $19,262 | ||
| 2023 | $1,293 | $40,320 | $8,060 | $32,260 |
| 2022 | $1,263 | $31,150 | $6,230 | $24,920 |
| 2021 | $1,284 | $29,880 | $5,970 | $23,910 |
| 2020 | $1,748 | $28,870 | $5,770 | $23,100 |
| 2019 | $1,150 | $24,160 | $4,830 | $19,330 |
| 2018 | $693 | $17,450 | $3,490 | $13,960 |
| 2017 | $678 | $17,450 | $3,490 | $13,960 |
| 2016 | $694 | $17,450 | $3,490 | $13,960 |
| 2015 | $936 | $17,450 | $3,490 | $13,960 |
Seller's Agent in 2012
BEVERLY BERRETT
Berkshire Hathaway HomeServices Arizona Properties
(480) 329-8185
103 Total Sales
S
Seller Co-Listing Agent in 2012
Stephanie Lindberg
West USA Realty
(480) 215-2752
Buyer's Agent in 2012
Natalie Worden
Gentry Real Estate
(480) 593-0224
87 Total Sales
Source: Arizona Regional Multiple Listing Service (ARMLS)
MLS Number: 4839900
APN: 137-06-005A
Disclaimer: Certain information contained herein is derived from information provided by parties other than Homes.com. All information provided is deemed reliable, but is not guaranteed to be accurate and should be independently verified.
All information should be verified by the recipient and none is guaranteed as accurate by ARMLS
Listing Information presented by local MLS brokerage: Ten-X, local REALTOR®- Arlene Richardson - (888)-952-6393
Ask me questions while you tour the home.