
Brian Khurelbaatar
Compass
(773) 869-7841
117 Total Sales
1 in Roselle
$320,000 Price

Estimated Value: $668,000 - $696,000
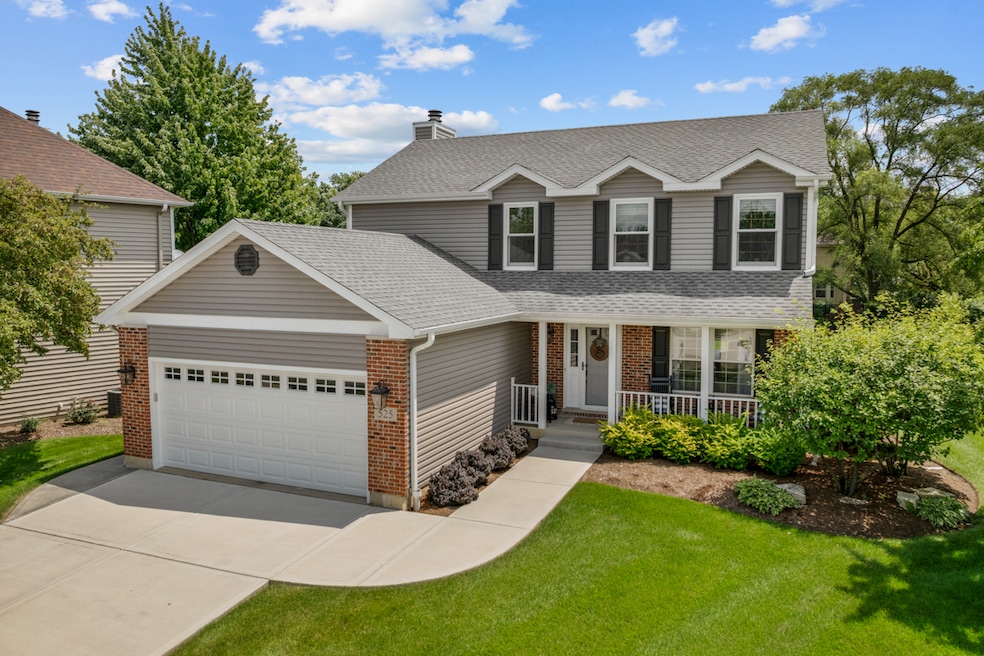
If you've been searching for a move-in ready, truly special home, this is the one! Welcome to 525 Primrose Circle - a rare opportunity to own a beautifully updated and lovingly maintained home in the heart of Roselle. Nestled on a quiet cul-de-sac with mature trees, this charming two-story is just moments from the Roselle Park District, highly-rated Lake Park High School, Metra stations, downtown Roselle, and expressways. Step inside to natural oak hardwood floors and a refreshed kitchen with granite counters and newer stainless steel appliances. Warm, neutral paint, updated lighting, and custom Elfa closet systems add modern comfort and everyday luxury. The bathrooms have been tastefully modernized with new fixtures, faucets, and Delta shower heads. Major updates offer peace of mind: HVAC and roof (2015), siding and gutters (2015), whole house humidifier and advanced sump pump system (2024), washer and dryer (2019), radon mitigation system (2019) and newer second-floor windows and carpet. Enjoy a large finished basement for entertaining, professionally designed landscaping (2024), outdoor lighting, and a fenced backyard with a newer concrete patio and driveway. Even the garage is fully finished with epoxy flooring, attic storage, and a WiFi opener. Homes like this, in such a desirable neighborhood, so thoughtfully updated and perfectly located, are extremely rare. Don't miss your chance - schedule your showing today!
Last Agent to Sell the Property
HomeSmart Realty Group of IL License #475206576 Listed on: 07/25/2025
We collect this data history from publicly available records. To have your information removed, we recommend requesting removal directly through your county’s website.
Brian Khurelbaatar
Compass
(773) 869-7841
117 Total Sales
1 in Roselle
$320,000 Price
Rafay Qamar
Real Broker LLC
(833) 359-9113
1,066 Total Sales
2 in Roselle
$257K - $415K Price Range
Mack Woodcock
Coldwell Banker Realty
(224) 479-1860
26 Total Sales
1 in Roselle
$449,900 Price
Joan McClorey
Compass
(773) 747-3454
51 Total Sales
1 in Roselle
$558,000 Price
Robin McGinn
RE/MAX IMPACT
(224) 386-3023
104 Total Sales
2 in Roselle
$288K - $440K Price Range
Nadiia Glavin
Keller Williams ONEChicago
(888) 619-2845
91 Total Sales
1 in Roselle
$345,000 Price
We collect this data history from publicly available records. To have your information removed, we recommend requesting removal directly through your county’s website.
| Date | Buyer | Sale Price | Title Company |
|---|---|---|---|
| $645,000 | Chicago Title | ||
| $405,000 | Heritage Title Company | ||
| $258,500 | -- |
We collect this data history from publicly available records. To have your information removed, we recommend requesting removal directly through your county’s website.
| Date | Status | Borrower | Loan Amount |
|---|---|---|---|
| Open | $516,000 | ||
| Previous Owner | $35,000 | ||
| Previous Owner | $339,000 | ||
| Previous Owner | $342,500 | ||
| Previous Owner | $342,720 | ||
| Previous Owner | $324,000 | ||
| Previous Owner | $123,460 | ||
| Previous Owner | $172,800 |
We collect this data history from publicly available records. To have your information removed, we recommend requesting removal directly through your county’s website.
| Date | Event | Price | List to Sale | Price per Sq Ft | Prior Sale |
|---|---|---|---|---|---|
| 09/12/2025 09/12/25 | Sold | $645,000 | 0.0% | $299 / Sq Ft | |
| 07/30/2025 07/30/25 | Pending | -- | -- | -- | |
| 07/25/2025 07/25/25 | For Sale | $645,000 | +59.3% | $299 / Sq Ft | |
| 08/01/2019 08/01/19 | Sold | $405,000 | -1.1% | $188 / Sq Ft | View Prior Sale |
| 06/07/2019 06/07/19 | Pending | -- | -- | -- | |
| 06/06/2019 06/06/19 | Price Changed | $409,500 | -0.1% | $190 / Sq Ft | |
| 06/06/2019 06/06/19 | Price Changed | $409,900 | -1.9% | $190 / Sq Ft | |
| 05/26/2019 05/26/19 | Price Changed | $417,900 | -1.6% | $194 / Sq Ft | |
| 04/25/2019 04/25/19 | For Sale | $424,900 | -- | $197 / Sq Ft |
We collect this data history from publicly available records. To have your information removed, we recommend requesting removal directly through your county’s website.
| Year | Tax Paid | Tax Assessment Tax Assessment Total Assessment is a certain percentage of the fair market value that is determined by local assessors to be the total taxable value of land and additions on the property. | Land | Improvement |
|---|---|---|---|---|
| 2024 | $13,505 | $193,659 | $53,789 | $139,870 |
| 2023 | $12,209 | $177,100 | $49,190 | $127,910 |
| 2022 | $9,048 | $135,000 | $45,570 | $89,430 |
| 2021 | $9,146 | $135,000 | $43,300 | $91,700 |
| 2020 | $9,473 | $135,000 | $42,240 | $92,760 |
| 2019 | $10,399 | $146,140 | $40,590 | $105,550 |
| 2018 | $10,038 | $142,320 | $39,530 | $102,790 |
| 2017 | $9,587 | $131,910 | $36,640 | $95,270 |
| 2016 | $9,189 | $122,080 | $33,910 | $88,170 |
| 2015 | $9,075 | $113,920 | $31,640 | $82,280 |
| 2014 | $9,314 | $113,920 | $31,640 | $82,280 |
| 2013 | $9,226 | $117,820 | $32,720 | $85,100 |
Seller's Agent in 2025
Carmen Shragal
HomeSmart Realty Group of IL
(630) 364-0164
12 Total Sales
Seller Co-Listing Agent in 2025
Mary Shragal
HomeSmart Realty Group of IL
(630) 841-5602
12 Total Sales
Buyer's Agent in 2025
Moe Duric
Baird Warner
(630) 664-7031
120 Total Sales
Seller's Agent in 2019
Catie Vanvalkenburg
Executive Realty Group LLC
(847) 863-8847
53 Total Sales
Buyer's Agent in 2019
Ginny Leamy
Compass
(708) 205-9541
375 Total Sales
Source: Midwest Real Estate Data (MRED)
MLS Number: 12428276
APN: 02-09-202-080
Disclaimer: Certain information contained herein is derived from information provided by parties other than Homes.com. All information provided is deemed reliable, but is not guaranteed to be accurate and should be independently verified.
All data is obtained from various sources and may not have been verified by broker or MLS GRID. Supplied Open House Information is subject to change without notice. All information should be independently reviewed and verified for accuracy. Properties may or may not be listed by the office/agent presenting the information. Some IDX listings have been excluded from this website.
Listings courtesy of Midwest Real Estate Data (MRED) as distributed by MLS GRID.
Based on information submitted to the MLS GRID
Ask me questions while you tour the home.