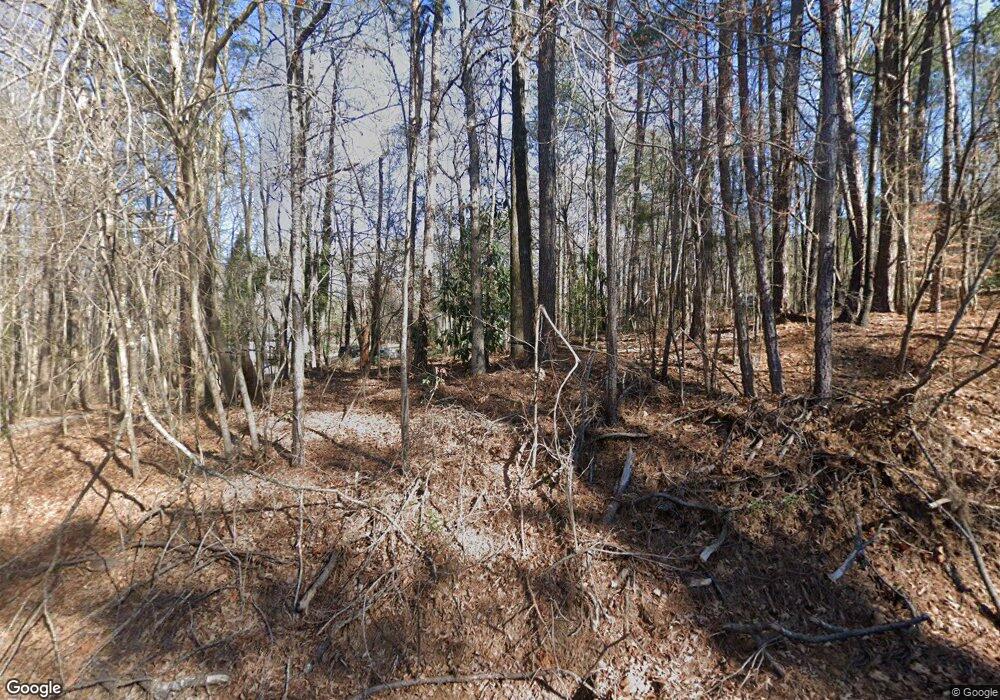
525 Rustwood Dr Athens, GA 30606
Athens AreaHighlights
- Traditional Architecture
- No HOA
- Laundry Room
- Clarke Central High School Rated A-
- Patio
- 1-Story Property
About This Home
Welcome home to this charming 2 bedroom, 2 bathroom property featuring new carpet, fresh paint, and updated countertops throughout. This clean and inviting home offers a warm and comfortable feel from the moment you walk in. Enjoy a functional layout, comfortable living spaces, and a private backyard with a screened-in patio that makes outdoor living peaceful and relaxing. Perfect for entertaining or unwinding after a long day, this move-in ready home is conveniently located and ready for its next resident to make it their own.
Property Details
Home Type
- Multi-Family
Year Built
- Built in 2000 | Remodeled
Lot Details
- 1 Common Wall
- Back Yard Fenced
- Sloped Lot
Home Design
- Duplex
- Traditional Architecture
- Composition Roof
- Vinyl Siding
Interior Spaces
- 1,271 Sq Ft Home
- 1-Story Property
- Fire and Smoke Detector
- Dishwasher
- Laundry Room
Flooring
- Carpet
- Vinyl
Bedrooms and Bathrooms
- 2 Main Level Bedrooms
- 2 Full Bathrooms
Parking
- 2 Parking Spaces
- Off-Street Parking
Outdoor Features
- Patio
Schools
- Whitehead Road Elementary School
- Burney Harris Lyons Middle School
- Clarke Central High School
Utilities
- Central Air
- Heat Pump System
- Cable TV Available
Listing and Financial Details
- Security Deposit $1,530
- 12-Month Minimum Lease Term
Community Details
Overview
- No Home Owners Association
- Fair Oaks Subdivision
Pet Policy
- Pets Allowed
- Pet Deposit $300
Map
Property History
We collect this data history from publicly available records. To have your information removed, we recommend requesting removal directly through your county’s website.
| Date | Event | Price | List to Sale | Price per Sq Ft |
|---|---|---|---|---|
| 08/23/2026 08/23/26 | For Rent | $1,530 | -- | -- |
Source: Georgia MLS
MLS Number: 10831480

APN: 061B3-A-006
Disclaimer: Certain information contained herein is derived from information provided by parties other than Homes.com. All information provided is deemed reliable, but is not guaranteed to be accurate and should be independently verified.
The data relating to real estate for sale on this web site comes in part from the Broker Reciprocity Program of Georgia MLS. Real estate listings held by brokerage firms other than Redfin are marked with the Broker Reciprocity logo and detailed information about them includes the name of the listing brokers. Information deemed reliable but not guaranteed. Copyright 2026 Georgia MLS. All rights reserved.
- 121 Live Oak Dr Unit 125
- 121 Live Oak Dr
- 140 Rustwood Dr
- 185 Live Oak Place
- 139 Lake Forest Dr
- 105 Inverness Rd
- 104 Sedgefield Dr
- 161 Ryan Rd
- 117 Dove Valley Ln
- 154 Melbourne Dr
- 260 Westgate Dr
- 11 Chestnut Oak Run
- 0 Jefferson Rd Unit CL345142
- 0 Jefferson Rd Unit 10631273
- 6 Royal Oak Dr
- 3 Oak Grove Rd
- 25 Charter Oak Dr
- 124 Partridge Ln
- 285 Kings Cir
- 110 Covey Ln
- 197 Lavender Lakes Dr
- 190 Lavender Lakes Dr
- 121-123 Mario Cir Unit 121
- 460 Rustwood Dr
- 231 Lavender Lakes Dr
- 232 Rustwood Dr
- 240 Rustwood Dr Unit 242 Rustwood Dr
- 147 Ramble Hills Cir
- 215 Addison Rd Unit SI FL1-ID1604853P
- 215 Addison Rd Unit SI FL1-ID1610796P
- 110 Addison Rd
- 110 Addison Rd Unit SI FL1-ID1223266P
- 110 Addison Rd Unit SI FL1-ID1223267P
- 197 Merlin Dr
- 195 Deerfield Rd
- 137 Bristol Woods Dr
- 120 Mcleroy Dr
- 101 Cameron Ct Unit 105 Cameron Court
- 338 Whitehead Rd
- 105 Whitehead Terrace E
Ask me questions while you tour the home.