NOT LISTED FOR SALE

525 Shady Maple St Moncks Corner, SC 29461

4 Beds
2 Baths
1,774 Sq Ft
8,712 Sq Ft Lot

Sale Details

Date Sold: September 22, 2023

Last sale price $325,100 $183 Per Sq Ft

47 Days on Market

Highlights

  • Under Construction
  • Wooded Lot
  • Thermal Windows
  • Home Energy Rating Service (HERS) Rated Property
  • Traditional Architecture
  • Eat-In Kitchen

About This Home

As of September 2023

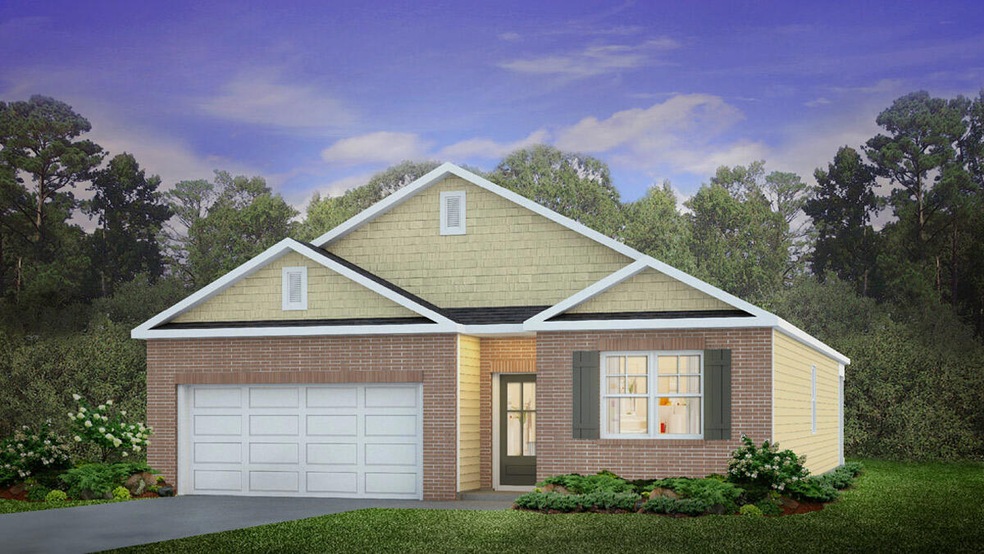
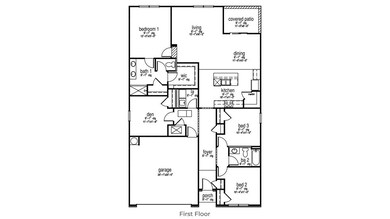
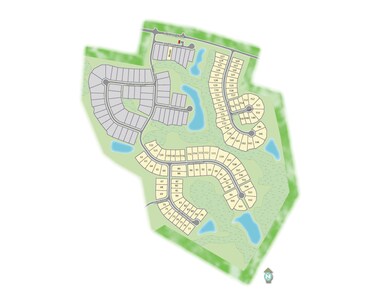
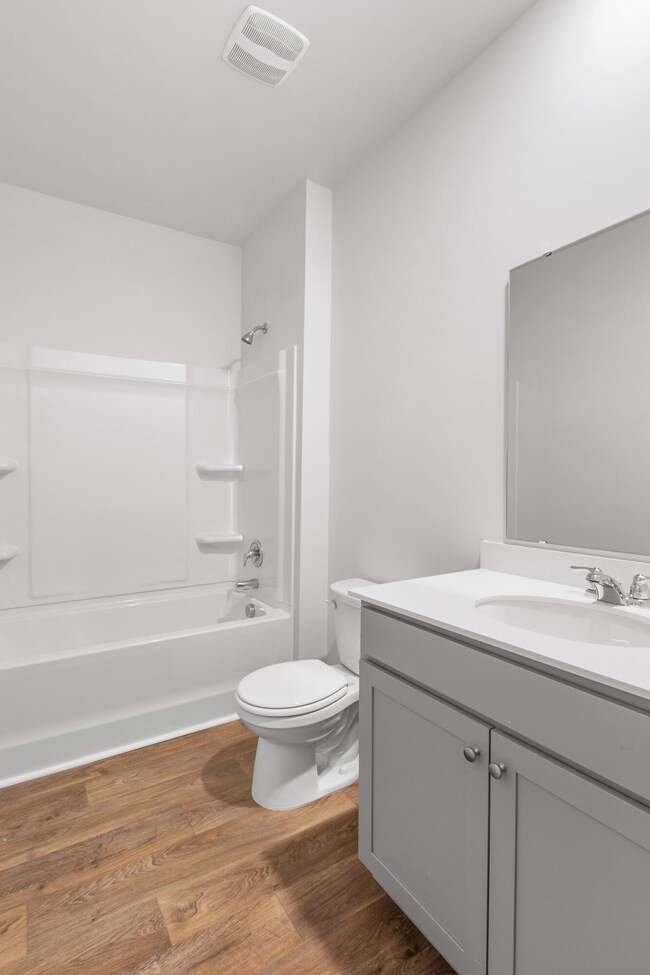
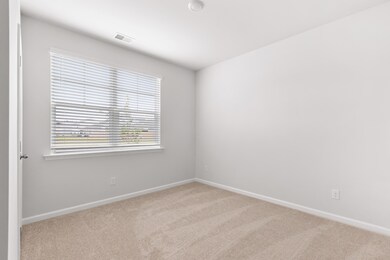
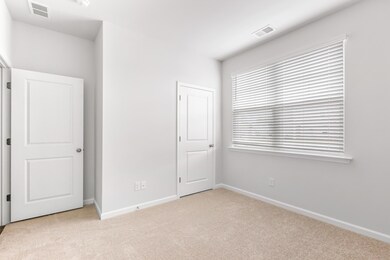
Stone Ridge is in a prime location near Lake Moultrie, Berkeley County Museum, Old Santee Canal Park, and top Berkeley County schools. This community offers the serenity of being in a small town but conveniently close to notable attractions. The CALI (H-E) floorplan features a large kitchen space with an island, a first-floor primary bedroom with a walk-in closet, and secondary bedrooms. The garage provides additional storage space. Photos are a depiction of a similar home.

Last Agent to Sell the Property

Ab Sanchez

D R Horton Inc License #50468 Listed on: 01/26/2023

D R Horton Inc

Last Buyer's Agent

Joan Coaxum

Realty ONE Group Coastal License #119762

Realty ONE Group Coastal

Home Details

Home Type

  • Single Family

Year Built

  • Built in 2023 | Under Construction

Lot Details

  • 8,712 Sq Ft Lot
  • Wooded Lot

HOA Fees

  • $51 Monthly HOA Fees

Parking

  • 2 Car Garage

Home Design

  • Traditional Architecture
  • Slab Foundation
  • Fiberglass Roof
  • Vinyl Siding

Interior Spaces

  • 1,774 Sq Ft Home
  • 1-Story Property
  • Smooth Ceilings
  • Thermal Windows
  • Insulated Doors
  • Family Room
  • Combination Dining and Living Room
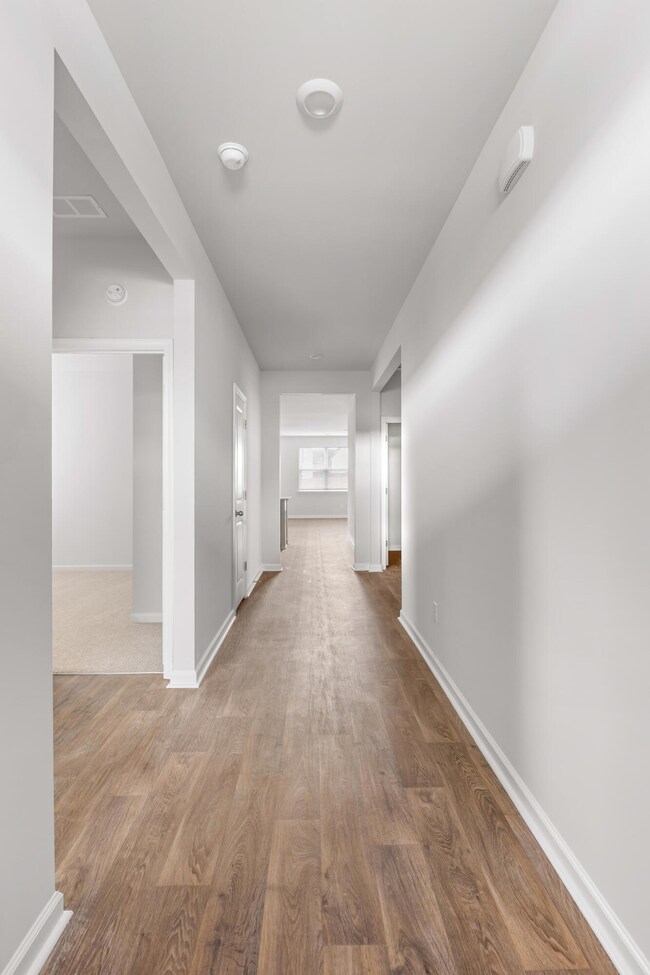
  • Vinyl Flooring

Kitchen

  • Eat-In Kitchen
  • Dishwasher
  • Kitchen Island

Bedrooms and Bathrooms

  • 4 Bedrooms
  • Walk-In Closet
  • 2 Full Bathrooms

Schools

  • Whitesville Elementary School
  • Berkeley Middle School
  • Berkeley High School

Utilities

  • Central Air
  • No Heating

Additional Features

  • Home Energy Rating Service (HERS) Rated Property
  • Patio

Community Details

  • Built by D.r. Horton, Inc.
  • Stone Ridge Subdivision

Listing and Financial Details

  • Home warranty included in the sale of the property

Home Details

Home Type

Single Family

Year Built

Built in 2023 | Under Construction

Lot Details

8,712 Sq Ft Lot

HOA Fees

$51 per month

Parking

2

Listing Details

  • Prop. Type: Residential
  • Architectural Style: Traditional
  • Year Built: 2023
  • Property Sub Type: Single Family Detached
  • Lot Size Acres: 0.2
  • Subdivision Name: Stone Ridge
  • Directions: From Highway 52, Continue Onto Stony Landing Rd. Stone Ridge Is On The Right.
  • Carport Y N: No
  • Garage Yn: Yes
  • Unit Levels: One
  • New Construction: Yes
  • Property Attached Yn: No
  • Building Stories: 1
  • Special Features: NewHome
  • Stories: 1

Interior Features

  • Appliances: Dishwasher
  • Full Bathrooms: 2
  • Total Bedrooms: 4
  • Fireplace: No
  • Flooring: Vinyl
  • Interior Amenities: Ceiling - Smooth, Kitchen Island, Walk-In Closet(s), Eat-in Kitchen, Family, Living/Dining Combo, Pantry
  • Window Features: Thermal Windows/Doors
  • Master Bedroom Master Bedroom Level: Lower

Exterior Features

  • Roof: Fiberglass
  • Lot Features: 0 - .5 Acre, Wooded
  • Home Warranty: Yes
  • Builder Name: D.r. Horton, Inc.
  • Construction Type: Vinyl Siding
  • Foundation Details: Slab
  • Other Structures: None
  • Patio And Porch Features: Patio
  • Property Condition: Under Construction

Garage/Parking

  • Covered Parking Spaces: 2
  • Garage Spaces: 2
  • Open Parking: No
  • Parking Features: 2 Car Garage
  • Total Parking Spaces: 2

Utilities

  • Cooling: Central Air
  • Cooling Y N: Yes
  • Heating Yn: No
  • Sewer: Public Sewer
  • Water Source: Public

Condo/Co-op/Association

  • Association Fee: 612
  • Association Fee Frequency: Annually
  • Association: Yes

Schools

  • Elementary School: Whitesville
  • High School: Berkeley
  • Middle Or Junior School: Berkeley

Lot Info

  • Lot Size Sq Ft: 8712
  • ResoLotSizeUnits: Acres

Green Features

  • Green Building Verification Type: HERS Index Score

Multi Family

Create a Home Valuation Report for This Property
The Home Valuation Report is an in-depth analysis detailing your home's value as well as a comparison with similar homes in the area

Home Values in the Area

Source: Public Records

Average Home Value in this Area


Source: Public Records

Property History

We collect this data history from publicly available records. To have your information removed, we recommend requesting removal directly through your county’s website.

Date Event Price List to Sale Price per Sq Ft
09/22/2023 09/22/23 Sold $325,100 +0.1% $183 / Sq Ft
01/26/2023 01/26/23 For Sale $324,900 -- $183 / Sq Ft
Source: CHS Regional MLS

Agents Affiliated with this Home

  • Section Image
  • Section Image
See All Agents

Map

Source: CHS Regional MLS

MLS Number: 23001858

CHS Regional MLS
Your Personal Tour Guide

Ask me questions while you tour the home.