NOT LISTED FOR SALE

Estimated Value: $274,000 - $311,000

1 Bed
1 Bath
765 Sq Ft
2000 Built

Sale Details

Date Sold: September 10, 2025

Last sale price $292,500 $382 Per Sq Ft

Est. 1% increase in value since last sale

Current estimated payment $2,163 / mo

55 Days on Market

Highlights

  • Fitness Center
  • Basketball Court
  • Gated Community
  • Willamette Primary School Rated A-
  • In Ground Pool
  • Territorial View

About This Home

As of September 2025

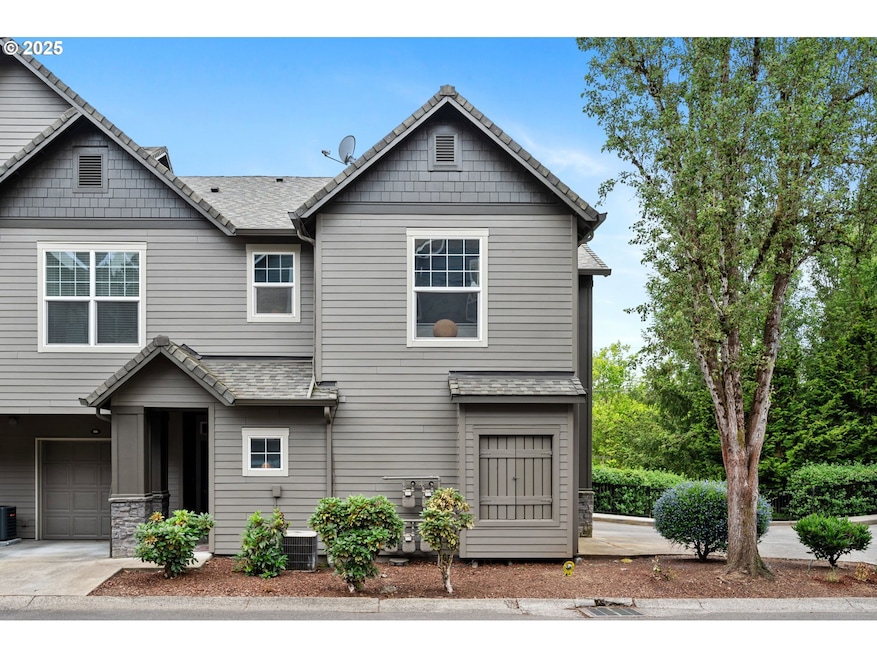
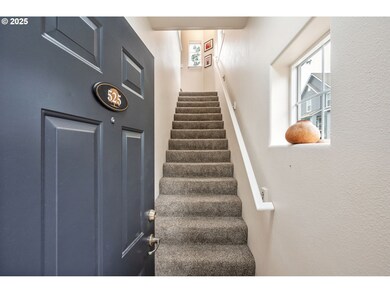
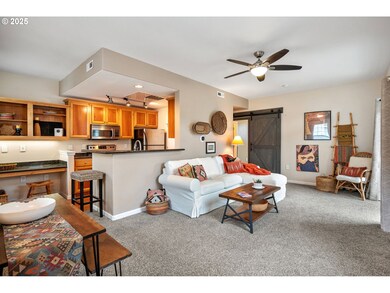
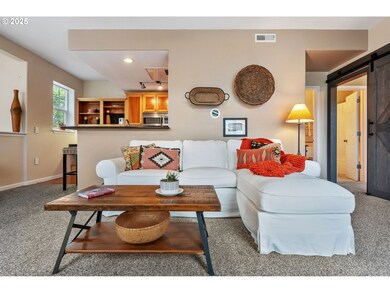
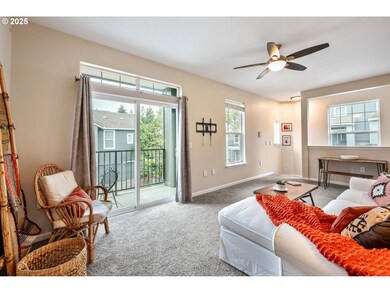
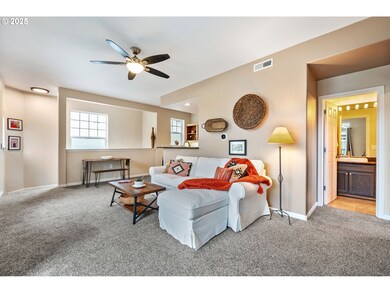
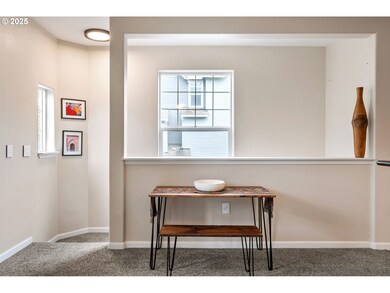
Tucked inside the popular gated community of Summerlinn Villas, this light-filled end-unit condo offers stylish comfort and convenience. With 1 bedroom, 1 bathroom, and an attached extra-deep garage, this well-maintained home lives large with thoughtful updates and a smart, open layout.The kitchen features granite countertops, stainless steel appliances, a pantry, and a built-in desk - great for working from home. A sliding barn door adds character to the spacious bedroom, which includes a walk-in closet and private access to the bathroom. The bathroom has been refreshed with updated sinks, faucets, and lighting. Enjoy the added privacy and natural light of an end-unit location, plus a covered balcony for morning coffee or evening relaxation.Summerlinn Villas offers resort-style amenities including a pool, spa, fitness center, clubhouse, and sport court—all under a mile distance to historic Willamette shops, dining, and parks. HOA includes exterior maintenance, water, sewer, and more. Just minutes to top-rated West Linn schools, freeway access, and nature trails.Whether you're looking for low-maintenance living or a great investment opportunity, this turnkey home checks all the boxes.

Last Agent to Sell the Property

Julia Monaghan

Real Broker Brokerage Email: julia@juliamonaghan.com License #201223493 Listed on: 06/12/2025

Real Broker

Last Buyer's Agent

Alexis King

Windermere Realty Trust License #201231955

Windermere Realty Trust

Property Details

Home Type

  • Condominium

Est. Annual Taxes

  • $2,726

Year Built

  • Built in 2000

Lot Details

  • Cul-De-Sac
  • Gated Home

HOA Fees

  • $312 Monthly HOA Fees

Parking

  • 1 Car Attached Garage
  • Extra Deep Garage
  • Garage Door Opener
  • Driveway

Home Design

  • Traditional Architecture
  • Slab Foundation
  • Composition Roof
  • Cement Siding
  • Cultured Stone Exterior

Interior Spaces

  • 765 Sq Ft Home
  • 1-Story Property
  • Double Pane Windows
  • Vinyl Clad Windows
  • Family Room
  • Living Room
  • Dining Room
  • Utility Room
  • Territorial Views

Kitchen

  • Free-Standing Range
  • Microwave
  • Dishwasher
  • Stainless Steel Appliances
  • Granite Countertops
  • Disposal

Flooring

  • Wall to Wall Carpet
  • Tile

Bedrooms and Bathrooms

  • 1 Bedroom
  • 1 Full Bathroom

Laundry

  • Laundry Room
  • Washer and Dryer

Outdoor Features

  • In Ground Pool
  • Basketball Court
  • Sport Court
  • Balcony
  • Patio
  • Built-In Barbecue

Location

  • Upper Level
  • Property is near bus stop

Schools

  • Willamette Elementary School
  • Athey Creek Middle School
  • West Linn High School

Utilities

  • Forced Air Heating and Cooling System
  • Heat Pump System
  • Electric Water Heater
  • High Speed Internet

Listing and Financial Details

  • Assessor Parcel Number 05018344

Community Details

Overview

  • 116 Units
  • Summerlinn Subdivision
  • On-Site Maintenance

Amenities

  • Community Deck or Porch
  • Common Area
  • Meeting Room

Recreation

  • Community Basketball Court
  • Sport Court
  • Fitness Center
  • Community Pool
  • Community Spa

Security

  • Resident Manager or Management On Site
  • Gated Community

Property Details

Home Type

Condominium

Est. Annual Taxes

$2,726

Year Built

Built in 2000

Lot Details

0 Sq Ft Lot

HOA Fees

$312 per month

Parking

1

Listing Details

  • Standard Status: Closed
  • MLS Status: Sold
  • Property Type: Residential
  • Stories: 1
  • Year Built: 2000
  • Property Condition: Resale
  • Property Sub Type: Condominium
  • Architectural Style: Traditional
  • New Construction: No
  • Property Attached Yn: No
  • CondominiumConciergeYN: No
  • CondominiumDeckAvailYN: Yes
  • CondominiumElevatorYN: No
  • CondominiumStorageAvailYN: No
  • CondominiumUnitLevel: 2
  • CondominiumUnitsInComplex: 116
  • CondominiumWasherDryer: IncludedInUnit
  • CondominiumYardYN: No
  • Current Price For Status: 292500.0
  • Open House: No
  • Room 11 Features: Microwave
  • Room 12 Features: Balcony
  • Room 13 Features: Bathroom
  • CondominiumTotalLevels: 2
  • Special Features: VirtualTour

Interior Features

  • Total Bathrooms: 1.0
  • Interior Amenities: GarageDoorOpener, HighSpeedInternet, Laundry, TileFloor, WalltoWallCarpet, WasherDryer
  • Room 4 Description: UtilityRoom
  • Room 4 Level: Main
  • Basement: None
  • Window Features: DoublePaneWindows, VinylFrames
  • Appliances: Dishwasher, Disposal, FreeStandingRange, FreeStandingRefrigerator, Granite, Microwave, Pantry, StainlessSteelAppliance
  • Full Bathrooms: 1
  • Total Bedrooms: 1
  • Main Level Full Bathrooms: 1
  • BathroomsTotalLowerLevel: 0.0
  • BathroomsTotalMainLevel: 1.0
  • BathroomsTotalUpperLevel: 0.0
  • Room 11 Level: Main
  • Room 12 Level: Main
  • Room 13 Level: Main
  • Room 9 Description: DiningRoom
  • Additional Room 9 Level: Main

Exterior Features

  • Exterior Description: CementSiding,CulturedStone
  • Exterior Features: AthleticCourt, BasketballCourt, BuiltinBarbecue, InGroundPool, Patio
  • Foundation Details: Slab
  • View: Yes
  • Lot Features: Commons, Cul_de_sac, Gated, OnBusline
  • Road Surface Type: Paved
  • Disclosures: Disclosure
  • Home Warranty: No
  • Roof: Composition
  • View: Territorial

Garage/Parking

  • Garage Type: Attached,ExtraDeep
  • Parking Description: Driveway
  • Attached Garage: Yes
  • Garage Spaces: 1.0
  • Total Parking Spaces: 1.0
  • CondominiumGarageType: Attached
  • CondominiumParkingTandemYN: No

Utilities

  • Fuel Description: Electricity
  • Hot Water: Electricity
  • Internet Service Type: Cable
  • Security: None
  • Cooling: CentralAir, HeatPump
  • Cooling Y N: Yes
  • Heating: ForcedAir, HeatPump
  • Heating Yn: Yes
  • Sewer: PublicSewer
  • Water Source: PublicWater

Condo/Co-op/Association

  • Unit Location: UpperFloor
  • Association Amenities: AthleticCourt, BasketballCourt, Commons, ExteriorMaintenance, Gated, Gym, Management, MeetingRoom, Pool, Sewer, SpaHotTub, Water
  • Senior Community: No
  • Association Fee: 312.0
  • Association Fee Frequency: Monthly
  • Association: Yes

Schools

  • Elementary School: Willamette
  • High School: West Linn
  • Middle Or Junior School: Athey Creek

Lot Info

  • Farm: No
  • Zoning: R2.1
  • Land Lease: No
  • Parcel #: 05018344

Green Features

  • Green Certification: No

Tax Info

  • Tax Year: 2024
  • Tax Annual Amount: 2725.7

Ownership History

We collect this data history from publicly available records. To have your information removed, we recommend requesting removal directly through your county’s website.

Date Name Owned For Owner Type

Purchase Details

Listed on
Jun 12, 2025
Closed on
Sep 3, 2025
Sold by
Bought by
Seller's Agent
Julia Monaghan
Real Broker
Buyer's Agent
Alexis King
Windermere Realty Trust
List Price
$299,900
Sold Price
$292,500
Premium/Discount to List
-$7,400
-2.47%
Views
49
Current Estimated Value
$294,039

Home Financials for this Owner

Home Financials are based on the most recent Mortgage that was taken out on this home.
Estimated Appreciation
$1,539
Avg. Annual Appreciation
0.60%
Original Mortgage
$275,100
Interest Rate
0.0672%
Mortgage Type
New Conventional

Purchase Details

Listed on
May 31, 2022
Closed on
Jun 30, 2022
Sold by
Bought by
Seller's Agent
Nash Barinaga
Soldera Properties, Inc
Buyer's Agent
Debbe Crawford
eXp Realty, LLC
List Price
$285,000
Sold Price
$305,000
Premium/Discount to List
$20,000
7.02%

Home Financials for this Owner

Home Financials are based on the most recent Mortgage that was taken out on this home.
Avg. Annual Appreciation
-1.30%
Original Mortgage
$218,000
Interest Rate
0.0525%
Mortgage Type
New Conventional

Purchase Details

Closed on
May 26, 2021
Sold by
Bought by

Home Financials for this Owner

Home Financials are based on the most recent Mortgage that was taken out on this home.
Original Mortgage
$230,475
Interest Rate
0.03%
Mortgage Type
New Conventional

Purchase Details

Listed on
Dec 19, 2020
Closed on
Jan 15, 2021
Sold by
Bought by
Seller's Agent
Kristin Rader
Keller Williams Sunset Corridor
Buyer's Agent
Nash Barinaga
Soldera Properties, Inc
List Price
$220,000
Sold Price
$230,000
Premium/Discount to List
$10,000
4.55%

Home Financials for this Owner

Home Financials are based on the most recent Mortgage that was taken out on this home.
Avg. Annual Appreciation
4.55%

Purchase Details

Closed on
May 17, 2016
Sold by
Bought by

Home Financials for this Owner

Home Financials are based on the most recent Mortgage that was taken out on this home.
Original Mortgage
$157,410
Interest Rate
0.0366%
Mortgage Type
New Conventional
Source: Public Records
Create a Home Valuation Report for This Property
The Home Valuation Report is an in-depth analysis detailing your home's value as well as a comparison with similar homes in the area

Home Values in the Area

Source: Public Records

Average Home Value in this Area


Source: Public Records

Purchase History

We collect this data history from publicly available records. To have your information removed, we recommend requesting removal directly through your county’s website.

Date Buyer Sale Price Title Company
$292,500 Lawyers Title
$305,000 New Title Company Name
$242,606 Lawyers Title
$230,000 Wfg Title
$174,900 First American
Source: Public Records

Mortgage History

We collect this data history from publicly available records. To have your information removed, we recommend requesting removal directly through your county’s website.

Date Status Borrower Loan Amount
Open $275,100
Closed $218,000
Previous Owner $230,475
Previous Owner $157,410
Source: Public Records

Property History

We collect this data history from publicly available records. To have your information removed, we recommend requesting removal directly through your county’s website.

Date Event Price List to Sale Price per Sq Ft Prior Sale
09/10/2025 09/10/25 Sold $292,500 -2.5% $382 / Sq Ft
08/06/2025 08/06/25 Pending -- -- --
06/12/2025 06/12/25 For Sale $299,900 -1.7% $392 / Sq Ft
06/30/2022 06/30/22 Sold $305,000 +7.0% $399 / Sq Ft View Prior Sale
06/08/2022 06/08/22 Pending -- -- --
05/31/2022 05/31/22 For Sale $285,000 +23.9% $373 / Sq Ft
01/21/2021 01/21/21 Sold $230,000 +4.5% $301 / Sq Ft View Prior Sale
12/20/2020 12/20/20 Pending -- -- --
12/18/2020 12/18/20 For Sale $220,000 -- $288 / Sq Ft
Source: Regional Multiple Listing Service (RMLS)

Tax History

We collect this data history from publicly available records. To have your information removed, we recommend requesting removal directly through your county’s website.

Year Tax Paid Tax Assessment Tax Assessment Total Assessment is a certain percentage of the fair market value that is determined by local assessors to be the total taxable value of land and additions on the property. Land Improvement
2025 $2,832 $146,935
2024 $2,726 $142,656
2023 $2,726 $138,501
2022 $2,573 $134,467 $0 $0
2021 $2,442 $130,551 $0 $0
2020 $2,459 $126,749 $0 $0
2019 $2,345 $123,058 $0 $0
2018 $2,240 $119,474 $0 $0
2017 $2,153 $115,994 $0 $0
2016 $2,069 $112,616 $0 $0
2015 $1,953 $109,336 $0 $0
2014 $1,832 $106,151 $0 $0
Source: Public Records

Agents Affiliated with this Home

  • Section Image
  • Section Image
  • Section Image
  • Section Image
  • Section Image
See All Agents

Map

Source: Regional Multiple Listing Service (RMLS)

MLS Number: 378784962

Regional Multiple Listing Service (RMLS)

APN: 05018344

Your Personal Tour Guide

Ask me questions while you tour the home.