
Dayna Beekman
Lifestyle International Realty
(704) 396-4081
58 Total Sales
1 in Gold Hill
$350,000 Price

Estimated Value: $826,470
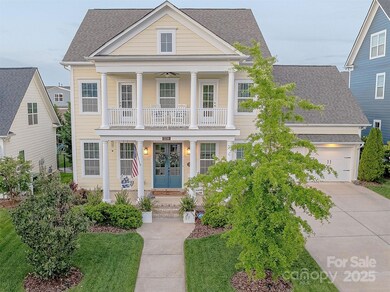
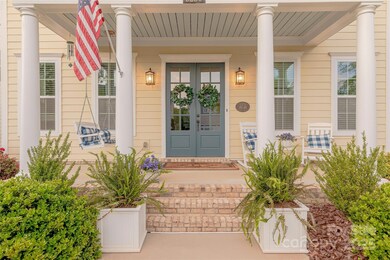
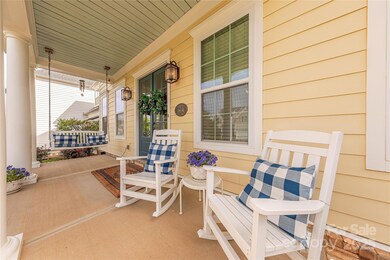
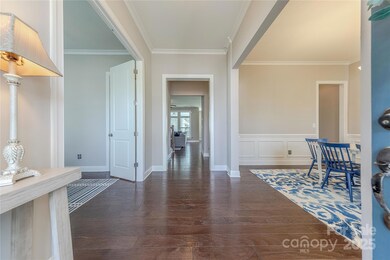
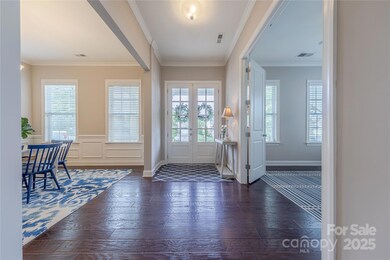
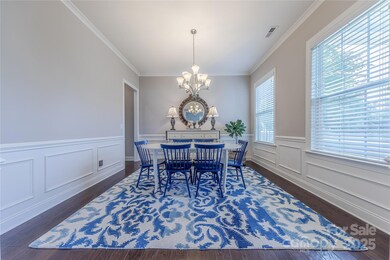
Situated on a premium lot in Fort Mill’s desirable Habersham, this custom built John Wieland home has been meticulously updated to perfection. Double rocking chair front porches welcome guest to the open concept floor plan. Foyer is flanked by formal dining room & flexible first floor guest suite w/ full bath. Gourmet chef’s kitchen features island, gas cook top w/ exterior venting hood, white 42" cabinets & stainless appliances. Enormous primary suite features sitting room plus spa-like bath w/ double vanity, garden tub, glass enclosed tile shower & dual walk-in custom closets. 2 additional bedrooms + large bonus room on 2nd floor. Finished 3rd floor features bedroom 5 w/ luxurious full bathroom. Relax in the conditioned 4 season room overlooking the private flat backyard ideal for play or entertainment. Habersham features walking trails, pool, clubhouse & pond w/ dock & is conveniently located moments from shopping, dining & entertainment. This is the one you have been looking for!
Last Agent to Sell the Property
Howard Hanna Allen Tate Charlotte South Brokerage Email: jeremy.ordan@allentate.com License #280072 Listed on: 04/30/2025
Co-Listed By
Howard Hanna Allen Tate Charlotte South Brokerage Email: jeremy.ordan@allentate.com License #287316
We collect this data history from publicly available records. To have your information removed, we recommend requesting removal directly through your county’s website.
Dayna Beekman
Lifestyle International Realty
(704) 396-4081
58 Total Sales
1 in Gold Hill
$350,000 Price
Jessica Graham
Keller Williams Ballantyne Area
(704) 741-8769
107 Total Sales
2 in Gold Hill
$300K - $734K Price Range
Jamie Woodward
Better Homes and Garden Real Estate Paracle
(803) 630-0282
86 Total Sales
5 in Gold Hill
$323K - $745K Price Range
Nicole Feenstra
EXP Realty LLC Rock Hill
(917) 746-6523
22 Total Sales
1 in Gold Hill
$420,000 Price
Jennifer Ramirez
Real Broker, LLC
(803) 590-9259
54 Total Sales
1 in Gold Hill
$250,000 Price
LaRay Hampton
EXP Realty LLC Rock Hill
(844) 977-3147
16 Total Sales
1 in Gold Hill
$436,000 Price
We collect this data history from publicly available records. To have your information removed, we recommend requesting removal directly through your county’s website.
| Date | Buyer | Sale Price | Title Company |
|---|---|---|---|
| $850,000 | None Listed On Document | ||
| Wood William Curtis | $850,000 | None Listed On Document | |
| Pulte Home Corporation | $4,621,848 | -- |
We collect this data history from publicly available records. To have your information removed, we recommend requesting removal directly through your county’s website.
| Date | Status | Borrower | Loan Amount |
|---|---|---|---|
| Open | $350,000 | ||
| Previous Owner | Gosney Wesley | $391,000 |
We collect this data history from publicly available records. To have your information removed, we recommend requesting removal directly through your county’s website.
| Date | Event | Price | List to Sale | Price per Sq Ft |
|---|---|---|---|---|
| 06/19/2025 06/19/25 | Sold | $850,000 | +3.0% | $234 / Sq Ft |
| 04/30/2025 04/30/25 | For Sale | $825,000 | -- | $227 / Sq Ft |
We collect this data history from publicly available records. To have your information removed, we recommend requesting removal directly through your county’s website.
| Year | Tax Paid | Tax Assessment Tax Assessment Total Assessment is a certain percentage of the fair market value that is determined by local assessors to be the total taxable value of land and additions on the property. | Land | Improvement |
|---|---|---|---|---|
| 2025 | $3,667 | $20,880 | $3,760 | $17,120 |
| 2024 | $3,205 | $18,157 | $4,400 | $13,757 |
| 2023 | $2,976 | $17,392 | $4,400 | $12,992 |
| 2022 | $2,950 | $17,392 | $4,400 | $12,992 |
| 2021 | -- | $17,392 | $4,400 | $12,992 |
| 2020 | $3,167 | $17,392 | $0 | $0 |
| 2019 | $3,584 | $17,140 | $0 | $0 |
| 2018 | $3,785 | $17,140 | $0 | $0 |
| 2017 | $3,572 | $17,140 | $0 | $0 |
| 2016 | $371 | $4,500 | $0 | $0 |
Seller's Agent in 2025
Jeremy Ordan
Allen Tate Realtors
(704) 609-9300
26 in this area
350 Total Sales
Seller Co-Listing Agent in 2025
Brittany Osborne
Allen Tate Realtors
(704) 657-9191
20 in this area
241 Total Sales
Buyer's Agent in 2025
Susie Johnson
Allen Tate Realtors
(704) 236-2010
1 in this area
86 Total Sales
Source: Canopy MLS
MLS Number: 4251880
APN: 6530201045
Disclaimer: Certain information contained herein is derived from information provided by parties other than Homes.com. All information provided is deemed reliable, but is not guaranteed to be accurate and should be independently verified.
All data is obtained from various sources and may not have been verified by broker or MLS GRID. Supplied Open House Information is subject to change without notice. All information should be independently reviewed and verified for accuracy. Properties may or may not be listed by the office/agent presenting the information. Some IDX listings have been excluded from this website.
Based on information submitted to the MLS GRID
Listings courtesy of Canopy MLS as distributed by MLS GRID
Ask me questions while you tour the home.