NOT LISTED FOR SALE

5250 Wren Ln Osage Beach, MO 65065

Estimated Value: $193,000 - $262,486

3 Beds
3 Baths
2,160 Sq Ft
$108/Sq Ft Est. Value

Sale Details

Date Sold: March 11, 2026

Current estimated payment $1,345 / mo

108 Days on Market

Highlights

  • Deck
  • Ranch Style House
  • No HOA
  • Recreation Room
  • Cathedral Ceiling
  • Home Office

About This Home

As of March 2026

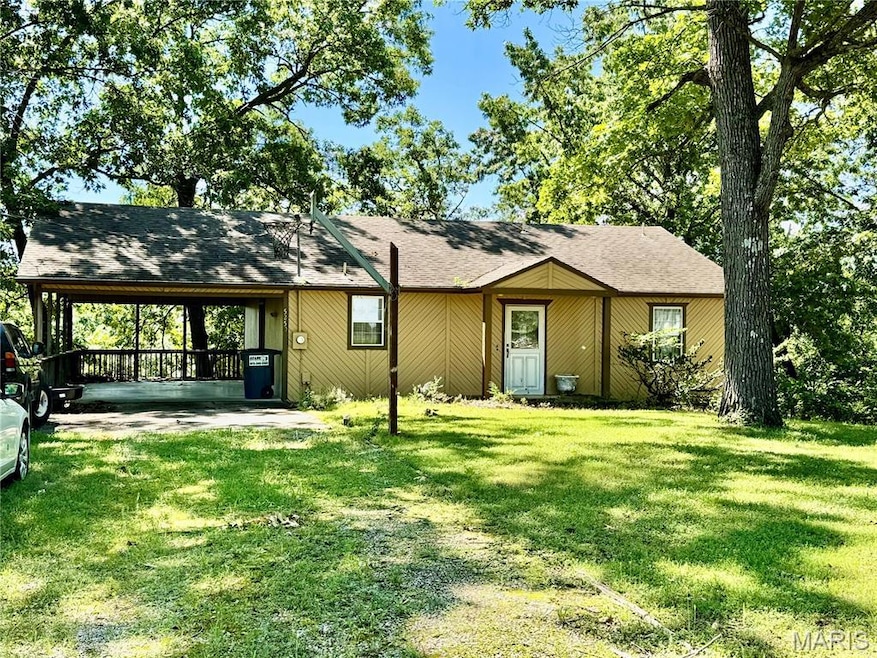
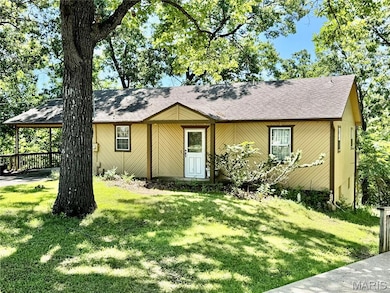
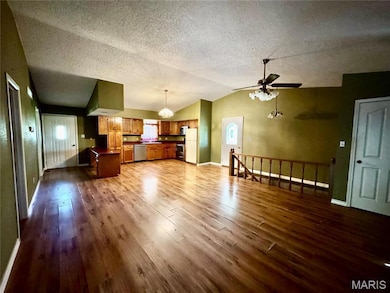
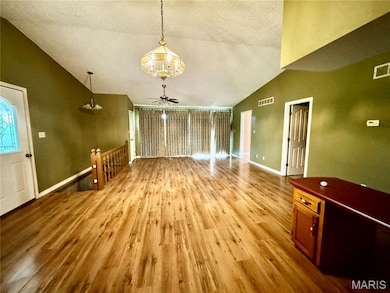
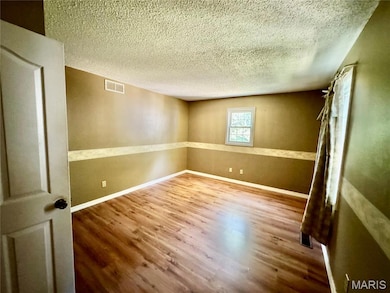
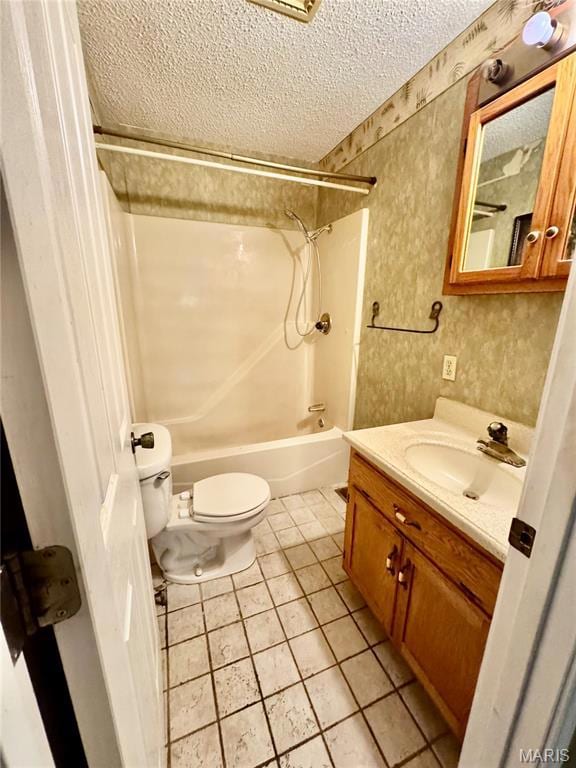
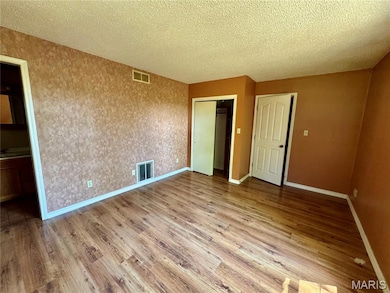
NO FAULT TO SELLER...WE ARE BACK ON MARKET!!! Well Constructed 3+ Bedroom Home Just Off Case Road –Near New Amusement Park & Hospital-Possible Air-BNB!!! Second Tier from the Lake- Welcome to this beautifully designed home offering 3+ bedrooms and 3 full baths, perfectly positioned just off Case Road. The open floor plan features soaring cathedral ceilings in the kitchen, dining, and living areas, creating a bright and airy space ideal for both relaxing and entertaining. Main level primary suite with additional main level 2nd bedroom and full bath. An open staircase leads to the finished lower level where you’ll find slate flooring throughout the large family room, a wet bar for gatherings, a third bedroom, and a third full bath. There’s also an additional room that’s perfect for a home office, guest room, or sleeping space. The lower-level garage offers potential to be converted into even more living area. Enjoy outdoor living with a full-length deck across the back of the home and a walkout patio below—perfect for enjoying lake breezes. The front yard is level for easy access, while the back slopes gently for a private, tiered setting. Located in a quiet, second-tier lakefront area, this property blends comfort, versatility, and opportunity all in one great location.

Last Agent to Sell the Property

Diane Thomas

RE/MAX Exclusive Properties License #1999127591 Listed on: 11/23/2025

RE/MAX Exclusive Properties

Last Buyer's Agent

Default Zmember

Zdefault Office

Home Details

Home Type

  • Single Family

Est. Annual Taxes

  • $762

Year Built

  • Built in 1986

Lot Details

  • 17,206 Sq Ft Lot
  • Back and Front Yard

Parking

  • 1 Car Attached Garage
  • 1 Carport Space
  • Additional Parking
  • Off-Street Parking

Home Design

  • Ranch Style House
  • Architectural Shingle Roof
  • Cedar

Interior Spaces

  • Cathedral Ceiling
  • Ceiling Fan
  • Insulated Windows
  • Family Room
  • Living Room
  • Home Office
  • Recreation Room

Kitchen

  • Free-Standing Electric Range
  • Microwave
  • Dishwasher

Flooring

  • Laminate
  • Concrete
  • Slate Flooring
  • Ceramic Tile

Bedrooms and Bathrooms

  • 3 Bedrooms

Laundry

  • Laundry Room
  • Laundry on lower level
  • Electric Dryer Hookup

Basement

  • Walk-Out Basement
  • Basement Fills Entire Space Under The House
  • Finished Basement Bathroom
  • Basement Storage

Outdoor Features

  • Deck
  • Covered Patio or Porch

Schools

  • Osage Beach Elem. Elementary School
  • Camdenton Middle School
  • Camdenton High School

Utilities

  • Forced Air Heating and Cooling System
  • Single-Phase Power

Community Details

  • No Home Owners Association

Listing and Financial Details

  • Assessor Parcel Number 08-1.0-11.0-000.0-003-027.000

Home Details

Home Type

Single Family

Est. Annual Taxes

$762

Year Built

Built in 1986

Lot Details

0.39 Acres

Parking

1

Listing Details

  • Property Type: Residential
  • Year Built: 1986
  • Property Sub-Type: Single Family Residence
  • ResoLaundryFeatures: Electric Dryer Hookup, Laundry Room, Lower Level
  • ResoLotFeatures: Back Yard, Front Yard
  • Lot Size Acres: 0.395
  • Water Body Name: Lake of the Ozarks
  • Co List Office Phone: 573-437-8500
  • MLS Status: Closed
  • Subdivision Name: N/A
  • Above Grade Finished Sq Ft: 1080
  • Architectural Style: Ranch
  • Carport Y N: Yes
  • Unit Levels: One
  • New Construction: No
  • Reso Structure Type: House
  • Reso Window Features: Insulated Windows
  • Financial Info Electric: Single Phase
  • MIS_RoomFlooring: Laminate
  • MIS_RoomFlooring: Laminate
  • MIS_RoomFlooring: Ceramic Tile
  • MIS_RoomFlooring: Laminate
  • PreviousStatus: Active Under Contract
  • MIS_RoomFlooring: Ceramic Tile
  • MIS_RoomFlooring: Other
  • MIS_RoomFlooring: Concrete
  • MIS_RoomFlooring: Ceramic Tile
  • MIS_RoomFlooring: Concrete
  • MIS_RoomFlooring: Other
  • MIS_AuctionYN: 0
  • Special Features: None
  • Property Sub Type: Detached

Interior Features

  • Basement: Bathroom, Concrete, Full, Sleeping Area, Storage Space, Walk-Out Access
  • Appliances: Dishwasher, Microwave, Free-Standing Electric Range, Refrigerator
  • Basement YN: Yes
  • Full Bathrooms: 3
  • Total Bedrooms: 3
  • Below Grade Sq Ft: 1080
  • Fireplace: No
  • Flooring: Laminate, Slate
  • MIS_LowerLevelBathroomsFull: 1
  • MIS_LowerLevelBathroomsHalf: 0
  • MIS_LowerLevelBedrooms: 1
  • MIS_MainLevelBathroomsFull: 2
  • MIS_MainLevelBathroomsHalf: 0
  • MIS_UpperLevelBathroomsFull: 0
  • MIS_UpperLevelBathroomsHalf: 0
  • MIS_UpperLevelBedrooms: 0

Exterior Features

  • Roof: Architectural Shingle
  • Disclosures: None
  • Home Warranty: No
  • Construction Type: Cedar
  • Patio And Porch Features: Covered, Deck, Front Porch

Garage/Parking

  • Carport Spaces: 1
  • Garage Spaces: 1
  • Attached Garage: Yes
  • Attached Garage: Yes
  • Parking Features: Additional Parking, Covered, Off Street
  • Total Parking Spaces: 2

Utilities

  • Sewer: Public Sewer
  • Cooling: Ceiling Fan(s), Central Air
  • Heating: Electric, Forced Air
  • Utilities: Electricity Connected, Sewer Connected, Water Connected
  • Water Source: Public

Condo/Co-op/Association

  • Association: No

Schools

  • Elementary School: Osage Beach Elem.
  • Junior High Dist: Camdenton R-III
  • High School: Camdenton High
  • Middle Or Junior School: Camdenton Middle

Lot Info

  • Lot Dimensions: IRREGULAR
  • Lot Size Sq Ft: 17206.2
  • Parcel Number: 08-1.0-11.0-000.0-003-027.000

Tax Info

  • Tax Year: 2024
  • Tax Annual Amount: 762

Ownership History

We collect this data history from publicly available records. To have your information removed, we recommend requesting removal directly through your county’s website.

Date Name Owned For Owner Type

Purchase Details

Listed on
Nov 23, 2025
Closed on
Mar 10, 2026
Sold by
Bought by
Seller's Agent
Diane Thomas
RE/MAX Exclusive Properties
Buyer's Agent
Default Zmember
Zdefault Office
List Price
$239,000
Views
516
Current Estimated Value
$237,098

Home Financials for this Owner

Home Financials are based on the most recent Mortgage that was taken out on this home.
Avg. Annual Appreciation
72.91%

Purchase Details

Closed on
Oct 2, 2023
Sold by
Bought by

Purchase Details

Closed on
Feb 1, 1986
Bought by
Source: Public Records

Range of Values:

--
Value Increase
--
Percent Increase
--
Adjusted for Inflation
Collateral Analytics

Collateral Analytics Collateral Analytics AVMs (Automated Valuation Model) employ a number of statistical approaches combined with neighborhood-specific comparable selection guarantees the most up-to-date and precise valuations.

Not Available

Collateral Analytics does not have data for the current month. Please view the chart for historical values.

ICE

ICE Mortgage Technology ICE Mortgage Technology’s AVM (Automated Valuation Model) is a state-of-the-art online residential property valuation tool that provides a quick and accurate estimate of the value of almost any home in the U.S.

Not Available

ICE Mortgage Technology does not have data for the current month. Please view the chart for historical values.

First American

First American First American Data & Analytics’ next-generation AVM combines unrivaled data assets with a blended ensemble of valuation models to produce highly accurate, reliable valuations you can trust.

Not Available

First American does not have data for the current month. Please view the chart for historical values.

Quantarium

Quantarium Quantarium’s valuation service, repeatedly proven the industry’s most accurate and comprehensive, is supercharged with a self-learning and auto-tuning AI engine that continually becomes smarter and more accurate as it processes daily inputs from the industry’s leading RE data lake.

Not Available

Quantarium does not have data for the current month. Please view the chart for historical values.

Average Value
Not Available
List Price
Sold Price
Create a Home Valuation Report for This Property
The Home Valuation Report is an in-depth analysis detailing your home's value as well as a comparison with similar homes in the area

Home Values in the Area

Source: Public Records

Average Home Value in this Area


Source: Public Records

Purchase History

We collect this data history from publicly available records. To have your information removed, we recommend requesting removal directly through your county’s website.

Date Buyer Sale Price Title Company
-- Sunrise Abstracting & Title Se
-- Lawyers Land Title Lake Ozark
-- --
Source: Public Records

Property History

We collect this data history from publicly available records. To have your information removed, we recommend requesting removal directly through your county’s website.

Date Event Price List to Sale Price per Sq Ft
03/11/2026 03/11/26 Sold -- -- --
11/23/2025 11/23/25 For Sale $239,000 -- $111 / Sq Ft
Source: MARIS MLS

Tax History

We collect this data history from publicly available records. To have your information removed, we recommend requesting removal directly through your county’s website.

Year Tax Paid Tax Assessment Tax Assessment Total Assessment is a certain percentage of the fair market value that is determined by local assessors to be the total taxable value of land and additions on the property. Land Improvement
2025 $762 $19,230 $0 $0
2024 $762 $19,230 $0 $0
2023 $814 $19,230 $0 $0
2022 $801 $19,230 $0 $0
2021 $801 $19,230 $0 $0
2020 $807 $19,230 $0 $0
2019 $807 $19,230 $0 $0
2018 $807 $19,230 $0 $0
2017 $771 $19,230 $0 $0
2016 $752 $19,230 $0 $0
2015 $752 $19,230 $0 $0
2014 $751 $19,230 $0 $0
2013 -- $19,230 $0 $0
Source: Public Records

Agents Affiliated with this Home

  • Section Image
  • Section Image
See All Agents

Map

Source: MARIS MLS

MLS Number: MIS25078196

MARIS MLS

APN: 08-1.0-11.0-000.0-003-027.000

Your Personal Tour Guide

Ask me questions while you tour the home.