NOT LISTED FOR SALE

Estimated Value: $242,000 - $313,999

3 Beds
2 Baths
1,448 Sq Ft
$186/Sq Ft Est. Value

Sale Details

Date Sold: September 15, 2025

Last sale price $255,000 $176 Per Sq Ft

Est. 5% increase in value since last sale

Current estimated payment $1,610 / mo

87 Days on Market

Highlights

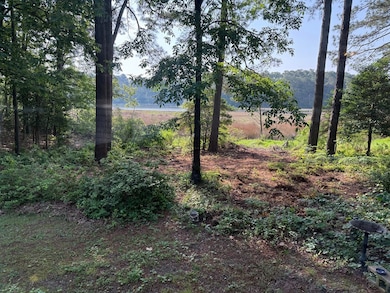
  • Home fronts a creek
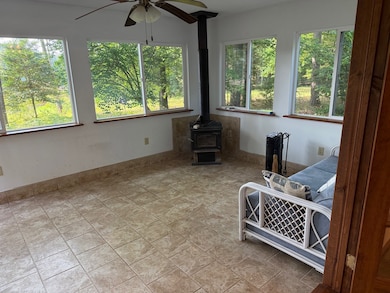
  • Wood Burning Stove
  • Fireplace
  • 2.35 Acre Lot
  • Partially Wooded Lot
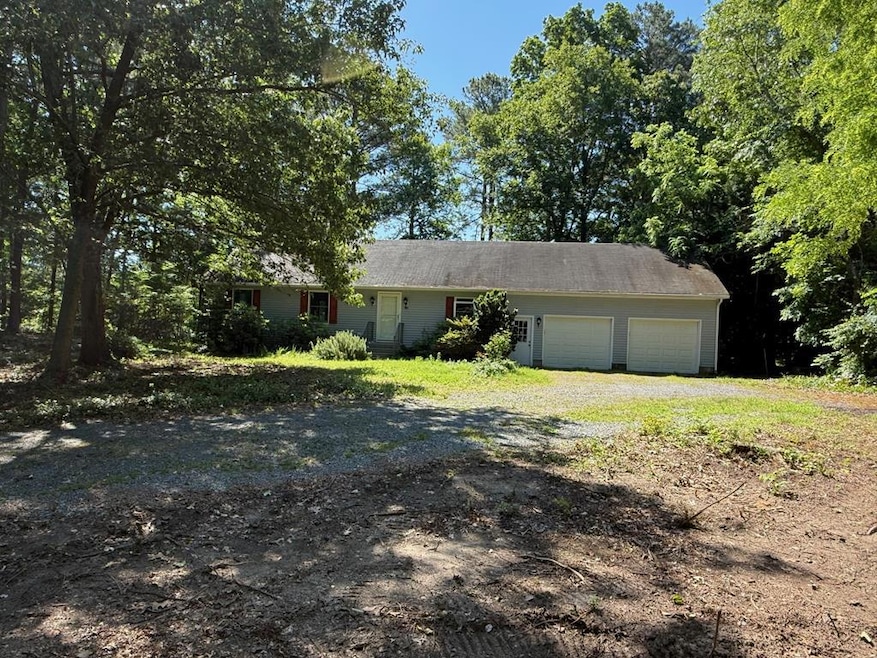
  • 2 Car Attached Garage

About This Home

As of September 2025

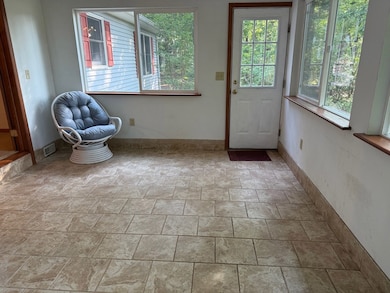
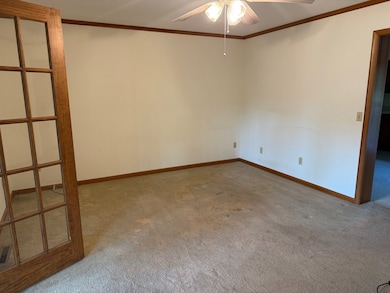
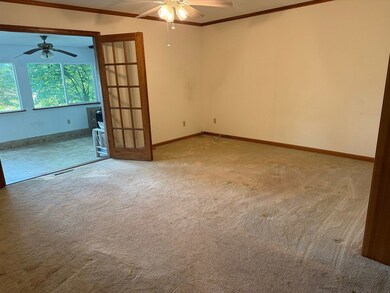
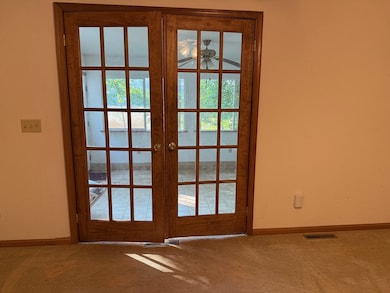
Nestled in a peaceful, wooded enclave, this delightful 3-bedroom, 2-bath home offers the perfect blend of natural beauty and cozy comfort. Located in a subdivision with thoughtful covenants, this property ensures a harmonious community atmosphere while providing privacy and tranquility. Step inside to find a warm and inviting living space, where a wood stove creates a cozy ambiance for chilly evenings. The heart of the home flows effortlessly into the enclosed porch, an ideal spot for year-round enjoyment—whether sipping morning coffee or unwinding with picturesque views of the creek. Outdoor enthusiasts will love the soaking in the serene surroundings. This property offers a true sense of escape while remaining conveniently located.

Last Agent to Sell the Property

Ralph Dodd

RALPH W. DODD & ASSOCIATES Brokerage Phone: 7576785377 License #0225057077 Listed on: 05/19/2025

Last Buyer's Agent

Elizabeth S. Goffigon

RALPH W. DODD & ASSOCIATES License #0225137362

Home Details

Home Type

  • Single Family

Year Built

  • Built in 1999

Lot Details

  • 2.35 Acre Lot
  • Home fronts a creek
  • Partially Wooded Lot

HOA Fees

  • $11 Monthly HOA Fees

Parking

  • 2 Car Attached Garage
  • Driveway
  • Open Parking

Home Design

  • Composition Roof
  • Vinyl Siding

Interior Spaces

  • 1,448 Sq Ft Home
  • 1-Story Property
  • Sheet Rock Walls or Ceilings
  • Fireplace
  • Wood Burning Stove
  • Crawl Space
  • Storm Doors

Kitchen

  • Eat-In Kitchen
  • Range
  • Dishwasher

Flooring

  • Carpet
  • Tile
  • Vinyl

Bedrooms and Bathrooms

  • 3 Bedrooms
  • 2 Full Bathrooms

Laundry

  • Dryer
  • Washer

Schools

  • Occohannock Elementary School
  • Northampton Middle School
  • Northampton High School

Utilities

  • Cooling Available
  • Heat Pump System
  • Baseboard Heating
  • Well
  • Septic Tank

Community Details

  • Wilsonia Landing Subdivision

Listing and Financial Details

  • Tax Lot 11
  • $246,800 per year additional tax assessments

Home Details

Home Type

Single Family

Year Built

Built in 1999

Lot Details

2.35 Acres

HOA Fees

$11 per month

Parking

2

Listing Details

  • Property Sub Type: Single Family Residence
  • Prop. Type: Residential
  • Lot Size Acres: 2.35
  • Lot Size: 2.35
  • Water Body Name: Hungars Creek
  • Subdivision Name: Wilsonia Landing
  • Directions: Rt. 13, west on Wilsonia Neck Dr., right on Jacobus Creek Rd., right on Lucas Trail, property is on the right
  • Architectural Style: Ranch
  • Carport Y N: No
  • Garage Yn: Yes
  • Unit Levels: One
  • New Construction: No
  • Building Stories: 1
  • Year Built: 1999
  • Kitchen Level: First
  • RoomBedroom1Level: First
  • Special Features: None
  • Stories: 1

Interior Features

  • Appliances: Range, Dishwasher, Refrigerator, Washer, Dryer
  • Full Bathrooms: 2
  • Total Bedrooms: 3
  • Door Features: Storm Door(s)
  • Entry Location: -
  • Fireplace Features: Wood Burning Stove, Other
  • Fireplace: Yes
  • Flooring: Carpet, Tile, Vinyl
  • Interior Amenities: 1st Floor Bedroom
  • Living Area: 1448
  • Room Bedroom2 Level: First
  • Dining Room Features: Eat-in Kitchen
  • Living Room Living Room Level: First
  • Room Bedroom3 Level: First

Exterior Features

  • Lot Features: 2-4.9 acres +/-
  • Waterfront Features: Water Front, Creek Front, Shallow Depth, Waterfront
  • Waterfront: Yes
  • Construction Type: Vinyl Siding, Sheetrock
  • Foundation Details: Crawl Space
  • Property Condition: 15-30 yrs +/-
  • Roof: Composition

Garage/Parking

  • Attached Garage: Yes
  • Covered Parking Spaces: 2
  • Garage Spaces: 2
  • Open Parking: Yes
  • Parking Features: Two Car, Attached, Natural Driveway
  • Total Parking Spaces: 2

Utilities

  • Laundry Features: Washer/Dryer Hookup
  • Cooling: Heat Pump
  • Cooling Y N: Yes
  • Heating: Baseboard, Electric
  • Heating Yn: Yes
  • Sewer: Septic Tank
  • Water Source: Well

Condo/Co-op/Association

  • Association Fee: 130
  • Association Fee Frequency: Annually
  • Association: Yes

Schools

  • Elementary School: Occohannock
  • High School: Northampton
  • Middle Or Junior School: Northampton

Lot Info

  • Lot Size Sq Ft: 102366
  • Farm Land Area Units: Square Feet

Tax Info

  • Tax Book Number: 270-767
  • Tax Lot: 11
  • Tax Map Number: 39A-1-11
  • Tax Other Annual Assessment Amount: 246800

Ownership History

Date Name Owned For Owner Type

Purchase Details

Listed on
May 19, 2025
Closed on
Sep 10, 2025
Sold by
Sutton Kenneth H and Sutton Carolyn W
Bought by
Lynch Philip B
Seller's Agent
Ralph Dodd
RALPH W. DODD & ASSOCIATES
Buyer's Agent
Elizabeth S. Goffigon
RALPH W. DODD & ASSOCIATES
List Price
$330,000
Sold Price
$255,000
Premium/Discount to List
-$75,000
-22.73%
Views
125
Current Estimated Value
$268,750

Home Financials for this Owner

Home Financials are based on the most recent Mortgage that was taken out on this home.
Estimated Appreciation
$13,750
Avg. Annual Appreciation
8.42%
Source: Public Records
Create a Home Valuation Report for This Property
The Home Valuation Report is an in-depth analysis detailing your home's value as well as a comparison with similar homes in the area

Home Values in the Area

Source: Public Records

Average Home Value in this Area


Source: Public Records

Purchase History

We collect this data history from publicly available records. To have your information removed, we recommend requesting removal directly through your county’s website.

Date Buyer Sale Price Title Company
Lynch Philip B $255,000 None Listed On Document
Source: Public Records

Property History

Date Event Price List to Sale Price per Sq Ft
09/15/2025 09/15/25 Sold $255,000 -14.7% $176 / Sq Ft
08/14/2025 08/14/25 Pending -- -- --
08/06/2025 08/06/25 Price Changed $299,000 -4.9% $206 / Sq Ft
07/14/2025 07/14/25 Price Changed $314,500 -4.7% $217 / Sq Ft
05/19/2025 05/19/25 For Sale $330,000 -- $228 / Sq Ft
Source: Eastern Shore Association of REALTORS®

Tax History

Year Tax Paid Tax Assessment Tax Assessment Total Assessment is a certain percentage of the fair market value that is determined by local assessors to be the total taxable value of land and additions on the property. Land Improvement
2025 $1,740 $246,800 $98,000 $148,800
2024 $1,691 $246,800 $98,000 $148,800
2023 $1,547 $203,500 $78,000 $125,500
2022 $1,547 $203,500 $78,000 $125,500
2021 $1,684 $201,700 $77,000 $124,700
2020 $1,684 $201,700 $77,000 $124,700
2019 $1,687 $203,200 $77,000 $126,200
2018 $1,687 $203,200 $77,000 $126,200
2017 $1,698 $203,200 $77,000 $126,200
2016 $21 $204,600 $78,000 $126,600
2015 -- $204,600 $78,000 $126,600
2011 -- $187,600 $96,500 $91,100
Source: Public Records

Agents Affiliated with this Home

  • Section Image
  • Section Image
See All Agents

Map

Source: Eastern Shore Association of REALTORS®

MLS Number: 64409

APN: 39A-1-11

Your Personal Tour Guide

Ask me questions while you tour the home.