NOT LISTED FOR SALE
4 Beds
3 Baths
1,669 Sq Ft
1,002 Sq Ft Lot

Sale Details

Date Sold: March 26, 2025

Last sale price $586,000 $351 Per Sq Ft

25 Days on Market

Highlights

  • Gated Community
  • Open Floorplan
  • Mountain View
  • Summit High School Rated A-
  • Green Roof
  • English Architecture

About This Home

As of March 2025

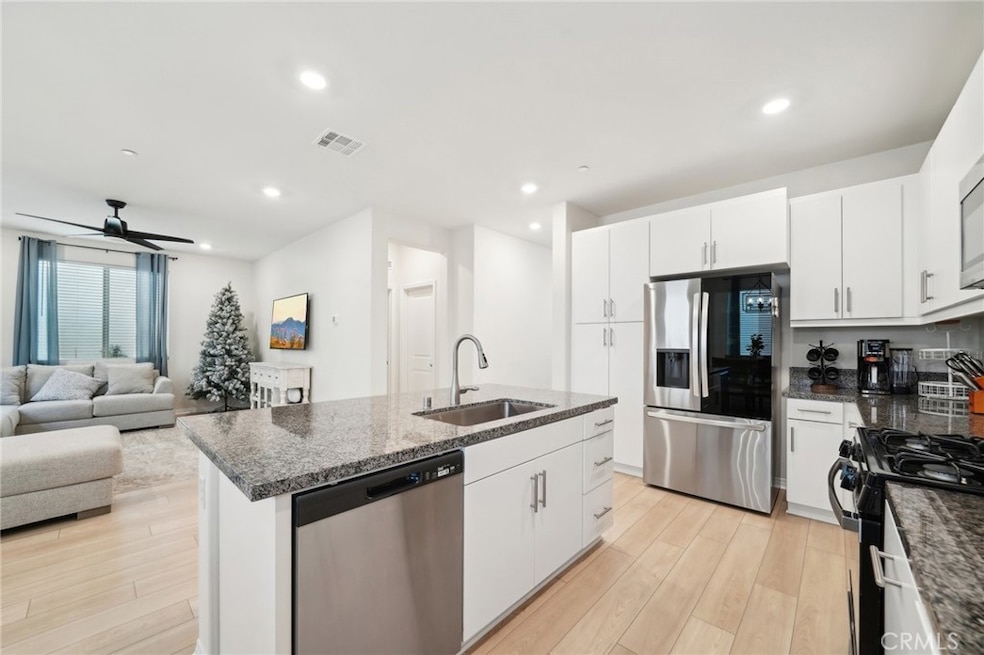
Move-In Ready 2024 Detached Condo in North Fontana’s Coveted Dayflower at Arboretum Gardens Community! This is a rare opportunity to own a 2024-built home without the extended timelines or phased pricing adjustments often seen in new construction. This stunning 4-bedroom, 3-bath detached condo offers modern luxury and privacy. The open floor plan features a Great Room, Dining Room, and spacious kitchen island, with one bedroom conveniently downstairs and the Owner’s Suite and two additional bedrooms upstairs. The detached design enhances privacy, complementing a private courtyard and 2-bay garage. Elegant Spanish, American, Farmhouse style, and Santa Barbara-inspired architecture gives the home character, while Shaw flooring, Moen Fixtures, a tankless water heater, and a smart thermostat ensure efficiency and style. This is your opportunity to own a 2024-built home and enjoy the best of North Fontana living today!

Last Agent to Sell the Property

Bryce McBride

WERE REAL ESTATE Brokerage Phone: 626-664-6838 License #02110732 Listed on: 01/01/2025

WERE REAL ESTATE

Co-Listed By

Russell Ma

WERE REAL ESTATE Brokerage Phone: 626-664-6838 License #02207731

Last Buyer's Agent

NATHIA THOMAS

REALTY MASTERS & ASSOC. INC. License #01914474

REALTY MASTERS & ASSOC. INC.

Property Details

Home Type

  • Condominium

Year Built

  • Built in 2024

Lot Details

  • No Common Walls
  • Brick Fence

HOA Fees

  • $565 Monthly HOA Fees

Parking

  • 2 Car Garage
  • Parking Available

Home Design

  • English Architecture
  • Spanish Architecture
  • Entry on the 1st floor
  • Turnkey
  • Slab Foundation
  • Tile Roof

Interior Spaces

  • 1,669 Sq Ft Home
  • 2-Story Property
  • Open Floorplan
  • ENERGY STAR Qualified Windows
  • Family Room Off Kitchen
  • Carpet
  • Mountain Views
  • Laundry in unit

Kitchen

  • Open to Family Room
  • Eat-In Kitchen
  • Dishwasher
  • Kitchen Island
  • Granite Countertops

Bedrooms and Bathrooms

  • 4 Bedrooms | 1 Main Level Bedroom
  • 3 Full Bathrooms

Eco-Friendly Details

  • Green Roof
  • Energy-Efficient Appliances
  • Energy-Efficient Exposure or Shade
  • Energy-Efficient Construction
  • Energy-Efficient HVAC
  • Energy-Efficient Lighting
  • Energy-Efficient Insulation
  • Energy-Efficient Doors
  • ENERGY STAR Qualified Equipment for Heating
  • Energy-Efficient Thermostat

Outdoor Features

  • Enclosed Patio or Porch
  • Exterior Lighting

Location

  • Suburban Location

Schools

  • Sierra Lakes Elementary School
  • Wayne Ruble Middle School
  • Summit High School

Utilities

  • Central Heating and Cooling System
  • Private Water Source
  • Tankless Water Heater
  • Septic Type Unknown

Listing and Financial Details

  • Tax Lot 1233
  • Tax Tract Number 20362
  • Assessor Parcel Number 1118463670000

Community Details

Overview

  • 80 Units
  • First Service Residential Association, Phone Number (855) 333-5149
  • Built by Lennar

Recreation

  • Community Pool
  • Community Spa
  • Dog Park
  • Hiking Trails
  • Bike Trail

Additional Features

  • Community Barbecue Grill
  • Gated Community

Property Details

Home Type

Condominium

Year Built

Built in 2024

Lot Details

1,002 Sq Ft Lot

HOA Fees

$565 per month

Parking

2

Listing Details

  • Structure Type: House
  • Assessments: Yes
  • Property Attached: No
  • Security: Gated Community
  • View: Yes
  • Architectural Style: English, Spanish
  • Property Condition: Turnkey
  • Property Sub Type: Condominium
  • Property Type: Residential
  • Parcel Number: 1118463670000
  • Year Built: 2024
  • Special Features: NewHome

Interior Features

  • Fireplace: No
  • Living Area: 1669.00 Square Feet
  • Interior Amenities: Granite Counters, Open Floorplan
  • Stories: 2
  • Common Walls: No Common Walls
  • Flooring: Carpet
  • Appliances: Yes
  • Full Bathrooms: 3
  • Total Bedrooms: 4
  • Eating Area: Area
  • Entry Level: 1
  • Levels: Two
  • Main Level Bathrooms: 1
  • Main Level Bedrooms: 1
  • Price Per Square Foot: 351.11
  • Room Type: Main Floor Bedroom
  • Window Features: ENERGY STAR Qualified Windows
  • Room Kitchen Features: Granite Counters, Kitchen Island, Kitchen Open To Family Room

Exterior Features

  • Patio: Yes
  • Foundation: Slab
  • View: Mountain(s)
  • Fence: Yes
  • Fencing: Brick
  • Builder Name: Lennar
  • Patio And Porch Features: Enclosed
  • Pool Features: Community
  • Pool Private: No
  • Roof: Tile
  • Spa: No

Garage/Parking

  • Attached Garage: No
  • Garage Spaces: 2.00
  • Parking: Yes
  • Parking Features: Garage
  • Total Parking Spaces: 2.00

Utilities

  • Heating: Yes
  • Laundry: Yes
  • Appliances: Dishwasher, Tankless Water Heater
  • Heating Type: Central, ENERGY STAR Qualified Equipment
  • Laundry Features: Inside
  • Sewer: Unknown
  • Water Source: Private
  • Cooling: Central Air, Energy Star Qualified Equipment
  • Cooling: Yes

Condo/Co-op/Association

  • Association: Yes
  • Amenities: Pool, Spa/Hot Tub, Barbecue, Biking Trails
  • Association Fee: 565.00
  • Association Fee Frequency: Monthly
  • Association Name: First Service Residential
  • Phone: 8553335149
  • Senior Community: No
  • Common Interest: Condominium
  • Community Features: Biking, Curbs, Dog Park, Hiking, Sidewalks, Street Lights, Suburban

Schools

  • Elementary School: Sierra Lakes
  • High School: Summit
  • Middle Or Junior School: Wayne Ruble
  • Elementary School #2: SIELAK
  • High School2: SUMMIT

Green Features

  • Efficiency: Appliances, Construction, Doors, Exposure/Shade, HVAC, Insulation, Lighting, Roof, Thermostat, Water Heater, Windows

Lot Info

  • Additional Parcels: No
  • Land Lease: No
  • Lot Size Sq Ft: 1000.00
  • Lot Size Acres: 0.0230

Multi Family

  • Lease Considered: No
  • Lot Size Area: 1000.0000 Square Feet
  • Number Of Units In Community: 80
  • Number Of Units Total: 1

Tax Info

  • Tax Lot: 1233
  • Tax Tract Number: 20362
Create a Home Valuation Report for This Property
The Home Valuation Report is an in-depth analysis detailing your home's value as well as a comparison with similar homes in the area

Home Values in the Area

Source: Public Records

Average Home Value in this Area


Source: Public Records

Property History

We collect this data history from publicly available records. To have your information removed, we recommend requesting removal directly through your county’s website.

Date Event Price List to Sale Price per Sq Ft
03/26/2025 03/26/25 Sold $586,000 +2.8% $351 / Sq Ft
01/27/2025 01/27/25 Pending -- -- --
01/20/2025 01/20/25 Price Changed $569,999 -5.0% $342 / Sq Ft
01/01/2025 01/01/25 For Sale $599,999 -- $359 / Sq Ft
Source: California Regional Multiple Listing Service (CRMLS)

Agents Affiliated with this Home

  • Section Image
  • Section Image
  • Section Image
See All Agents

Map

Source: California Regional Multiple Listing Service (CRMLS)

MLS Number: CV24254855

California Regional Multiple Listing Service (CRMLS)
Your Personal Tour Guide

Ask me questions while you tour the home.