$225,000
SOLD JUN 4, 2026
Last list price

5256 Bayouside Dr Chauvin, LA 70344

4 Beds
2 Baths
2,147 Sq Ft
0.97 Acre Lot

Sale Details

Date Sold: June 4, 2026

$105 Per Sq Ft

166 Days on Market

Highlights

  • Water Views
  • Docks
  • Water Access
  • Upper Little Caillou Elementary School Rated 9+
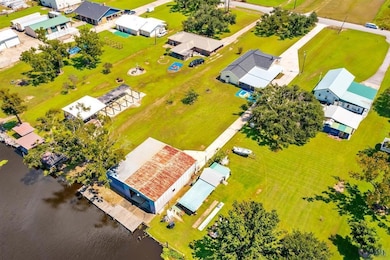
  • Home fronts navigable water
  • Spa

About This Home

As of June 2026

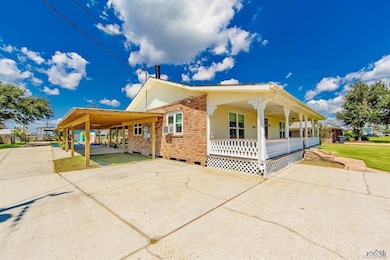
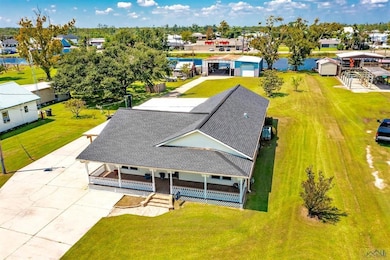
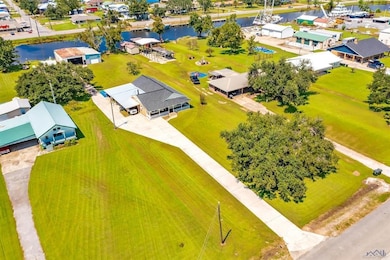
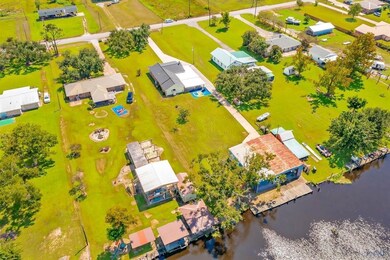
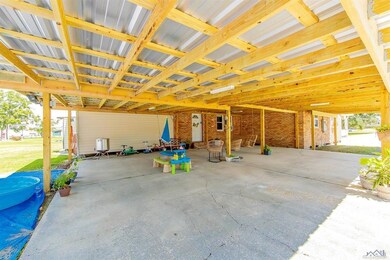
Bayou-Side Retreat with Room to Entertain and Explore! Welcome to this charming 4-bedroom, 2-bathroom home on a spacious lot with plenty of parking. The bright, open living room features a working fireplace, perfect for cozy evenings, and the large kitchen and dining area make entertaining a breeze. The kitchen includes pre-existing gas hookups for your stove, and the home offers both gas and electric capabilities. A portable generator hookup is already in place, giving you peace of mind and convenience. New windows throughout bring in natural light and a fresh feel. Love the outdoors? Step out to the oversized porch or enjoy the covered carport/patio area—ideal for gatherings with family and friends. Need space for hobbies, storage, or your boat? The property boasts a 2,500 sqft workshop/garage that’s perfect for whatever you may need. Bayou enthusiasts will love the 478-foot dock and private boat launch, giving you direct access to some of the best freshwater, brackish, and saltwater fishing the Gulf Coast has to offer. Whether you’re looking for a full-time home, a weekend getaway, or a camp for friends and family, this property delivers it all! Don’t wait—schedule your showing today! Contact your favorite realtor for more details! Buyer to verify all measurements and information. Flood zone subject to change.

Last Agent to Sell the Property

Lexi Neil

KELLER WILLIAMS REALTY BAYOU P License #995713937 Listed on: 10/17/2025

KELLER WILLIAMS REALTY BAYOU P

Last Buyer's Agent

Danielle Leblanc

KELLER WILLIAMS REALTY BAYOU P License #099569890

KELLER WILLIAMS REALTY BAYOU P

Home Details

Home Type

  • Single Family

Year Built

  • Built in 1980

Lot Details

  • 42,062 Sq Ft Lot
  • Lot Dimensions are 100 x 421.51 x 419.77
  • Home fronts navigable water
  • River Front
  • Oversized Lot
  • Landscaped with Trees

Home Design

  • Brick Exterior Construction
  • Pillar, Post or Pier Foundation
  • Frame Construction
  • Vinyl Siding

Interior Spaces

  • 2,147 Sq Ft Home
  • 1-Story Property
  • Crown Molding
  • Fireplace
  • Water Views
  • Washer and Dryer Hookup

Kitchen

  • Eat-In Kitchen
  • Oven or Range
  • Electric Cooktop
  • Range Hood
  • Stainless Steel Appliances

Flooring

  • Carpet
  • Ceramic Tile
  • Vinyl

Bedrooms and Bathrooms

  • 4 Bedrooms
  • En-Suite Bathroom
  • 2 Full Bathrooms
  • Double Vanity
  • Spa Bath

Attic

  • Storage In Attic
  • Attic Access Panel

Home Security

  • Home Security System
  • Fire and Smoke Detector

Parking

  • 4 Parking Spaces
  • Carport
  • Driveway
  • RV or Boat Parking

Outdoor Features

  • Spa
  • Water Access
  • Docks
  • Deck
  • Covered Patio or Porch
  • Exterior Lighting
  • Separate Outdoor Workshop
  • Outdoor Storage
  • Rain Gutters

Utilities

  • Cooling Available
  • Heating Available
  • Gas Water Heater
  • Septic Tank

Community Details

  • Rural Tract Subdivision

Home Details

Home Type

Single Family

Year Built

Built in 1980

Lot Details

0.97 Acres

Listing Details

  • Property Type: Residential
  • Property Sub Type: Detached Single Family
  • Year Built: 1980
  • ResoLaundryFeatures: Inside, Washer/Dryer Hookups
  • Lot Size: 100 x 421.51 x 419.77
  • Reso View: Water
  • Appliances: Elec Stove Con, Electric Cooktop, Range/Oven, Range Hood, Gas Water Heater, Stainless Steel Appliance(s)
  • Subdivision Name: Rural Tract (no Subd)
  • Architectural Style: Other
  • Bedrooms: 4
  • ResoBuildingAreaSource: Measured
  • Carport Y N: Yes
  • ResoFireplaceFeatures: 1 Fireplace, Other
  • Fireplace: Yes
  • Reso Interior Features: Eat-in Kitchen, Attic Access, Crown Molding, Attic Storage
  • New Construction: No
  • Reso Patio And Porch Features: Deck, Covered, Patio: Open, Porch, Patio: Concrete, Patio: Oversized
  • Property Attached Yn: No
  • Building Stories: 1
  • Kitchen Level: Main
  • RoomBedroom1Level: Main
  • RoomBedroomLevel: Main
  • RoomBathroomLevel: Main
  • Special Features: None
  • Stories: 1

Interior Features

  • Flooring: Carpet, Ceramic Tile, Laminate, Marble, VinylTile Floor
  • Spa Features: Bath
  • Private Spa: Yes
  • Full Bathrooms: 2
  • Living Area: 2147
  • Bathroom 1 Area: 96
  • Room Bedroom2 Level: Main
  • Master Bedroom Features: En Suite Bath
  • Living Room Living Room Level: Main
  • Room Bedroom3 Area: 220
  • Bathroom 1 Level: Main
  • Room Bedroom2 Area: 121
  • Room Bedroom3 Level: Main
  • Room Kitchen Area: 276
  • Dining Room Dining Room Level: Main
  • Room Dining Room Area: 99
  • Master Bathroom Features: Double Vanity, Shower Combo

Exterior Features

  • Roof: Composition, Metal
  • Lot Features: Elevation Cert Avail, Oversized Lot, Rear Yard Vehicle Access, Shade Tree(s)
  • Acres: 0.9656
  • Pool Private: No
  • View: Yes
  • Waterfront Features: Waterfront, Water Access, River Front, Dock/Mooring, Walk To Water, Navigable Water
  • Waterfront: Yes
  • Home Warranty: No
  • Construction Materials: Brick Siding, Vinyl Siding, Brick, Frame
  • Exterior Features: Lighting, Rain Gutters
  • Foundation Details: Pillar/Post/Pier
  • Other Structures: Storage Shed/Bldg., Workshop

Garage/Parking

  • Attached Garage: No
  • Open Parking: No
  • Parking Features: 4+ Cars Park, Carport, Covered, Detached, RV/Boat Port Parking, Concrete, Driveway
  • Total Parking Spaces: 4

Utilities

  • Cooling: Central Air, Window Unit(s), Ceiling Fan(s)
  • Heating: Central
  • Gas: South Coast
  • Security: Security System, Smoke Detector(s)
  • Cooling Y N: Yes
  • Heating Yn: Yes
  • Sewer: Septic Tank
  • Water Source: Public

Condo/Co-op/Association

  • Association Fee Frequency: Annually

Schools

  • Junior High Dist: Terrebonne Parish

Lot Info

  • Fencing: None
  • Lot Size Sq Ft: 42061.536

Ownership History

We collect this data history from publicly available records. To have your information removed, we recommend requesting removal directly through your county’s website.

Date Name Owned For Owner Type

Purchase Details

Listed on
Oct 17, 2025
Closed on
May 29, 2026
Sold by
Bought by
Seller's Agent
Lexi Neil
KELLER WILLIAMS REALTY BAYOU P
Buyer's Agent
Danielle Leblanc
KELLER WILLIAMS REALTY BAYOU P
List Price
$245,000
Views
214

Home Financials for this Owner

Home Financials are based on the most recent Mortgage that was taken out on this home.
Avg. Annual Appreciation
-34.85%
Original Mortgage
$195,000
Outstanding Balance
$195,000
Interest Rate
6.23%
Mortgage Type
New Conventional
Estimated Equity
$30,144

Purchase Details

Closed on
Nov 17, 2022
Sold by
Bought by

Home Financials for this Owner

Home Financials are based on the most recent Mortgage that was taken out on this home.
Original Mortgage
$250,381
Interest Rate
6.94%
Mortgage Type
FHA

Purchase Details

Closed on
Sep 20, 2012
Sold by
Bought by
Source: Public Records
Create a Home Valuation Report for This Property
The Home Valuation Report is an in-depth analysis detailing your home's value as well as a comparison with similar homes in the area

Purchase History

We collect this data history from publicly available records. To have your information removed, we recommend requesting removal directly through your county’s website.

Date Type Sale Price Title Company
Deed $235,000 Amo Title Services
Deed $255,000 Wfg National Title
Cash Sale Deed $70,000 --
Source: Public Records

Mortgage History

We collect this data history from publicly available records. To have your information removed, we recommend requesting removal directly through your county’s website.

Date Status Loan Amount Loan Type
Closed $195,000 New Conventional
Closed $250,381 FHA
Source: Public Records

Property History

We collect this data history from publicly available records. To have your information removed, we recommend requesting removal directly through your county’s website.

Date Event Price List to Sale Price per Sq Ft
06/04/2026 06/04/26 Sold -- -- --
04/01/2026 04/01/26 Pending -- -- --
03/23/2026 03/23/26 Price Changed $225,000 -8.2% $105 / Sq Ft
10/17/2025 10/17/25 For Sale $245,000 -- $114 / Sq Ft
Source: Bayou Board of REALTORS®

Tax History

We collect this data history from publicly available records. To have your information removed, we recommend requesting removal directly through your county’s website.

Year Tax Paid Tax Assessment Tax Assessment Total Assessment is a certain percentage of the fair market value that is determined by local assessors to be the total taxable value of land and additions on the property. Land Improvement
2025 $1,049 $17,540 $2,080 $15,460
2024 $1,049 $17,540 $2,080 $15,460
2023 $1,070 $9,630 $1,460 $8,170
2022 $212 $9,630 $1,460 $8,170
2021 $121 $8,810 $1,460 $7,350
2020 $833 $9,630 $1,460 $8,170
2019 $953 $9,630 $1,460 $8,170
2018 $167 $9,170 $1,390 $7,780
2017 $933 $9,170 $1,390 $7,780
2015 $870 $8,735 $1,325 $7,410
2014 $855 $8,735 $0 $0
2013 $857 $8,735 $0 $0
Source: Public Records

Agents Affiliated with this Home

  • Section Image
  • Section Image
See All Agents

Map

Source: Bayou Board of REALTORS®

MLS Number: 2025019227

Bayou Board of REALTORS®

APN: 34247

Your Personal Tour Guide

Ask me questions while you tour the home.