
David Quimby
D.C. Casper Real Estate
(215) 839-0981
61 Total Sales
2 in Olney
$108K - $137K Price Range


Estimated Value: $151,715
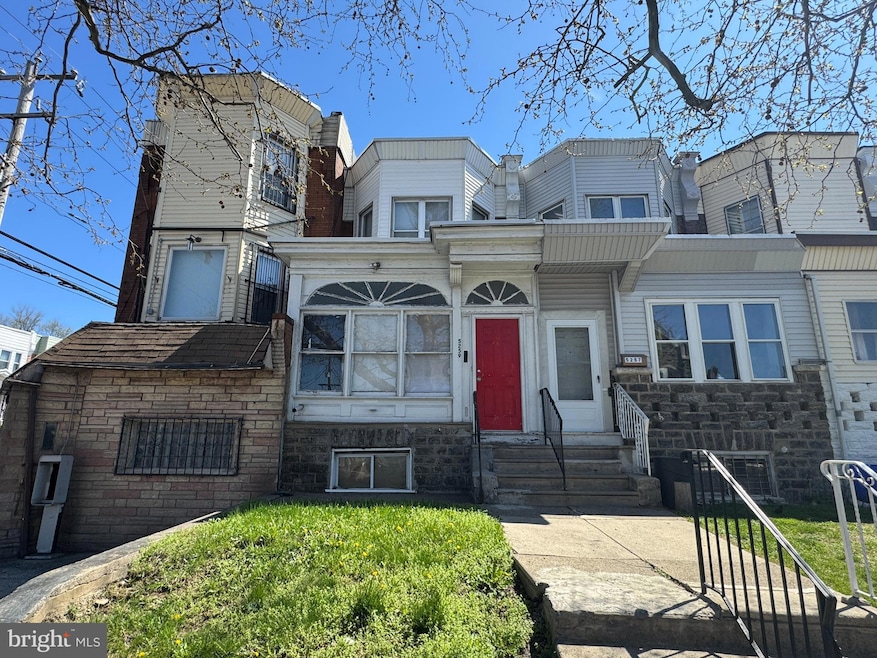
Now for sale in the Olney neighborhood! This 3 bedroom, 2 bathroom rowhome is currently tenant-occupied on a month-to-month basis so it could be either your next home or your next investment! The main level includes the living room with ceiling fan and separate dining room, followed by the kitchen and full bath. This level also includes an enclosed porch and access to the rear patio for outdoor enjoyment. Upstairs, the front bedroom features hardwood flooring and bay window, with 2 additional carpeted bedrooms and hall bath with tub shower completing the 2nd floor. Unfinished basement for plentiful storage. Central A/C! Conveniently located near bus lines and within walking distance of the Fern Rock Transit Center. Schedule a showing today!
Last Agent to Sell the Property
(215) 627-3500 vicki@kwempower.com KW Empower License #RS327478 Listed on: 04/11/2025
We collect this data history from publicly available records. To have your information removed, we recommend requesting removal directly through your county’s website.
David Quimby
D.C. Casper Real Estate
(215) 839-0981
61 Total Sales
2 in Olney
$108K - $137K Price Range
Kristie Bergey
Coldwell Banker Realty
(484) 603-6119
93 Total Sales
1 in Olney
$82,000 Price
Kwesi Akal
HomeSmart Realty Advisors
(267) 762-1235
46 Total Sales
1 in Olney
$90,000 Price
Joseph Fasy
Joseph F X Fasy Realtors
(484) 806-1765
127 Total Sales
11 in Olney
$108K - $236K Price Range
Sonja Wayns
Diversified Realty Solutions
(484) 562-4944
128 Total Sales
10 in Olney
$164K - $285K Price Range
Benjamin Wong
BHHS Fox & Roach-Blue Bell
(877) 554-3806
146 Total Sales
4 in Olney
$159K - $350K Price Range
We collect this data history from publicly available records. To have your information removed, we recommend requesting removal directly through your county’s website.
| Date | Buyer | Sale Price | Title Company |
|---|---|---|---|
| $135,000 | None Listed On Document | ||
| $25,000 | None Available | ||
| $39,900 | -- |
We collect this data history from publicly available records. To have your information removed, we recommend requesting removal directly through your county’s website.
| Date | Event | Price | List to Sale | Price per Sq Ft |
|---|---|---|---|---|
| 10/14/2025 10/14/25 | Sold | $135,000 | -6.9% | $87 / Sq Ft |
| 07/31/2025 07/31/25 | Pending | -- | -- | -- |
| 04/11/2025 04/11/25 | For Sale | $145,000 | -- | $94 / Sq Ft |
We collect this data history from publicly available records. To have your information removed, we recommend requesting removal directly through your county’s website.
| Year | Tax Paid | Tax Assessment Tax Assessment Total Assessment is a certain percentage of the fair market value that is determined by local assessors to be the total taxable value of land and additions on the property. | Land | Improvement |
|---|---|---|---|---|
| 2027 | $2,399 | $169,000 | $33,800 | $135,200 |
| 2026 | $2,399 | $171,400 | $34,280 | $137,120 |
| 2025 | $1,806 | $171,400 | $34,280 | $137,120 |
| 2024 | $1,806 | $171,400 | $34,280 | $137,120 |
| 2023 | $1,806 | $129,000 | $25,800 | $103,200 |
| 2022 | $1,167 | $129,000 | $25,800 | $103,200 |
| 2021 | $1,167 | $0 | $0 | $0 |
| 2020 | $1,167 | $0 | $0 | $0 |
| 2019 | $1,085 | $0 | $0 | $0 |
| 2018 | $1,081 | $0 | $0 | $0 |
| 2017 | $1,081 | $0 | $0 | $0 |
| 2016 | $1,081 | $0 | $0 | $0 |
| 2015 | $1,034 | $0 | $0 | $0 |
| 2014 | -- | $77,200 | $8,806 | $68,394 |
| 2012 | -- | $6,432 | $1,889 | $4,543 |
M
Seller's Agent in 2025
Megan Toll
KW Empower
(484) 467-1446
3 in this area
302 Total Sales
Seller Co-Listing Agent in 2025
Rob Barone
KW Empower
(610) 529-2178
1 in this area
57 Total Sales
Buyer's Agent in 2025
Michele Pineda
Homestarr Realty
(215) 892-7692
18 in this area
133 Total Sales
Source: Bright MLS
MLS Number: PAPH2466376
APN: 422509200
Disclaimer: Certain information contained herein is derived from information provided by parties other than Homes.com. All information provided is deemed reliable, but is not guaranteed to be accurate and should be independently verified.
The data relating to real estate for sale on this website appears in part through the BRIGHT Internet Data Exchange program, a voluntary cooperative exchange of property listing data between licensed real estate brokerage firms, and is provided by BRIGHT through a licensing agreement.
Listing information is from various brokers who participate in the Bright MLS IDX program and not all listings may be visible on the site.
The property information being provided on or through the website is for the personal, non-commercial use of consumers and such information may not be used for any purpose other than to identify prospective properties consumers may be interested in purchasing.
Some properties which appear for sale on the website may no longer be available because they are for instance, under contract, sold or are no longer being offered for sale.
Property information displayed is deemed reliable but is not guaranteed.
Copyright 2026 Bright MLS, Inc.
Ask me questions while you tour the home.