NOT LISTED FOR SALE

Estimated Value: $851,000 - $993,843

4 Beds
7 Baths
4,000 Sq Ft
$234/Sq Ft Est. Value

Sale Details

Date Sold: June 2, 2025

Last sale price $925,000 $231 Per Sq Ft

Est. 1% increase in value since last sale

Current estimated payment $5,779 / mo

2 Days on Market

Highlights

  • In Ground Pool
  • Scenic Views
  • Deck
  • Severn River Middle School Rated 9+
  • Craftsman Architecture
  • Traditional Floor Plan

About This Home

As of June 2025

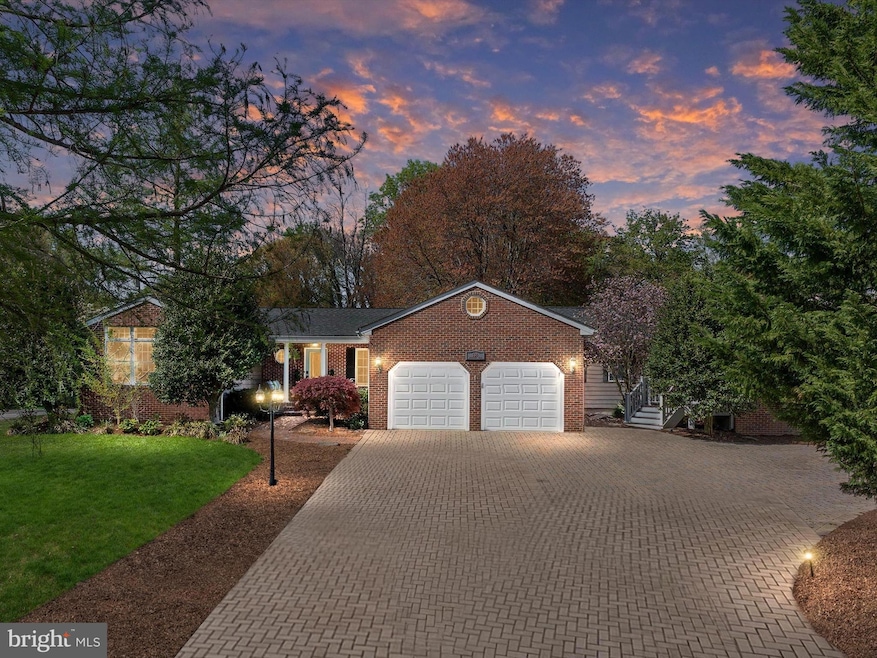
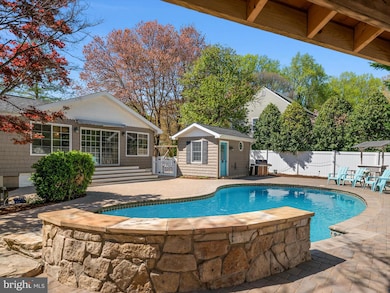
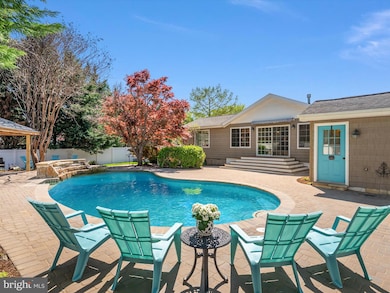

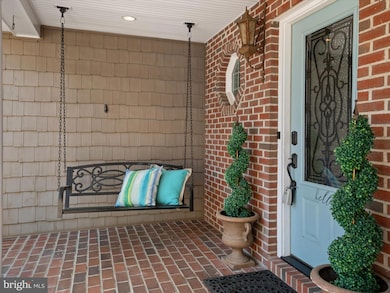

Welcome to 526 Broadneck Road, where every corner of this beautiful property feels like a breath of fresh air and every space invites you to slow down, stretch out, and savor the good life. From the moment you arrive, the warmth of the brick-front porch and the quiet charm of the swing beckon you to sit for a while and take in the view of the manicured lawn and garden beds. Step inside, and the home instantly wraps you in a sense of grace and ease—wide hallways, rich hardwoods, and soft natural light set the tone for a life well lived. The heart of the home flows effortlessly from room to room, with tall ceilings, architectural trim, and open sightlines that create both grandeur and intimacy. The fireside family room feels like the place where laughter lingers long after the guests have gone. The gourmet kitchen is not just for cooking—it’s for gathering, connecting, creating memories. With its oversized island and chef-grade features, it’s where mornings begin and holidays are made. Nearby, the sunroom is a sanctuary—radiant heat warms the floors underfoot while cathedral ceilings soar above, and doors open to a dreamy outdoor haven complete with a sparkling pool, gardens, firepit, and space to dance under the stars. Every bedroom is a private retreat, designed with comfort and quiet in mind. The primary suite is indulgent in the best way—expansive yet cozy, anchored by a fireplace and wrapped in calm with its own spa-like bath and private sunroom that feels like your own corner of paradise. Even the lower level, with its kitchenette and full suite, echoes the same thoughtful design and effortless style. And just steps away, a detached guest cottage provides the perfect space for visiting friends, a home office, or an inspiring studio—bathed in light and overlooking the pool, it’s a peaceful hideaway with a world of possibility. This home isn’t just beautiful—it lives beautifully. It’s made for multigenerational living, for hosting joyful celebrations and quiet Sunday mornings, for kids splashing in the pool and stories shared by the fire. It's a place where everyone has room to be together and space to be themselves. Tucked into one of the most desirable neighborhoods in the area, with top-tier schools and unbeatable access to shopping, dining, and the Bay, this is more than a home—it’s a lifestyle, and it’s waiting for you.

Last Agent to Sell the Property

Wendy Oliver

(410) 263-8686 khylah.settle@cbmove.com Coldwell Banker Realty Listed on: 04/18/2025

Coldwell Banker Realty

Co-Listed By

Catherine Marucci

(410) 263-8686 khylah.settle@cbmove.com Coldwell Banker Realty

Last Buyer's Agent

Joseph DeSimone

(410) 823-0033 realtor@cummingsrealtors.com Cummings & Co. Realtors License #659373

Cummings & Co. Realtors

Range of Values:

--
Value Increase
--
Percent Increase
--
Adjusted for Inflation
Collateral Analytics

Collateral Analytics Collateral Analytics AVMs (Automated Valuation Model) employ a number of statistical approaches combined with neighborhood-specific comparable selection guarantees the most up-to-date and precise valuations.

Not Available

Collateral Analytics does not have data for the current month. Please view the chart for historical values.

ICE

ICE Mortgage Technology ICE Mortgage Technology’s AVM (Automated Valuation Model) is a state-of-the-art online residential property valuation tool that provides a quick and accurate estimate of the value of almost any home in the U.S.

Not Available

ICE Mortgage Technology does not have data for the current month. Please view the chart for historical values.

First American

First American First American Data & Analytics’ next-generation AVM combines unrivaled data assets with a blended ensemble of valuation models to produce highly accurate, reliable valuations you can trust.

Not Available

First American does not have data for the current month. Please view the chart for historical values.

Quantarium

Quantarium Quantarium’s valuation service, repeatedly proven the industry’s most accurate and comprehensive, is supercharged with a self-learning and auto-tuning AI engine that continually becomes smarter and more accurate as it processes daily inputs from the industry’s leading RE data lake.

Not Available

Quantarium does not have data for the current month. Please view the chart for historical values.

Average Value
Not Available
List Price
Sold Price
Create a Home Valuation Report for This Property
The Home Valuation Report is an in-depth analysis detailing your home's value as well as a comparison with similar homes in the area

Home Details

Home Type

  • Single Family

Est. Annual Taxes

  • $6,459

Year Built

  • Built in 1965 | Remodeled in 2024

Lot Details

  • 23,647 Sq Ft Lot
  • Vinyl Fence
  • Landscaped
  • Extensive Hardscape
  • Corner Lot
  • Level Lot
  • Partially Wooded Lot
  • Back, Front, and Side Yard
  • Property is in excellent condition
  • Property is zoned R2

HOA Fees

  • $4 Monthly HOA Fees

Parking

  • 2 Car Direct Access Garage
  • Front Facing Garage
  • Garage Door Opener
  • Stone Driveway
  • On-Street Parking

Property Views

  • Scenic Vista
  • Garden

Home Design

  • Craftsman Architecture
  • Bump-Outs
  • Architectural Shingle Roof
  • Vinyl Siding
  • Brick Front
  • Concrete Perimeter Foundation

Interior Spaces

  • Property has 2 Levels
  • Traditional Floor Plan
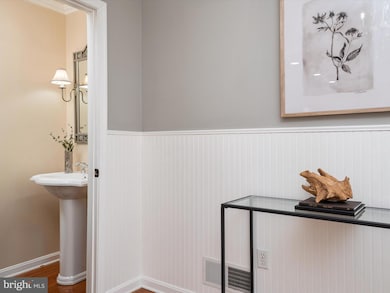
  • Crown Molding
  • Wainscoting
  • Cathedral Ceiling
  • Ceiling Fan
  • Recessed Lighting
  • 2 Fireplaces
  • Fireplace With Glass Doors
  • Stone Fireplace
  • Fireplace Mantel
  • Gas Fireplace
  • Double Pane Windows
  • Low Emissivity Windows
  • Insulated Windows
  • Casement Windows
  • Sliding Doors
  • Entrance Foyer
  • Great Room
  • Family Room
  • Dining Room
  • Sun or Florida Room
  • Storage Room
  • Attic

Kitchen

  • Eat-In Kitchen
  • Gas Oven or Range
  • Built-In Microwave
  • Ice Maker
  • Dishwasher
  • Stainless Steel Appliances
  • Upgraded Countertops
  • Disposal

Flooring

  • Wood
  • Carpet
  • Ceramic Tile
  • Luxury Vinyl Plank Tile

Bedrooms and Bathrooms

  • En-Suite Bathroom
  • Walk-In Closet
  • Bathtub with Shower

Laundry

  • Laundry Room
  • Laundry on main level
  • Front Loading Dryer
  • Front Loading Washer

Finished Basement

  • Heated Basement
  • Walk-Out Basement
  • Basement Fills Entire Space Under The House
  • Connecting Stairway
  • Interior and Exterior Basement Entry

Accessible Home Design

  • More Than Two Accessible Exits

Outdoor Features

  • In Ground Pool
  • Deck
  • Patio
  • Wood or Metal Shed
  • Outbuilding
  • Outdoor Grill
  • Playground
  • Play Equipment
  • Porch

Schools

  • Windsor Farm Elementary School
  • Severn River Middle School
  • Broadneck High School

Utilities

  • Air Filtration System
  • Forced Air Zoned Heating and Cooling System
  • Heating System Uses Natural Gas
  • Vented Exhaust Fan
  • Programmable Thermostat
  • Underground Utilities
  • 200+ Amp Service
  • Natural Gas Water Heater

Community Details

  • Association fees include common area maintenance
  • Briarwood Subdivision

Listing and Financial Details

  • Tax Lot 1
  • Assessor Parcel Number 020313690036866

Home Details

Home Type

Single Family

Est. Annual Taxes

$6,459

Year Built

Built in 1965 | Remodeled in 2024

Lot Details

0.54 Acres

HOA Fees

$4 per month

Parking

2

Listing Details

  • Property Type: Residential
  • Structure Type: Detached
  • Architectural Style: Craftsman
  • Accessibility Features: 2+ Access Exits
  • Ownership: Fee Simple
  • Inclusions: Generator
  • New Construction: No
  • Story List: Lower 1, Main
  • Expected On Market: 4/18/2025 12:00:00 AM
  • Federal Flood Zone: No
  • Year Built: 1965
  • Year Renovated: 2024
  • Automatically Close On Close Date: No
  • Special Features: 4098
  • Property Sub Type: Detached

Interior Features

  • Appliances: Built-In Microwave, Dishwasher, Disposal, Dryer - Front Loading, Exhaust Fan, Icemaker, Oven/Range - Gas, Refrigerator, Stainless Steel Appliances, Washer - Front Loading
  • Flooring Type: Ceramic Tile, Hardwood, Carpet, Luxury Vinyl Plank
  • Interior Amenities: Attic, Air Filter System, Ceiling Fan(s), Crown Moldings, Dining Area, Floor Plan - Traditional, Kitchen - Eat-In, Kitchen - Table Space, Pantry, Primary Bath(s), Recessed Lighting, Bathroom - Tub Shower, Upgraded Countertops, Walk-In Closet(s), Wainscotting, Wood Floors
  • Window Features: Casement, Double Pane, Insulated, Low-E
  • Fireplace Features: Fireplace - Glass Doors, Gas/Propane, Mantel(s), Stone
  • Fireplaces Count: 2
  • Fireplace: Yes
  • Door Features: Sliding Glass
  • Wall Ceiling Types: Cathedral Ceilings, 9'+ Ceilings
  • Foundation Details: Concrete Perimeter
  • Levels Count: 2
  • Room List: Dining Room, Primary Bedroom, Bedroom 2, Bedroom 3, Bedroom 4, Kitchen, Family Room, Foyer, Sun/Florida Room, Great Room, Laundry, Storage Room, Primary Bathroom, Full Bath, Half Bath, Additional Bedroom
  • Basement: Yes
  • Basement Type: Connecting Stairway, Full, Fully Finished, Heated, Interior Access, Outside Entrance, Rear Entrance, Walkout Stairs
  • Laundry Type: Main Floor
  • Total Sq Ft: 4080
  • Living Area Sq Ft: 4000
  • Price Per Sq Ft: 308.33
  • Above Grade Finished Sq Ft: 3000
  • Below Grade Finished Sq Ft: 1000
  • Below Grade Sq Ft: 80
  • Total Below Grade Sq Ft: 1080
  • Above Grade Finished Area Units: Square Feet

Beds/Baths

  • Bedrooms: 4
  • Main Level Bedrooms: 3
  • All Lower Level Bedrooms: 1
  • Total Bathrooms: 7
  • Full Bathrooms: 5
  • Half Bathrooms: 2
  • Main Level Bathrooms: 6.00
  • Lower Levels Bathrooms: 1
  • Lower Levels Bathrooms: 1.00
  • Main Level Full Bathrooms: 4
  • Lower Level Full Bathrooms: 1
  • Main Level Half Bathrooms: 2

Exterior Features

  • Other Structures: Above Grade, Below Grade
  • Other Structures List: Garage(s), Shed, Wood/Metal Shed
  • Construction Materials: Brick, Brick Front, Vinyl Siding
  • Exterior Features: Bbq Grill, Bump-Outs, Extensive Hardscape, Outbuilding(s), Play Area, Play Equipment
  • Pool Features: In Ground
  • Roof: Architectural Shingle
  • View: Garden/Lawn, Scenic Vista
  • Water Access: No
  • Waterfront: No
  • Water Oriented: No
  • Pool: Yes - Personal
  • Tidal Water: No
  • Water View: No

Garage/Parking

  • Garage Spaces: 2.00
  • Garage: Yes
  • Parking Features: Stone Driveway
  • Garage Features: Garage - Front Entry, Garage Door Opener, Inside Access
  • Attached Garage Spaces: 2
  • Total Garage And Parking Spaces: 2
  • Type Of Parking: Attached Garage, Driveway, On Street

Utilities

  • Central Air Conditioning: Yes
  • Cooling Fuel: Electric
  • Cooling Type: Central A/C, Ceiling Fan(s), Zoned, Programmable Thermostat
  • Electric Service: 200+ Amp Service
  • Heating Fuel: Natural Gas
  • Heating Type: Forced Air, Zoned, Programmable Thermostat
  • Heating: Yes
  • Hot Water: Natural Gas
  • Sewer/Septic System: Public Sewer
  • Utilities: Under Ground
  • Water Source: Public
  • Internet Services: Fiber Optic

Condo/Co-op/Association

  • HOA Fees: 50.00
  • HOA Fee Frequency: Annually
  • Condo Co-Op Association: No
  • HOA Condo Co-Op Fee Includes: Common Area Maintenance
  • HOA: Yes
  • Senior Community: No

Schools

  • Elementary School Source: 3rd Party
  • High School Source: 3rd Party
  • Middle School Source: 3rd Party
  • School District Source: 3rd Party
  • Elementary School: WINDSOR FARM
  • High School: BROADNECK
  • Middle Or Junior School: SEVERN RIVER

Lot Info

  • Fencing: Vinyl
  • Lot Features: Corner, Front Yard, Landscaping, Level, Partly Wooded, Rear Yard, Sideyard(s)
  • Lot Size Acres: 0.54
  • Lot Size Units: Square Feet
  • Lot Sq Ft: 23647.00
  • Outdoor Living Structures: Deck(s), Patio(s), Porch(es)
  • Property Condition: Excellent
  • Zoning: R2
  • In City Limits: No

Rental Info

  • Lease Considered: No
  • Vacation Rental: No

Tax Info

  • Tax Annual Amount: 6459.00
  • Assessor Parcel Number: 020313690036866
  • Tax Lot: 1
  • Tax Year: 2025

MLS Schools

  • School District Name: ANNE ARUNDEL COUNTY PUBLIC SCHOOLS

Ownership History

We collect this data history from publicly available records. To have your information removed, we recommend requesting removal directly through your county’s website.

Date Name Owned For Owner Type

Purchase Details

Listed on
Apr 18, 2025
Closed on
Jun 2, 2025
Sold by
Felt Kristofer Ryan and Mcginnis Casey Amanda
Bought by
Seller's Agent
Wendy Oliver
Coldwell Banker Realty
Buyer's Agent
Joseph DeSimone
Cummings & Co. Realtors
List Price
$925,000
Sold Price
$925,000
Views
111
Current Estimated Value
$936,461

Home Financials for this Owner

Home Financials are based on the most recent Mortgage that was taken out on this home.
Estimated Appreciation
$11,461
Avg. Annual Appreciation
0.98%
Original Mortgage
$707,000
Outstanding Balance
$698,907
Interest Rate
6.81%
Mortgage Type
New Conventional
Estimated Equity
$237,554

Purchase Details

Closed on
Feb 25, 2025
Sold by
Felt Kristofer Ryan
Bought by
Felt Kristofer Ryan and Mcginnis Casey Amanda

Purchase Details

Listed on
Jul 22, 2023
Closed on
Aug 21, 2023
Sold by
Joeal Liverette
Bought by
Felt Kristofer
Seller's Agent
Bill Beam
Beam Realty Group, Inc.
Buyer's Agent
Bill Beam
Beam Realty Group, Inc.
List Price
$750,000
Sold Price
$770,000
Premium/Discount to List
$20,000
2.67%
Views
144

Home Financials for this Owner

Home Financials are based on the most recent Mortgage that was taken out on this home.
Avg. Annual Appreciation
6.65%
Original Mortgage
$604,968
Interest Rate
6.81%
Mortgage Type
VA

Purchase Details

Closed on
Aug 1, 2020
Sold by
Liverette Paul and Liverette Joeal
Bought by
Liverette Joeal

Home Financials for this Owner

Home Financials are based on the most recent Mortgage that was taken out on this home.
Original Mortgage
$338,700
Interest Rate
3%
Mortgage Type
New Conventional

Purchase Details

Closed on
Dec 9, 2002
Sold by
Courtney Donald S
Bought by
Liverette Paul and Liverette Joeal

Purchase Details

Closed on
May 22, 1992
Sold by
Lowrey Ronald A
Bought by
Courtney Donald S

Purchase Details

Closed on
Sep 19, 1990
Sold by
Destefano Robert
Bought by
Lowrey Ronald A
Source: Public Records

Home Values in the Area

Source: Public Records

Average Home Value in this Area


Source: Public Records

Agents Specializing in Pendennis Mount, MD

See All Agents

Purchase History

We collect this data history from publicly available records. To have your information removed, we recommend requesting removal directly through your county’s website.

Date Buyer Sale Price Title Company
$925,000 Community Title
Felt Kristofer Ryan -- None Listed On Document
Felt Kristofer $770,000 Eagle Title
Liverette Joeal -- Accommodation
Liverette Paul $310,000 --
Courtney Donald S $189,000 --
Lowrey Ronald A $184,000 --
Source: Public Records

Mortgage History

We collect this data history from publicly available records. To have your information removed, we recommend requesting removal directly through your county’s website.

Date Status Borrower Loan Amount
Open $707,000
Previous Owner Felt Kristofer $604,968
Previous Owner Liverette Joeal $338,700
Source: Public Records

Property History

We collect this data history from publicly available records. To have your information removed, we recommend requesting removal directly through your county’s website.

Date Event Price List to Sale Price per Sq Ft Prior Sale
06/02/2025 06/02/25 Sold $925,000 0.0% $231 / Sq Ft
04/21/2025 04/21/25 Pending -- -- --
04/18/2025 04/18/25 For Sale $925,000 +20.1% $231 / Sq Ft
08/21/2023 08/21/23 Sold $770,000 0.0% $212 / Sq Ft View Prior Sale
08/09/2023 08/09/23 Price Changed $770,000 0.0% $212 / Sq Ft
07/25/2023 07/25/23 Pending -- -- --
07/24/2023 07/24/23 Off Market $770,000 -- --
07/22/2023 07/22/23 For Sale $750,000 -- $207 / Sq Ft
Source: Bright MLS

Tax History

We collect this data history from publicly available records. To have your information removed, we recommend requesting removal directly through your county’s website.

Year Tax Paid Tax Assessment Tax Assessment Total Assessment is a certain percentage of the fair market value that is determined by local assessors to be the total taxable value of land and additions on the property. Land Improvement
2026 $7,295 $688,333
2025 $7,295 $621,767
2024 $6,582 $555,200 $263,900 $291,300
2023 $3,564 $550,100 $0 $0
2022 $3,792 $545,000 $0 $0
2020 $14,212 $516,733 $0 $0
2019 $13,941 $493,567 $0 $0
2018 $4,770 $470,400 $196,900 $273,500
2017 $3,314 $453,867 $0 $0
2016 -- $437,333 $0 $0
2015 -- $420,800 $0 $0
2014 -- $417,800 $0 $0
Source: Public Records

Agents Affiliated with this Home

  • Section Image
  • Section Image
  • Section Image
  • Section Image
See All Agents

Map

Source: Bright MLS

MLS Number: MDAA2110978

Bright MLS

APN: 03-136-90036866

Your Personal Tour Guide

Ask me questions while you tour the home.