
Tracey Wibbenmeyer
RE/MAX Best Choice
(573) 508-0983
183 Total Sales
1 in Perryville
$175,000 Price


Estimated Value: $127,000 - $149,000
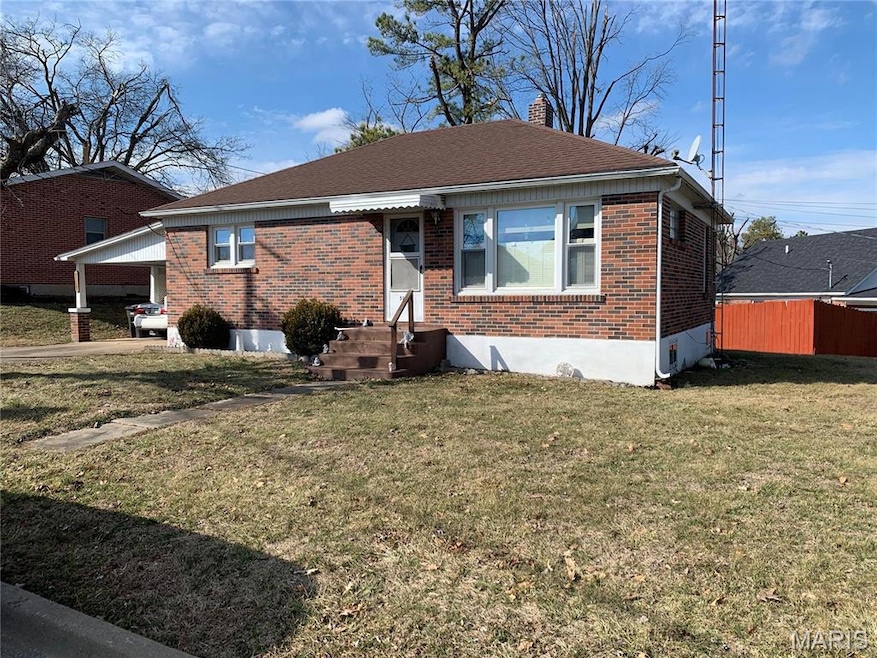
Welcome to this charming and meticulously maintained all-brick ranch in a prime Perryville location! Nestled within walking distance of the city park and just moments from downtown shopping and dining, this home offers both convenience and comfort. The main floor features beautiful wood floors, a convenient laundry room, 2 cozy bedrooms, and a full bathroom. The eat-in kitchen seamlessly opens to the living room, creating a warm and inviting space for everyday living. Enjoy the benefits of newer windows, an open staircase leading to the unfinished basement with plenty of potential, and a one-car carport for added convenience. Buy your first home or downsize into a comfortable, low-maintenance space. Don't miss your chance--schedule your showing today!
Last Agent to Sell the Property
573 Realty Group License #2011021093 Listed on: 01/21/2025
We collect this data history from publicly available records. To have your information removed, we recommend requesting removal directly through your county’s website.
Tracey Wibbenmeyer
RE/MAX Best Choice
(573) 508-0983
183 Total Sales
1 in Perryville
$175,000 Price
Gary Seid
Keller Williams Marquee
(314) 582-2798
191 Total Sales
1 in Perryville
$185,000 Price
Robin Bert
Worth Clark Realty
(573) 250-8011
205 Total Sales
3 in Perryville
$165K - $270K Price Range
Joe Steiger
Wolfe Realty
(573) 608-1312
107 Total Sales
1 in Perryville
$250,000 Price
Chris Cole
EDGE Realty ERA Powered
(573) 637-4232
68 Total Sales
2 in Perryville
$157K - $250K Price Range
Jessica Farrar
SOTO Property Solutions
(573) 435-3918
32 Total Sales
1 in Perryville
$123,300 Price
We collect this data history from publicly available records. To have your information removed, we recommend requesting removal directly through your county’s website.
| Date | Buyer | Sale Price | Title Company |
|---|---|---|---|
| -- | -- |
We collect this data history from publicly available records. To have your information removed, we recommend requesting removal directly through your county’s website.
| Date | Event | Price | List to Sale | Price per Sq Ft |
|---|---|---|---|---|
| 07/29/2025 07/29/25 | Sold | -- | -- | -- |
| 07/16/2025 07/16/25 | Pending | -- | -- | -- |
| 06/17/2025 06/17/25 | Price Changed | $149,900 | -3.2% | $160 / Sq Ft |
| 02/28/2025 02/28/25 | For Sale | $154,900 | 0.0% | $165 / Sq Ft |
| 02/27/2025 02/27/25 | Pending | -- | -- | -- |
| 01/21/2025 01/21/25 | For Sale | $154,900 | -- | $165 / Sq Ft |
| 01/21/2025 01/21/25 | Off Market | -- | -- | -- |
We collect this data history from publicly available records. To have your information removed, we recommend requesting removal directly through your county’s website.
| Year | Tax Paid | Tax Assessment Tax Assessment Total Assessment is a certain percentage of the fair market value that is determined by local assessors to be the total taxable value of land and additions on the property. | Land | Improvement |
|---|---|---|---|---|
| 2025 | $826 | $16,414 | $3,109 | $13,305 |
| 2024 | $1,583 | $25,313 | $4,755 | $20,558 |
| 2023 | $779 | $15,029 | $2,823 | $12,206 |
| 2022 | $755 | $14,559 | $2,353 | $12,206 |
| 2021 | $755 | $14,559 | $2,353 | $12,206 |
| 2020 | $701 | $13,396 | $2,250 | $11,146 |
| 2019 | $699 | $13,396 | $2,250 | $11,146 |
| 2018 | $625 | $13,222 | $2,250 | $10,972 |
| 2017 | $625 | $13,222 | $2,250 | $10,972 |
| 2016 | $625 | $12,324 | $2,250 | $10,074 |
| 2015 | -- | $12,324 | $2,250 | $10,074 |
| 2014 | -- | $12,103 | $2,896 | $9,207 |
Seller's Agent in 2025
Guy Preston
573 Realty Group
(573) 768-1661
32 Total Sales
Buyer's Agent in 2025
Brooke Ernst
Area Properties Real Estate-Midsouth
(573) 579-7653
33 Total Sales
Source: MARIS MLS
MLS Number: MIS25003028
APN: 10-4.0-019-001-003-059.00000
Disclaimer: Certain information contained herein is derived from information provided by parties other than Homes.com. All information provided is deemed reliable, but is not guaranteed to be accurate and should be independently verified.
All data is obtained from various sources and may not have been verified by broker or MLS GRID. Supplied Open House Information is subject to change without notice. All information should be independently reviewed and verified for accuracy. Properties may or may not be listed by the office/agent presenting the information. Some IDX listings have been excluded from this website.
Listings courtesy of MARIS MLS as distributed by MLS GRID.
Based on information submitted to the MLS GRID
Ask me questions while you tour the home.