
Jen Salerno
Century 21 Broughton Team
(779) 212-7735
51 Total Sales
1 in Quincy
$121,800 Price
Estimated Value: $256,000 - $286,000
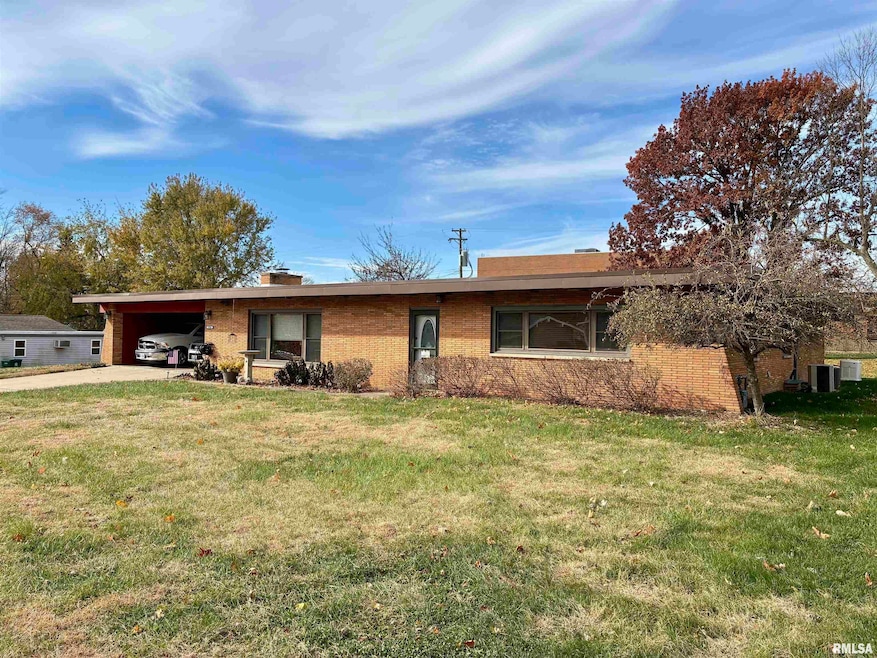
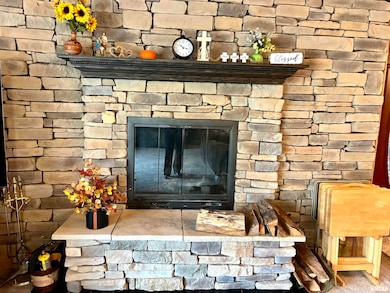
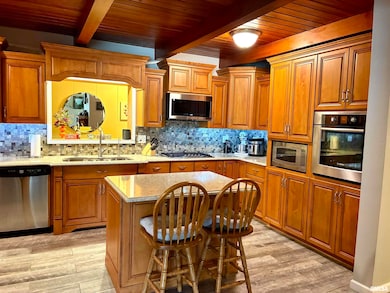
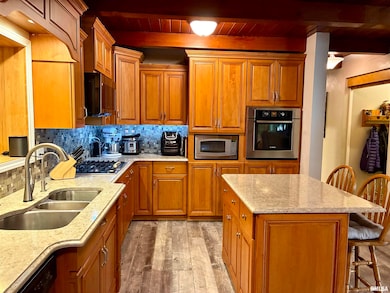
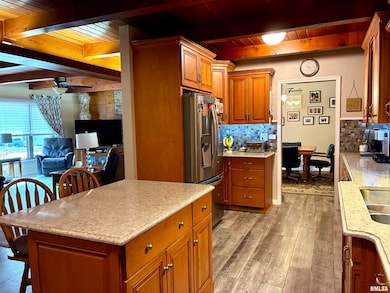
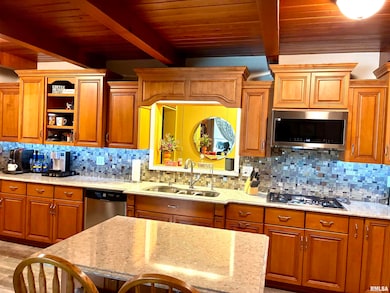
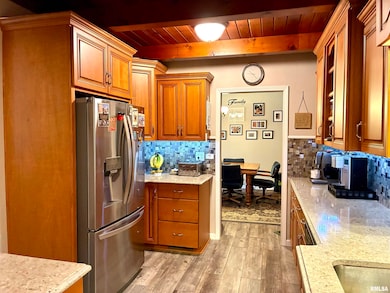
Mid-Century Charm Meets Modern Efficiency in This Spacious Ranch Retreat Welcome to this beautifully updated mid-century ranch offering 2,777 sq ft of single-level living designed for comfort, style, and sustainability. With 4 spacious bedrooms and 2.5 baths, this home blends timeless architecture with cutting-edge amenities. Chef’s Dream Kitchen The heart of the home features custom-built solid oak cabinetry with slow closer and many upgrades, solid surface countertop, a generous island, large pantry, and top-tier appliances—perfectly tailored for the gourmet chef in you. Luxurious Master Suite Unwind in your private sanctuary complete with a soaking jacuzzi tub, walk-in shower, and ample closet space. Eco-Friendly & Cost-Saving Features Enjoy zoned heating, solar panels (seller owns) heated flooring, a whole-house generator, and reverse osmosis water purification—all designed to keep your home green and your bills low. Storage Galore A 2-car carport with abundant built-in storage, oversized closets throughout, and an 18' x 12' shed ensure you’ll never run out of space. This home is a rare blend of classic design and modern innovation—perfect for those who value comfort, efficiency, and style. Come experience it for yourself!
Last Agent to Sell the Property
Happel, Inc., REALTORS Brokerage Phone: 217-224-8383 License #475135126 Listed on: 11/25/2025
Last Buyer's Agent
Happel, Inc., REALTORS Brokerage Phone: 217-224-8383 License #475135126 Listed on: 11/25/2025
We collect this data history from publicly available records. To have your information removed, we recommend requesting removal directly through your county’s website.
Jen Salerno
Century 21 Broughton Team
(779) 212-7735
51 Total Sales
1 in Quincy
$121,800 Price
Glenn Swick
Swick Realty
(217) 919-5661
118 Total Sales
248 in Quincy
$2K - $465K Price Range
Joe Mays
Mays LLC REALTORS
(573) 652-2949
157 Total Sales
161 in Quincy
$800 - $2M Price Range
Misty Dowling
Gem City Real Estate Group
(573) 400-2821
291 Total Sales
453 in Quincy
$4K - $470K Price Range
Cyndi Borrowman
Market Pro Realty, Inc
(573) 652-3863
120 Total Sales
1 in Quincy
$195,000 Price
Carol Shaffer
Bower & Associates, Inc., REALTORS
(573) 652-3919
372 Total Sales
503 in Quincy
$500 - $1.5M Price Range
We collect this data history from publicly available records. To have your information removed, we recommend requesting removal directly through your county’s website.
| Date | Buyer | Sale Price | Title Company |
|---|---|---|---|
| $260,000 | Adams County Abstract & Title |
We collect this data history from publicly available records. To have your information removed, we recommend requesting removal directly through your county’s website.
| Date | Status | Borrower | Loan Amount |
|---|---|---|---|
| Open | $165,000 |
We collect this data history from publicly available records. To have your information removed, we recommend requesting removal directly through your county’s website.
| Date | Event | Price | List to Sale | Price per Sq Ft |
|---|---|---|---|---|
| 12/23/2025 12/23/25 | Sold | $260,000 | -3.7% | $94 / Sq Ft |
| 11/30/2025 11/30/25 | Pending | -- | -- | -- |
| 11/25/2025 11/25/25 | For Sale | $270,000 | -- | $97 / Sq Ft |
We collect this data history from publicly available records. To have your information removed, we recommend requesting removal directly through your county’s website.
| Year | Tax Paid | Tax Assessment Tax Assessment Total Assessment is a certain percentage of the fair market value that is determined by local assessors to be the total taxable value of land and additions on the property. | Land | Improvement |
|---|---|---|---|---|
| 2025 | $2,969 | $64,340 | $16,380 | $47,960 |
| 2024 | $2,954 | $60,690 | $15,450 | $45,240 |
| 2023 | $2,997 | $56,300 | $14,330 | $41,970 |
| 2022 | $2,786 | $52,570 | $13,380 | $39,190 |
| 2021 | $2,792 | $51,510 | $13,110 | $38,400 |
| 2020 | $2,724 | $50,500 | $12,850 | $37,650 |
| 2019 | $2,664 | $49,950 | $12,710 | $37,240 |
| 2018 | $2,562 | $43,020 | $9,870 | $33,150 |
| 2017 | $2,493 | $42,590 | $9,770 | $32,820 |
| 2016 | $2,440 | $40,850 | $9,370 | $31,480 |
| 2015 | $2,323,640 | $40,850 | $9,370 | $31,480 |
| 2012 | $2,320 | $39,490 | $9,060 | $30,430 |
S
Seller's Agent in 2025
Sherry Hills
Happel, Inc., REALTORS
(217) 740-6820
197 Total Sales
Source: RMLS Alliance
MLS Number: CA1040723
APN: 23-3-3158-000-00
Disclaimer: Certain information contained herein is derived from information provided by parties other than Homes.com. All information provided is deemed reliable, but is not guaranteed to be accurate and should be independently verified.
All data is obtained from various sources and may not have been verified by broker or MLS GRID. Supplied Open House Information is subject to change without notice. All information should be independently reviewed and verified for accuracy. Properties may or may not be listed by the office/agent presenting the information. Some IDX listings have been excluded from this website.IDX information is provided exclusively for personal, non-commercial use, and may not be used for any purpose other than to identify prospective properties consumers may be interested in purchasing. Information is deemed reliable but not guaranteed.
Listings courtesy of RMLS Alliance as distributed by MLS GRID.
Based on information submitted to the MLS GRID
Ask me questions while you tour the home.