
Craig LePage
EXP Realty LLC Mooresville
(980) 263-2368
117 Total Sales
1 in Sedgefield
$775,000 Price
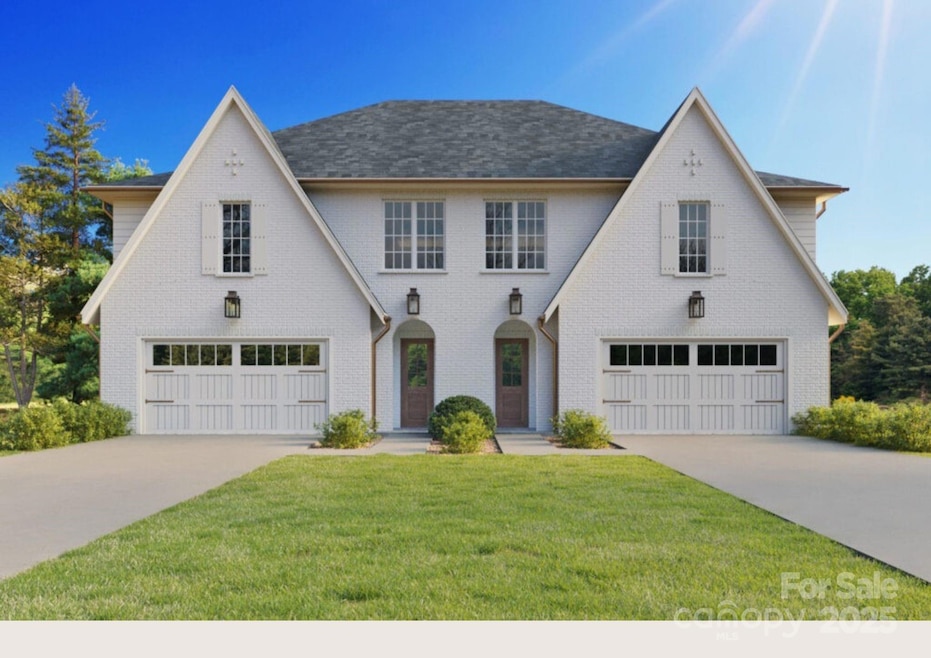


Welcome to Greystone, nestled on a quiet lot in Sedgefield just around the corner from vibrant South End. This 3-bed, 3.5-bath stunner by Alenky Signature Homes blends timeless design with modern functionality, featuring a chef’s kitchen with custom cabinetry, top-of-the-line appliances, and a scullery. The open and airy main level includes a spacious great room with a fireplace, built-ins, and sliding glass doors leading to a covered back porch. Upstairs, the primary suite offers a private, spa-like bath for the ultimate retreat. Two additional bedrooms and a versatile loft can also be found on the second floor- perfect for a home office or media room. High-end finishes, designer lighting, and custom details throughout. Moments from the light rail, shops, and restaurants. This is Charlotte living at its best.
Last Agent to Sell the Property
Charlotte Living Realty Brokerage Email: shad@charlottelivingrealty.com License #204637 Listed on: 07/11/2025
Co-Listed By
Charlotte Living Realty Brokerage Email: shad@charlottelivingrealty.com License #261223
Craig LePage
EXP Realty LLC Mooresville
(980) 263-2368
117 Total Sales
1 in Sedgefield
$775,000 Price
Tula Kourakos
RE/MAX Executive
(704) 387-3768
61 Total Sales
1 in Sedgefield
$600,000 Price
Mikael McDaniel
Keller Williams Connected
(803) 676-1847
100 Total Sales
1 in Sedgefield
$242,500 Price
Noah Goldberg
COMPASS
(551) 302-3508
130 Total Sales
2 in Sedgefield
$215K - $377K Price Range
Christopher Davero
Better Homes and Gardens Real Estate Paracle
(331) 226-1923
65 Total Sales
1 in Sedgefield
$455,000 Price
John Bolos
Keller Williams South Park
(980) 245-3613
571 Total Sales
3 in Sedgefield
$236K - $878K Price Range
We collect this data history from publicly available records. To have your information removed, we recommend requesting removal directly through your county’s website.
| Date | Event | Price | List to Sale | Price per Sq Ft |
|---|---|---|---|---|
| 11/14/2025 11/14/25 | Sold | $1,295,000 | 0.0% | $442 / Sq Ft |
| 10/06/2025 10/06/25 | Pending | -- | -- | -- |
| 07/11/2025 07/11/25 | For Sale | $1,295,000 | -- | $442 / Sq Ft |
Seller's Agent in 2025
Shad Rafferty
Charlotte Living Realty
(704) 572-6063
12 in this area
142 Total Sales
Seller Co-Listing Agent in 2025
Paul Sagadin
Charlotte Living Realty
(704) 572-7327
12 in this area
327 Total Sales
Buyer's Agent in 2025
Andy Dameron
Keller Williams Select
(704) 741-2947
2 in this area
89 Total Sales
Source: Canopy MLS
MLS Number: 4274177
Disclaimer: Certain information contained herein is derived from information provided by parties other than Homes.com. All information provided is deemed reliable, but is not guaranteed to be accurate and should be independently verified.
All data is obtained from various sources and may not have been verified by broker or MLS GRID. Supplied Open House Information is subject to change without notice. All information should be independently reviewed and verified for accuracy. Properties may or may not be listed by the office/agent presenting the information. Some IDX listings have been excluded from this website.
Based on information submitted to the MLS GRID
Listings courtesy of Canopy MLS as distributed by MLS GRID
Ask me questions while you tour the home.