NOT LISTED FOR SALE

526 Hellers Trail Milan, IN 47031

Estimated Value: $407,091

5 Beds
3.5 Baths
2,800 Sq Ft
$145/Sq Ft Est. Value

Sale Details

Date Sold: March 30, 2026

Last sale price $389,900 $139 Per Sq Ft

Est. 4% increase in value since last sale

Current estimated payment $2,401 / mo

114 Days on Market

Highlights

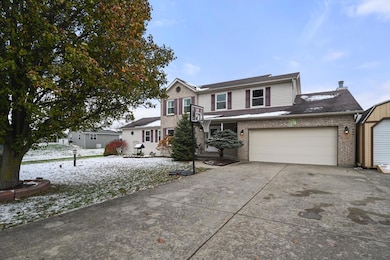
  • Above Ground Pool
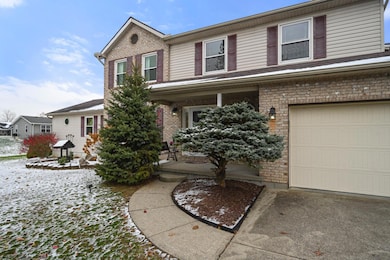
  • Traditional Architecture
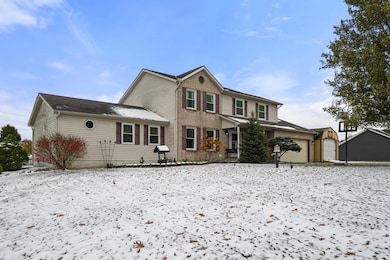
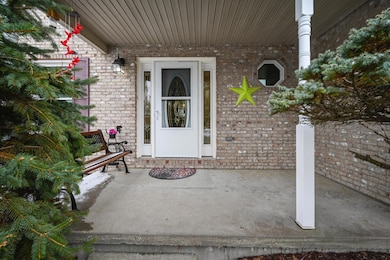
  • Brick or Stone Mason
  • Golf Course View

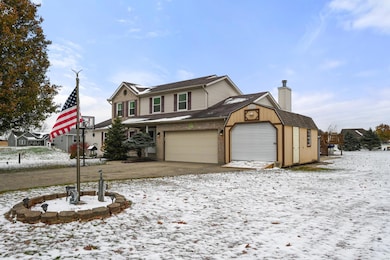
  • 2 Car Attached Garage
  • Shed

About This Home

As of March 2026

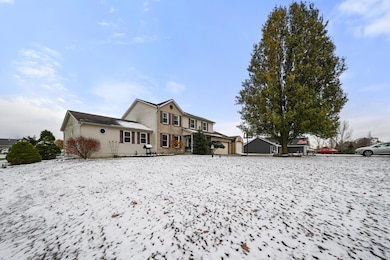
Did someone say fore?! This 5 bd, 3.5 ba sits pretty on its lot, with Hidden Acres Golf Course stretching out just beyond the back fence. Inside, you'll find not one but two primary suites. The first-floor suite is a retreat all its own or possible mother-in-law space complete with a sitting nook, a walk-in closet big enough to get lost in, and a shower so generous it might just start a conversation. Kitchen has solid-surface counters with island that flows into the family room with cozy fireplace. 3-seasons room off kitchen with access door for your furry friends. Level backyard with above ground pool for summertime fun. Updated Champion windows with lifetime transferable warranty. Newer furnace and air. Mostly unfinished basement with spare room to be turned into whatever your heart desires. Attached 2 car garage with a shed on the side for extra storage or golf cart.

Last Agent to Sell the Property

Debi Hornsby

Huff Realty Indiana Listed on: 11/11/2025

Co-Listed By

Hannah Hornsby

Huff Realty Indiana

Last Buyer's Agent

Amanda Garcia

Lohmiller Real Estate

Create a Home Valuation Report for This Property
The Home Valuation Report is an in-depth analysis detailing your home's value as well as a comparison with similar homes in the area

Home Details

Home Type

  • Single Family

Year Built

  • Built in 1997

Lot Details

  • 27,443 Sq Ft Lot

Parking

  • 2 Car Attached Garage
  • Driveway

Home Design

  • Traditional Architecture
  • Brick or Stone Mason
  • Poured Concrete
  • Fire Rated Drywall
  • Shingle Roof
  • Vinyl Siding
  • Stick Built Home

Interior Spaces

  • 2-Story Property
  • Ceiling Fan
  • Gas Fireplace
  • Vinyl Clad Windows
  • Double Hung Windows
  • Family Room
  • Dining Room
  • Golf Course Views
  • Laundry on main level

Bedrooms and Bathrooms

  • 5 Bedrooms

Basement

  • Basement Fills Entire Space Under The House
  • Sump Pump

Outdoor Features

  • Above Ground Pool
  • Shed

Utilities

  • Forced Air Heating and Cooling System
  • Heating System Uses Gas
  • Gas Water Heater

Community Details

  • Southeastern Indiana Board Association
  • Lakeside Golf Course Sub Subdivision

Listing and Financial Details

  • Homestead Exemption
  • Tax Lot 39
  • Assessor Parcel Number 0140056639

Home Details

Home Type

Single Family

Year Built

Built in 1997

Lot Details

0.63 Acres

Parking

2

Listing Details

  • Property Sub Type: Single Family
  • Architecture: Traditional
  • Single Family Type: Single Family Detach
  • FILLACRES: 0.6300
  • Allow On Internet: True
  • Bathroom 4 Level: 2
  • Level 1 Bathroom Type: Full, Partial
  • Level 1 Bathroom: Yes
  • Level 1 Bedroom: Yes
  • Below Grade Finished Sq Ft: 144
  • Complete Renovation: No
  • Entry Area: 140.0000
  • Family Room: Yes
  • Laundry Level1: Yes
  • Unit Levels: Two
  • Second Floor Living Room: 13x13 Level: 1
  • Lot Measurement: Acres
  • Mechanical Systems: Sump Pump w/oBattery
  • Mud Room Dim: 0.00 x 0.00
  • Other Room10 Dim: 0.00 x 0.00
  • Other Room1 Area: 130.0000
  • Other Room1 Len: 13.00
  • Other Room2 Area: 100.0000
  • Other Room2 Len: 10.00
  • Other Room7 Dim: 0.00 x 0.00
  • Other Room8 Dim: 0.00 x 0.00
  • Other Room9 Dim: 0.00 x 0.00
  • Prop. Type: Residential
  • Total Finished Square Footage: 2800.00
  • Study Office Dim: 0.00 x 0.00
  • Sun Room Len: 19.00
  • Water Heating: Gas
  • Year Built: 1997
  • Public Listing Url: https://seibr.rapmls.com/scripts/mgrqispi.dll?APPNAME=seindiana&PRGNAME=MLSLogin&ARGUMENT=qbobTfD5fSwS0juvDZfMkBST67RlHnRddhFL3RIPnic=&KeyRid=1
  • TypeOfHome: Stick Built
  • Special Features: None
  • Stories: 2

Interior Features

  • Kitchen Area: 252.0000
  • Other Tax Parcel ID: 0140056639
  • Master Bedroom Dim: 23.00 x 14.00
  • Bedroom 5: 12x11 Level: 2
  • Bathroom 1: Full
  • Bathroom 2: Partial
  • Bathroom 3: Full
  • Bathroom 4: Full
  • Half Bathrooms: 1
  • Bathroom 1 Level: 1
  • Bathroom 2 Level: 1
  • Bathroom 3 Level: 2
  • Full Bathrooms: 3
  • Laundry Room: 7x5 Level: 1
  • Other Room1 Dim: 13.00 x 10.00
  • Family Room Area: 96.0000
  • Other Room2 Dim: 10.00 x 10.00
  • Other Room3 Dim: 0.00 x 0.00
  • Kitchen2: 18x14 Level: 1
  • Other Room4 Dim: 0.00 x 0.00
  • Living Room Area: 169.0000
  • Livingroom Len: 13.00
  • Livingroom Wid: 13.00
  • Sun Room: 19x12 Level: 1
  • Sunroom Dim: 19.00 x 12.00
  • Appliances: Water Softener
  • Has Basement: Full
  • Basement Bathrooms: 4
  • Bedroom 2: 18x13 Level: 2
  • Bedroom 3: 13x9 Level: 2
  • Bedroom 4: 11x10 Level: 2
  • Lower Floor 1 Bedrooms: 5
  • Dining Room: 14x11 Level: 1
  • Dining Room Area: 154.0000
  • Family Room: 8x12 Level: 1
  • Fireplace: Gas
  • Formal Dining Room: Yes
  • Laundry Room Area: 35.0000
  • Laundryroom Dim: 7.00 x 5.00
  • Master Bedroom: 23x14 Level: 1
  • New Construction: No
  • Other Room 1: 13x10 Level: 1
  • Other Room 2: 10x10 Level: 1
  • Other Room5 Dim: 0.00 x 0.00
  • Other Room6 Dim: 0.00 x 0.00
  • Recreation Room Dim: 0.00 x 0.00
  • Sun Room Area: 228.0000
  • Total Basement Sq Ft: 1072
  • Total Rooms: 11
  • Windows: Double Hung, Vinyl/Alum Clad
  • Fireplaces: 1
  • Walls: Drywall
  • Above Grade Finished Sq Ft: 2656

Beds/Baths

  • Bedroom 2 Area: 234.0000
  • Bedroom 3 Area: 117.0000
  • Bedroom 4 Area: 110.0000
  • Bedroom 5 Area: 132.0000
  • Master Bedroom Area: 322.0000

Exterior Features

  • Out Buildings: Shed
  • Exterior Construction: Brick, Vinyl Siding
  • Driveway Type: Concrete
  • Foundation: Poured
  • Lot Number: 39
  • Pool: Above Ground
  • Road Frontage: 133.00
  • Roof: Shingle
  • View: Golf Course
  • Easements: Public Record

Garage/Parking

  • Garage/Carport Description: Garage Attached, With Electric, With Water
  • Garage Spaces: 2.00
  • Parking: Driveway

Utilities

  • Cooling: Ceiling Fans, Central Air
  • Gas Company: Natural
  • Heating: Forced Air, Gas
  • Sewer: Public Sewer
  • Water Source: Public

Condo/Co-op/Association

  • Association: Southeastern Indiana Board

Schools

  • School District: Milan Community

Lot Info

  • Lot Dimensions: .63
  • Lot Size Sq Ft: 27443.00
  • Zoning: RESI

Rental Info

  • For Lease: No

Tax Info

  • Semi Annual Taxes: 879.92
  • Tax Exemptions: Homestead

MLS Schools

  • School Type: Elementary School
  • School Name: Milan Elementary
  • School Type: High School
  • School Name: Milan High School

Property History

We collect this data history from publicly available records. To have your information removed, we recommend requesting removal directly through your county’s website.

Date Event Price List to Sale Price per Sq Ft
03/30/2026 03/30/26 Sold $389,900 0.0% $139 / Sq Ft
03/05/2026 03/05/26 Pending -- -- --
01/24/2026 01/24/26 Price Changed $389,900 -1.3% $139 / Sq Ft
01/06/2026 01/06/26 For Sale $394,900 +1.3% $141 / Sq Ft
01/05/2026 01/05/26 Off Market $389,900 -- --
11/30/2025 11/30/25 Price Changed $394,900 -1.3% $141 / Sq Ft
11/11/2025 11/11/25 For Sale $399,900 -- $143 / Sq Ft
Source: Southeastern Indiana Board of REALTORS®

Tax History

We collect this data history from publicly available records. To have your information removed, we recommend requesting removal directly through your county’s website.

Year Tax Paid Tax Assessment Tax Assessment Total Assessment is a certain percentage of the fair market value that is determined by local assessors to be the total taxable value of land and additions on the property. Land Improvement
2025 $1,915 $273,100 $10,000 $263,100
2024 $1,760 $230,700 $10,000 $220,700
2023 $1,706 $231,100 $10,000 $221,100
2022 $2,406 $241,400 $10,000 $231,400
2021 $2,345 $235,300 $10,000 $225,300
2020 $2,194 $235,300 $10,000 $225,300
2019 $1,783 $194,000 $10,000 $184,000
2018 $1,750 $194,600 $10,000 $184,600
2017 $1,695 $194,500 $10,000 $184,500
2016 $1,609 $194,500 $10,000 $184,500
Source: Public Records

Agents Affiliated with this Home

  • Section Image
  • Section Image
See All Agents

Map

Source: Southeastern Indiana Board of REALTORS®

MLS Number: 206376

Southeastern Indiana Board of REALTORS®

APN: 69-08-19-700-007.011-010

Your Personal Tour Guide

Ask me questions while you tour the home.