
Seller's Agent in 2023
Erica Olden
Compass
(847) 373-1647
4 in this area
63 Total Sales
Estimated Value: $211,000 - $245,000
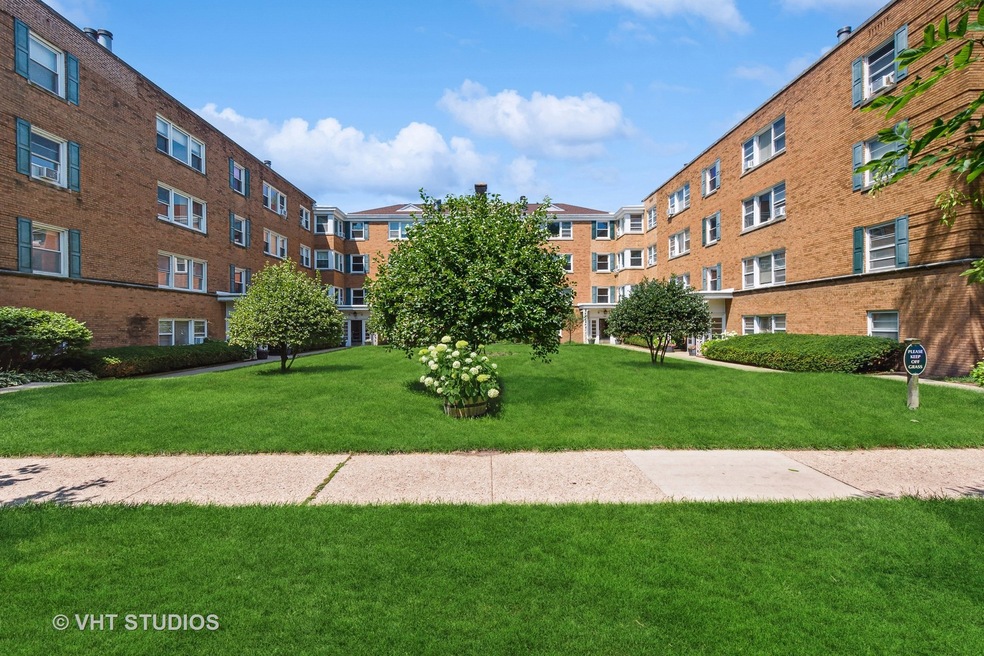
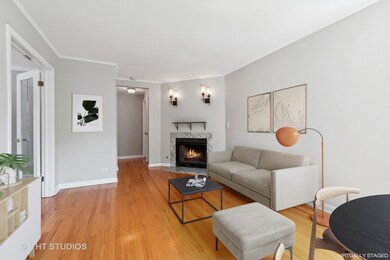
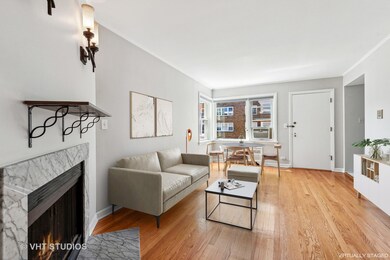
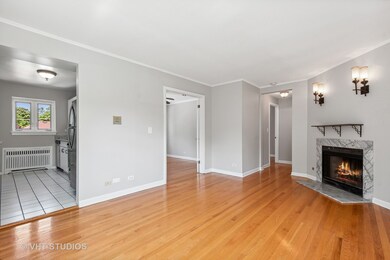
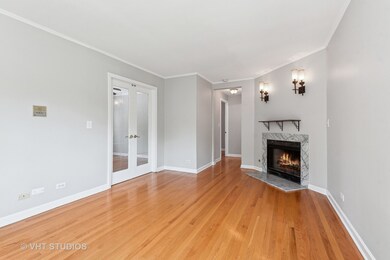
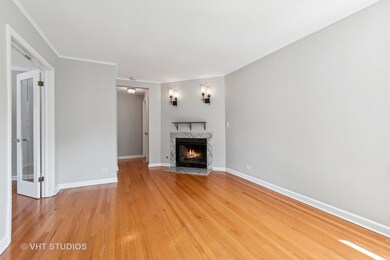
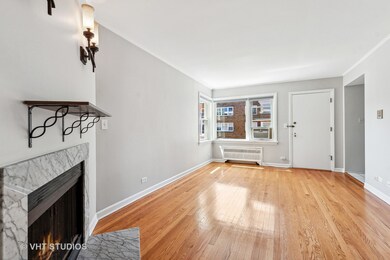
Amazing Southeast Evanston location, just one block from the lakefront. This charming two-bedroom unit has a hardwood floors throughout spacious living/dining room and wood-burning fireplace. Kitchen has newer stainless steel appliances and the entire unit was freshly painted. Laundry is easily accessible from the unit, directly downstairs from the back entrance. Exterior, assigned parking in rear of building and extra storage locker in the lower level. Professionally managed property. The building is pet and investor-friendly. Exceptional value and location within walking distance to the lake/beach, transportation, shops, and restaurants.
We collect this data history from publicly available records. To have your information removed, we recommend requesting removal directly through your county’s website.
We collect this data history from publicly available records. To have your information removed, we recommend requesting removal directly through your county’s website.
| Date | Buyer | Sale Price | Title Company |
|---|---|---|---|
| $180,000 | None Listed On Document | ||
| $145,000 | Fidelity National Title | ||
| -- | None Available | ||
| $136,000 | Centennial Title Inc | ||
| $152,500 | Attorneys Title Guaranty Fun | ||
| $163,500 | Chicago Title Insurance Comp | ||
| $87,000 | -- | ||
| $61,333 | -- |
We collect this data history from publicly available records. To have your information removed, we recommend requesting removal directly through your county’s website.
| Date | Status | Borrower | Loan Amount |
|---|---|---|---|
| Previous Owner | $162,000 | ||
| Previous Owner | $130,000 | ||
| Previous Owner | $102,000 | ||
| Previous Owner | $137,250 |
We collect this data history from publicly available records. To have your information removed, we recommend requesting removal directly through your county’s website.
| Date | Event | Price | List to Sale | Price per Sq Ft |
|---|---|---|---|---|
| 08/08/2023 08/08/23 | Sold | $180,000 | +6.5% | -- |
| 07/10/2023 07/10/23 | Pending | -- | -- | -- |
| 07/06/2023 07/06/23 | For Sale | $169,000 | 0.0% | -- |
| 07/01/2019 07/01/19 | Rented | $1,450 | 0.0% | -- |
| 05/20/2019 05/20/19 | Under Contract | -- | -- | -- |
| 05/16/2019 05/16/19 | For Rent | $1,450 | +1.8% | -- |
| 08/01/2018 08/01/18 | Rented | $1,425 | 0.0% | -- |
| 07/30/2018 07/30/18 | Under Contract | -- | -- | -- |
| 06/27/2018 06/27/18 | For Rent | $1,425 | 0.0% | -- |
| 03/24/2018 03/24/18 | Rented | $1,425 | 0.0% | -- |
| 03/08/2018 03/08/18 | Under Contract | -- | -- | -- |
| 02/23/2018 02/23/18 | For Rent | $1,425 | -- | -- |
We collect this data history from publicly available records. To have your information removed, we recommend requesting removal directly through your county’s website.
| Year | Tax Paid | Tax Assessment Tax Assessment Total Assessment is a certain percentage of the fair market value that is determined by local assessors to be the total taxable value of land and additions on the property. | Land | Improvement |
|---|---|---|---|---|
| 2025 | $2,510 | $14,309 | $2,788 | $11,521 |
| 2024 | $2,510 | $13,685 | $2,356 | $11,329 |
| 2023 | $2,384 | $13,685 | $2,356 | $11,329 |
| 2022 | $2,384 | $13,685 | $2,356 | $11,329 |
| 2021 | $2,991 | $11,272 | $1,256 | $10,016 |
| 2020 | $2,951 | $11,272 | $1,256 | $10,016 |
| 2019 | $2,864 | $12,225 | $1,256 | $10,969 |
| 2018 | $2,803 | $10,230 | $1,060 | $9,170 |
| 2017 | $2,730 | $10,230 | $1,060 | $9,170 |
| 2016 | $2,589 | $10,230 | $1,060 | $9,170 |
| 2015 | $2,533 | $9,448 | $883 | $8,565 |
| 2014 | $2,509 | $9,448 | $883 | $8,565 |
| 2013 | $2,452 | $9,448 | $883 | $8,565 |
Seller's Agent in 2023
Erica Olden
Compass
(847) 373-1647
4 in this area
63 Total Sales
Buyer's Agent in 2023
Enrique Trejo
RE/MAX
(773) 603-6090
1 in this area
193 Total Sales
Buyer Co-Listing Agent in 2023
Mario Gonzalez
RE/MAX
(773) 430-2803
1 in this area
33 Total Sales
Seller's Agent in 2019
Lala Mahoney
Jameson Sotheby's International Realty
(847) 293-5227
3 in this area
62 Total Sales
J
Buyer's Agent in 2018
Jeff Willner
@ Properties
N
Buyer's Agent in 2018
Nestor Lim
American Realty Properties Inc
Source: Midwest Real Estate Data (MRED)
MLS Number: 11824216
APN: 11-19-416-024-1016
Disclaimer: Certain information contained herein is derived from information provided by parties other than Homes.com. All information provided is deemed reliable, but is not guaranteed to be accurate and should be independently verified.
All data is obtained from various sources and may not have been verified by broker or MLS GRID. Supplied Open House Information is subject to change without notice. All information should be independently reviewed and verified for accuracy. Properties may or may not be listed by the office/agent presenting the information. Some IDX listings have been excluded from this website.
Listings courtesy of Midwest Real Estate Data (MRED) as distributed by MLS GRID.
Based on information submitted to the MLS GRID
Ask me questions while you tour the home.