
Christine Anthony
Russ Lyon Sotheby's International Realty
(480) 470-8741
83 Total Sales
1 in Northeast Mesa
$1,150,000 Price
Estimated Value: $382,000 - $396,000
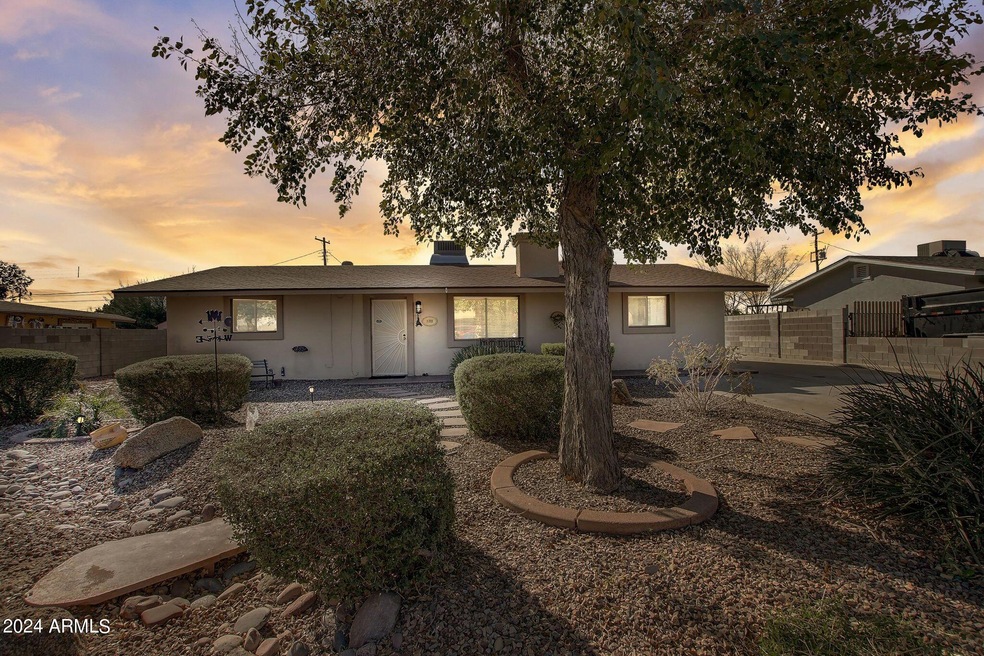
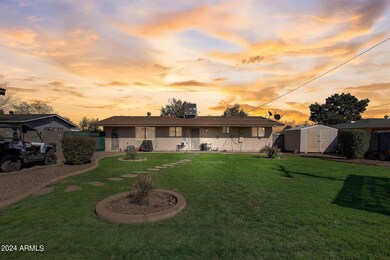
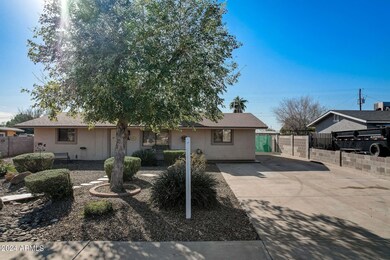
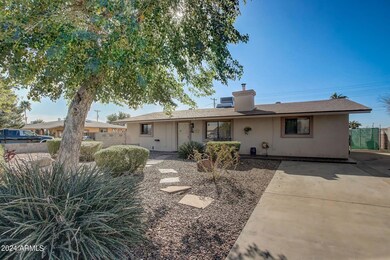
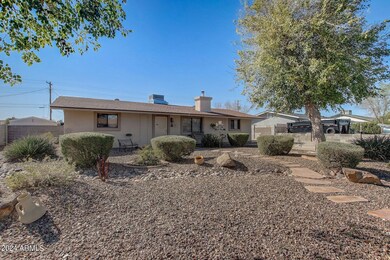
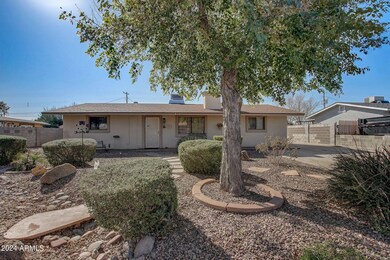
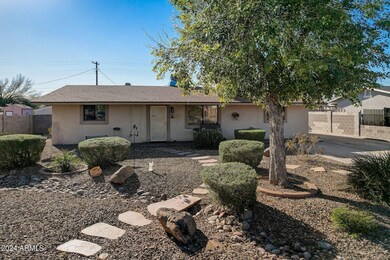
Welcome to your new home! Nestled on an expansive oversized lot, this charming residence offers the perfect blend of comfort and functionality. Priced to sell at under 400k, this property boasts a spacious shed equipped with water and electricity, adding immense value to your living experience. Step inside to discover three bedrooms and two baths, with the potential to convert a space into a fourth bedroom. Parking is a breeze with enough space for four cars. Recent upgrades include a new AC in 2023, a new water heater in 2020, and new pipes for the septic tank, ensuring peace of mind for years to come. Upon entry, you're greeted by a Sunburst security door and low-maintenance curb appeal, setting the tone for what lies inside. The living room features a beautiful fireplace, seamlessly flowing into the kitchen adorned with ample cabinets for storage. The home's layout is designed for convenience, with two bedrooms and a bath on one side and the primary bedroom on the other, offering the ideal space for entertaining guests. However, the real showstopper lies in the backyard. The oversized lot provides plenty of space for outdoor activities, complete with a large shed, a pergola, and ample entertaining space. This home is a true gem and won't stay on the market for long. Don't miss out on the opportunity to make it yours!!
Last Agent to Sell the Property
Tiffany Chandler
My Home Group Real Estate License #SA678509000 Listed on: 03/06/2024
We collect this data history from publicly available records. To have your information removed, we recommend requesting removal directly through your county’s website.
Christine Anthony
Russ Lyon Sotheby's International Realty
(480) 470-8741
83 Total Sales
1 in Northeast Mesa
$1,150,000 Price
Betsie Melter
Realty ONE Group
(623) 432-8995
50 Total Sales
3 in Northeast Mesa
$342K - $808K Price Range
George Ponce
Century 21 Northwest
(855) 526-3870
77 Total Sales
1 in Northeast Mesa
$145,000 Price
Lucy Guzman
Century 21 Americana
(623) 323-9620
135 Total Sales
1 in Northeast Mesa
$360,000 Price
Joshua Davenport
Veracity Home Group
(480) 372-8573
49 Total Sales
1 in Northeast Mesa
$320,000 Price
Megan Faber
Real Broker
(623) 323-5384
114 Total Sales
1 in Northeast Mesa
$510,000 Price
We collect this data history from publicly available records. To have your information removed, we recommend requesting removal directly through your county’s website.
| Date | Buyer | Sale Price | Title Company |
|---|---|---|---|
| $405,000 | Magnus Title Agency | ||
| -- | None Listed On Document | ||
| -- | Premier Title Agency |
We collect this data history from publicly available records. To have your information removed, we recommend requesting removal directly through your county’s website.
| Date | Status | Borrower | Loan Amount |
|---|---|---|---|
| Open | $324,000 | ||
| Previous Owner | $442,500 | ||
| Previous Owner | $442,500 | ||
| Previous Owner | $32,122 | ||
| Previous Owner | $43,500 | ||
| Previous Owner | $30,720 | ||
| Previous Owner | $61,252 | ||
| Previous Owner | $26,000 |
We collect this data history from publicly available records. To have your information removed, we recommend requesting removal directly through your county’s website.
| Date | Event | Price | List to Sale | Price per Sq Ft |
|---|---|---|---|---|
| 04/18/2024 04/18/24 | Sold | $405,000 | +2.5% | $312 / Sq Ft |
| 03/10/2024 03/10/24 | Pending | -- | -- | -- |
| 03/07/2024 03/07/24 | For Sale | $395,000 | -- | $304 / Sq Ft |
We collect this data history from publicly available records. To have your information removed, we recommend requesting removal directly through your county’s website.
| Year | Tax Paid | Tax Assessment Tax Assessment Total Assessment is a certain percentage of the fair market value that is determined by local assessors to be the total taxable value of land and additions on the property. | Land | Improvement |
|---|---|---|---|---|
| 2025 | $530 | $7,112 | ||
| 2024 | $542 | $6,773 | ||
| 2023 | $542 | $24,870 | $4,970 | $19,900 |
| 2022 | $528 | $19,470 | $3,890 | $15,580 |
| 2021 | $534 | $17,410 | $3,480 | $13,930 |
| 2020 | $530 | $15,250 | $3,050 | $12,200 |
| 2019 | $485 | $12,770 | $2,550 | $10,220 |
| 2018 | $472 | $11,560 | $2,310 | $9,250 |
| 2017 | $454 | $10,450 | $2,090 | $8,360 |
| 2016 | $445 | $9,150 | $1,830 | $7,320 |
| 2015 | $417 | $7,700 | $1,540 | $6,160 |
T
Seller's Agent in 2024
Tiffany Chandler
My Home Group Real Estate
Seller Co-Listing Agent in 2024
Ali Clayton
eXp Realty
(480) 698-1357
1 in this area
43 Total Sales
V
Buyer's Agent in 2024
Victoria Cole
Limitless Real Estate
(480) 722-9800
1 in this area
43 Total Sales
Source: Arizona Regional Multiple Listing Service (ARMLS)
MLS Number: 6670686
APN: 220-17-028
Disclaimer: Certain information contained herein is derived from information provided by parties other than Homes.com. All information provided is deemed reliable, but is not guaranteed to be accurate and should be independently verified.
All information should be verified by the recipient and none is guaranteed as accurate by ARMLS
Listing Information presented by local MLS brokerage: Ten-X, local REALTOR®- Arlene Richardson - (888)-952-6393
Ask me questions while you tour the home.