
Jennifer Lee
CAMPUS TO COAST REALTY, LLC
(386) 518-7728
187 Total Sales
1 in Sugarfoot
$649,000 Price

Estimated Value: $671,068
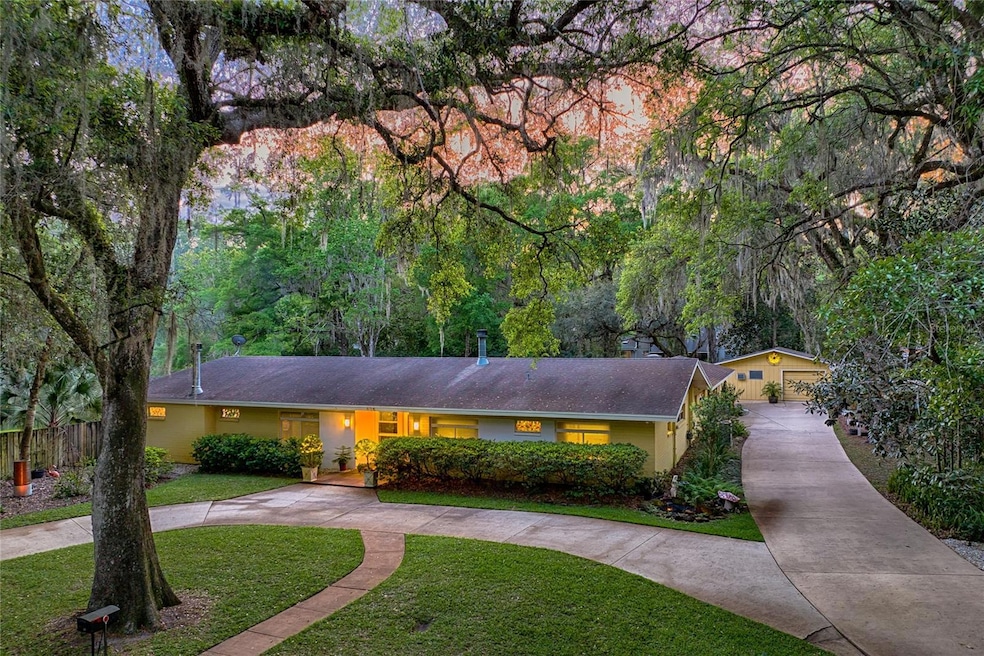

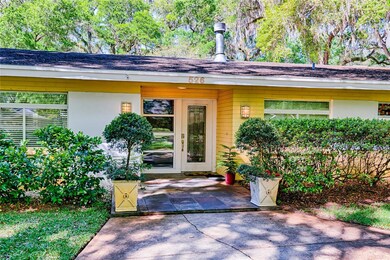
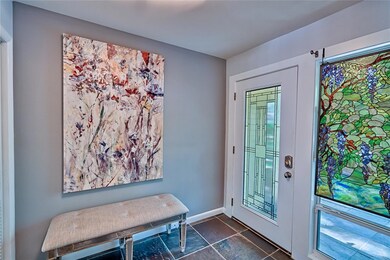
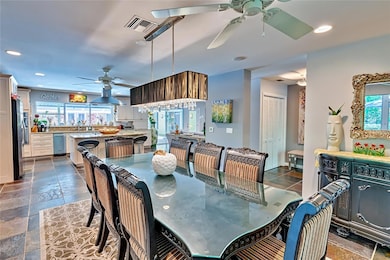
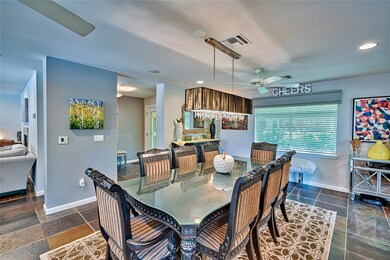
Welcome to your private oasis minutes from the best Gainesville has to offer! This stunning 4-bedroom brick pool home has a private home office, screened courtyard, and overlooks a large picturesque pond. Completely rebuilt in 2005 the home was redesigned to blend the indoor and outdoor living spaces. Centrally located just 2 miles from the University of Florida and North Florida Hospital, and an easy walk or bike ride to shops, restaurants, movie theater, and sporting events the location cannot be beat. Within the neighborhood is Green Acres Park with playground, exercise equipment, communal vegetable garden, grill, and walking trails. Quality materials are used throughout, and the home has all the toys such as 2 gas fireplaces, central vacuum, full-house audio, lawn irrigation, jetted tub, alarm & video surveillance. The home’s green features include a 240V service connection in the garage for electric car charging, LED lighting throughout, and smart wifi switches. The screened courtyard with pool and 3-sided loggia adds over 2,300 sq ft of outdoor living space. There is a private guest bedroom off the loggia with full bathroom, perfect for an older child, guests, or BnB. There is covered parking for 4 vehicles and ample parking in the large driveway. The oversized carport fits 2 vehicles and is currently used as a gym, and the large detached 2-car garage has a workshop. The yard is partially fenced with mature landscaping, firepit, and multiple garden beds. Don't miss out on the opportunity to call this one-of-a-kind centrally located retreat your own!
Last Buyer's Agent
KELLER WILLIAMS GAINESVILLE REALTY PARTNERS License #3452237
We collect this data history from publicly available records. To have your information removed, we recommend requesting removal directly through your county’s website.
Jennifer Lee
CAMPUS TO COAST REALTY, LLC
(386) 518-7728
187 Total Sales
1 in Sugarfoot
$649,000 Price
Jack Buchanan
KELLER WILLIAMS GAINESVILLE REALTY PARTNERS
(352) 667-7221
38 Total Sales
2 in Sugarfoot
$443K - $495K Price Range
Michelle Hazen
SAGE REAL ESTATE
(352) 415-0180
121 Total Sales
1 in Sugarfoot
$396,000 Price
Joann Torres
HEAVENLY BLESSINGS REALTY, LLC
(352) 605-8533
122 Total Sales
2 in Sugarfoot
$399K - $405K Price Range
Wendy Wei
BLUE LINK REALTY LLC
(386) 853-3144
153 Total Sales
1 in Sugarfoot
$345,000 Price
Mike Hastings
ARISTA REALTY
(386) 518-7636
152 Total Sales
4 in Sugarfoot
$350K - $395K Price Range
We collect this data history from publicly available records. To have your information removed, we recommend requesting removal directly through your county’s website.
| Date | Event | Price | List to Sale | Price per Sq Ft | Prior Sale |
|---|---|---|---|---|---|
| 07/05/2023 07/05/23 | Sold | $780,000 | -8.1% | $255 / Sq Ft | |
| 05/31/2023 05/31/23 | Pending | -- | -- | -- | |
| 04/21/2023 04/21/23 | Price Changed | $849,000 | -5.6% | $278 / Sq Ft | |
| 03/27/2023 03/27/23 | For Sale | $899,000 | +194.8% | $294 / Sq Ft | |
| 12/06/2021 12/06/21 | Off Market | $305,000 | -- | -- | |
| 07/15/2015 07/15/15 | Sold | $305,000 | -7.5% | $100 / Sq Ft | View Prior Sale |
| 06/15/2015 06/15/15 | Pending | -- | -- | -- | |
| 03/12/2015 03/12/15 | For Sale | $329,900 | -- | $108 / Sq Ft |
We collect this data history from publicly available records. To have your information removed, we recommend requesting removal directly through your county’s website.
| Year | Tax Paid | Tax Assessment Tax Assessment Total Assessment is a certain percentage of the fair market value that is determined by local assessors to be the total taxable value of land and additions on the property. | Land | Improvement |
|---|---|---|---|---|
| 2025 | $12,457 | $542,630 | $118,000 | $424,630 |
| 2024 | $1,785 | $535,773 | $108,000 | $427,773 |
| 2023 | $1,785 | $105,926 | $0 | $0 |
| 2022 | $4,735 | $246,534 | $0 | $0 |
| 2021 | $4,733 | $241,326 | $0 | $0 |
| 2020 | $4,412 | $227,022 | $0 | $0 |
| 2019 | $4,391 | $220,748 | $0 | $0 |
| 2018 | $4,036 | $214,710 | $0 | $0 |
| 2017 | $4,020 | $209,220 | $0 | $0 |
| 2016 | $3,436 | $181,250 | $0 | $0 |
| 2015 | $3,721 | $190,200 | $0 | $0 |
| 2014 | -- | $188,700 | $0 | $0 |
| 2013 | -- | $192,200 | $21,600 | $170,600 |
Seller's Agent in 2023
Mark Gajda
PEPINE REALTY
(435) 640-7014
2 in this area
250 Total Sales
Seller Co-Listing Agent in 2023
Betsy Pepine
PEPINE REALTY
(352) 660-8047
4 in this area
906 Total Sales
Buyer's Agent in 2023
Jason Biles The Pro Team
KELLER WILLIAMS GAINESVILLE REALTY PARTNERS
(770) 296-8470
1 in this area
93 Total Sales
Seller's Agent in 2015
Kerry Childers
COLDWELL BANKER M.M. PARRISH REALTORS
(352) 538-3433
7 Total Sales
Source: Stellar MLS
MLS Number: GC512123
APN: 06538-013-000
Disclaimer: Certain information contained herein is derived from information provided by parties other than Homes.com. All information provided is deemed reliable, but is not guaranteed to be accurate and should be independently verified.
All data is obtained from various sources and may not have been verified by broker or MLS GRID. Supplied Open House Information is subject to change without notice. All information should be independently reviewed and verified for accuracy. Properties may or may not be listed by the office/agent presenting the information. Some IDX listings have been excluded from this website. IDX information is provided exclusively for personal, non-commercial use, and may not be used for any purpose other than to identify prospective properties consumers may be interested in purchasing. Information is deemed reliable but not guaranteed.
Listings courtesy of Stellar MLS as distributed by MLS GRID.
Based on information submitted to the MLS GRID
Listing Information presented by local MLS brokerage: Ten-X - (888)-952-6393
Ask me questions while you tour the home.