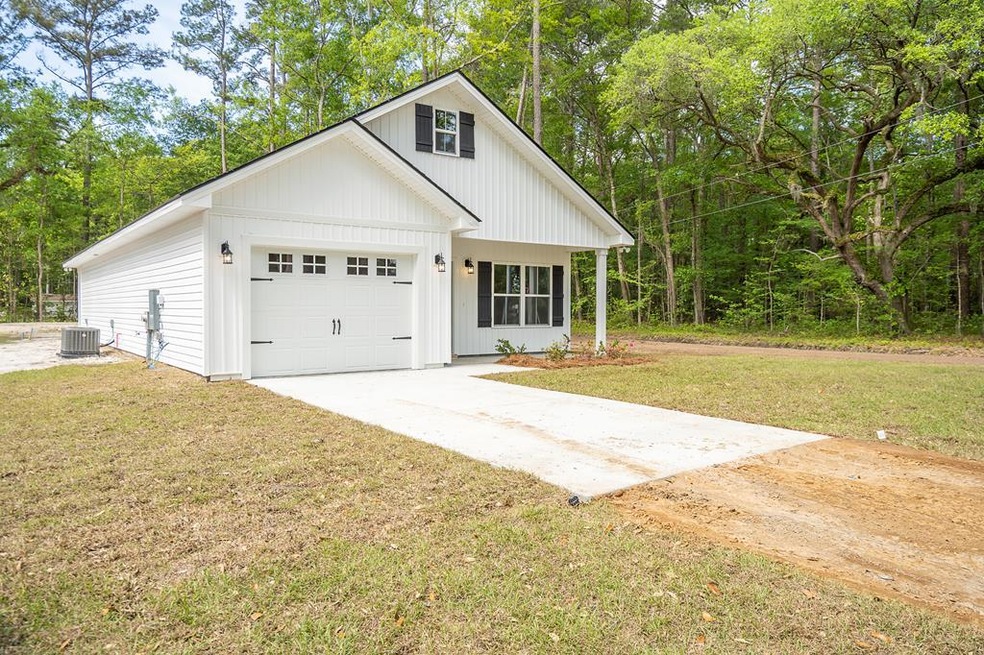
NOT LISTED FOR SALE

526 W 1st St Midway, GA 31320

3 Beds
2 Baths
1,292 Sq Ft
8,712 Sq Ft Lot

Sale Details

Date Sold: August 26, 2024

Last sale price $269,000 $208 Per Sq Ft

35 Days on Market

Highlights

  • Home Under Construction
  • Traditional Architecture
  • Porch
  • Newly Painted Property
  • No HOA
  • 1 Car Attached Garage

About This Home

As of August 2024

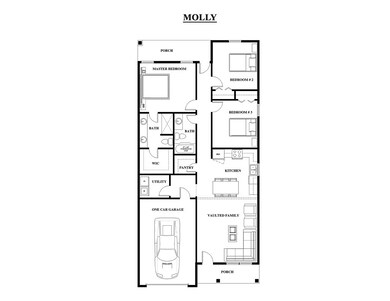
New Construction Estimated Completion Late August in Midway, Georgia! This build features the "Molly" Floor Plan. A three bedroom and two full bath single story floor plan with an open concept kitchen, living room, and dining area. The kitchen offers an island, stainless steel appliances (microwave range, stove, oven, and dishwasher included), quartz tops in kitchen only, ceramic tile backsplash and a walk-in pantry for extra storage!

Last Agent to Sell the Property

Leslie Heath

The Liberty Group License #357516 Listed on: 06/09/2024

Last Buyer's Agent

Non Habr

Exp Realty LLC

Create a Home Valuation Report for This Property
The Home Valuation Report is an in-depth analysis detailing your home's value as well as a comparison with similar homes in the area

Home Details

Home Type

  • Single Family

Year Built

  • 2024

Lot Details

  • 8,712 Sq Ft Lot
  • Property fronts a county road
  • Landscaped
  • Irrigation

Parking

  • 1 Car Attached Garage
  • Garage Door Opener
  • Driveway

Home Design

  • Traditional Architecture
  • Newly Painted Property
  • Slab Foundation
  • Shingle Roof
  • Vinyl Siding

Interior Spaces

  • 1,292 Sq Ft Home
  • 1-Story Property
  • Crown Molding
  • Sheet Rock Walls or Ceilings
  • Ceiling Fan
  • Attic Floors
  • Fire and Smoke Detector

Kitchen

  • Eat-In Kitchen
  • Breakfast Bar
  • Electric Range
  • Microwave
  • Dishwasher

Flooring

  • Carpet
  • Luxury Vinyl Tile

Bedrooms and Bathrooms

  • 3 Bedrooms
  • 2 Full Bathrooms
  • Dual Vanity Sinks in Primary Bathroom

Outdoor Features

  • Patio
  • Porch

Utilities

  • Central Heating and Cooling System
  • Heat Pump System
  • Shared Water Source
  • Electric Water Heater
  • Septic Tank

Community Details

  • No Home Owners Association
  • Hectors Bluff Subdivision

Listing and Financial Details

  • Assessor Parcel Number 280A 029

Home Details

Home Type

Single Family

Year Built

2024

Lot Details

8,712 Sq Ft Lot

Parking

1

Listing Details

  • Property Sub Type: Residential
  • Prop. Type: Residential
  • Road Frontage Type: Residential
  • Lot Size Acres: 0.2
  • Road Frontage Type: County Road
  • Road Surface Type: Paved Driveway
  • Subdivision Name: Hectors Bluff
  • Architectural Style: Ranch, Traditional
  • Carport Y N: No
  • Garage Yn: Yes
  • New Construction: Yes
  • Building Stories: 1
  • Special Features: NewHome
  • Stories: 1
  • Year Built: 2024

Interior Features

  • Appliances: Electric Water Heater, Dishwasher, Electric Range, Microwave
  • Full Bathrooms: 2
  • Total Bedrooms: 3
  • Fireplace Features: None
  • Fireplace: No
  • Flooring: Carpet, Luxury Vinyl
  • Interior Amenities: Attic - Partial Floored, Breakfast Bar, Ceiling Fan(s), Crown Molding, Newly Painted, Pantry
  • Living Area: 1292
  • Dining Room Features: Eat-in Kitchen
  • Master Bedroom Master Bedroom Level: Main
  • Master Bathroom Features: Double Vanity

Exterior Features

  • Fencing: None
  • Lot Features: Irrigation System, Landscaped
  • Construction Type: Vinyl Siding, Walls: Sheetrock
  • Exterior Features: None
  • Foundation Details: Slab
  • Patio And Porch Features: Patio, Porch
  • Property Condition: Under Construction
  • Roof: Shingle

Garage/Parking

  • Attached Garage: Yes
  • Covered Parking Spaces: 1
  • Garage Spaces: 1
  • Parking Features: One Car, Attached, Garage, Garage Door Opener
  • Total Parking Spaces: 1

Utilities

  • Security: Smoke Detector(s)
  • Cooling: Central Air
  • Cooling Y N: Yes
  • Heating: Central, Heat Pump
  • Heating Yn: Yes
  • Electricity On Property: Yes
  • Sewer: Septic Tank
  • Utilities: Electricity Connected
  • Water Source: Community Water

Condo/Co-op/Association

  • Association: No

Lot Info

  • Land Lease: No
  • Lot Size Sq Ft: 8712
  • Parcel #: 280A 029
  • Zoning Description: County,Res Single
  • ResoLotSizeUnits: SquareFeet

Property History

We collect this data history from publicly available records. To have your information removed, we recommend requesting removal directly through your county’s website.

Date Event Price List to Sale Price per Sq Ft
08/26/2024 08/26/24 Sold $269,000 0.0% $208 / Sq Ft
07/15/2024 07/15/24 Pending -- -- --
06/09/2024 06/09/24 For Sale $269,000 -- $208 / Sq Ft
Source: Hinesville Area Board of REALTORS®

Agents Affiliated with this Home

  • Section Image
See All Agents

Map

Source: Hinesville Area Board of REALTORS®

MLS Number: 154833

Your Personal Tour Guide

Ask me questions while you tour the home.