
Amanda Herman
Realty ONE Group ROG Refined
(740) 639-2838
129 Total Sales
1 in Liberty
$475,000 Price


Estimated Value: $1,018,587
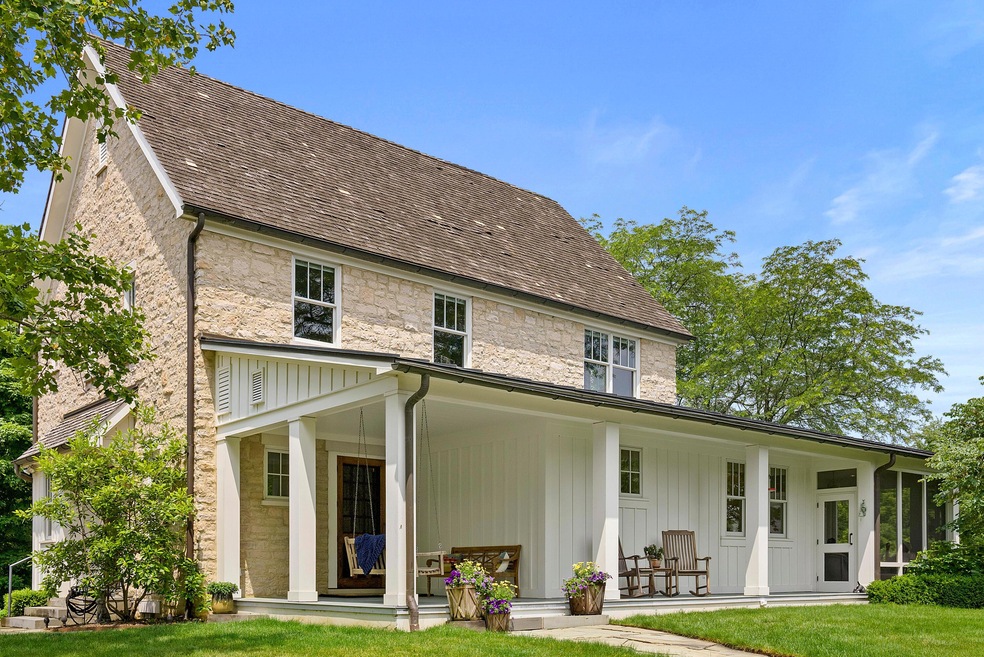
Welcome to this meticulously thought out and well built, custom home, by the prestigious Behal, Sampson, Dietz. The wrap around mahogany porch (and screened in porch) offer ample opportunities to immerse yourself in the peaceful surroundings. The home offers many wonderful features, such as solid 8' hardwood doors throughout, a generous 4' wide hallway leading to the primary en suite, solid 3/4'' hardwood flooring, 10' ceilings on the 1st floor, 9' ceilings on the 2nd floor, and a large mudroom with dog shower, as well as a hardwood dutch door. There is a large ''trunk closet'' perfect for storing your holiday decorations on the 2nd floor, next to the walk in cedar closet. The 8'' thick poured concrete walls in the basement will stand the test of time, and is plumbed for a full bath.
Last Agent to Sell the Property
Live Well Home Group License #2023001604 Listed on: 06/10/2022
We collect this data history from publicly available records. To have your information removed, we recommend requesting removal directly through your county’s website.
Amanda Herman
Realty ONE Group ROG Refined
(740) 639-2838
129 Total Sales
1 in Liberty
$475,000 Price
Jasmine McKenzie
Coldwell Banker Realty
(833) 987-7141
29 Total Sales
1 in Liberty
$625,000 Price
Jim Bevins
RE/MAX Revealty
(380) 204-5693
147 Total Sales
3 in Liberty
$335K - $710K Price Range
William Briggs
Taylor Made Realty
(380) 214-1969
29 Total Sales
1 in Liberty
$360,000 Price
Stephanie Gulau
Keller Williams Capital Ptnrs
(443) 251-4243
45 Total Sales
2 in Liberty
$295K - $490K Price Range
Jamie Maze
Fiv Realty Co Ohio LLC
(380) 222-2873
121 Total Sales
4 in Liberty
$320K - $742K Price Range
We collect this data history from publicly available records. To have your information removed, we recommend requesting removal directly through your county’s website.
| Date | Buyer | Sale Price | Title Company |
|---|---|---|---|
| $1,000,000 | -- | ||
| $4,500 | None Available | ||
| $239,900 | Worthington Title Agency Inc |
We collect this data history from publicly available records. To have your information removed, we recommend requesting removal directly through your county’s website.
| Date | Status | Borrower | Loan Amount |
|---|---|---|---|
| Open | $349,999 | ||
| Closed | $500,000 | ||
| Previous Owner | $314,000 | ||
| Previous Owner | $289,000 | ||
| Previous Owner | $50,000 |
We collect this data history from publicly available records. To have your information removed, we recommend requesting removal directly through your county’s website.
| Date | Event | Price | List to Sale | Price per Sq Ft |
|---|---|---|---|---|
| 08/25/2022 08/25/22 | Sold | $1,000,000 | -3.8% | $322 / Sq Ft |
| 06/20/2022 06/20/22 | Pending | -- | -- | -- |
| 06/10/2022 06/10/22 | For Sale | $1,040,000 | -- | $335 / Sq Ft |
We collect this data history from publicly available records. To have your information removed, we recommend requesting removal directly through your county’s website.
| Year | Tax Paid | Tax Assessment Tax Assessment Total Assessment is a certain percentage of the fair market value that is determined by local assessors to be the total taxable value of land and additions on the property. | Land | Improvement |
|---|---|---|---|---|
| 2025 | $17,875 | $322,810 | $78,650 | $244,160 |
| 2024 | $16,966 | $322,810 | $78,650 | $244,160 |
| 2023 | $17,033 | $322,810 | $78,650 | $244,160 |
| 2022 | $16,565 | $244,230 | $70,560 | $173,670 |
| 2021 | $16,670 | $244,230 | $70,560 | $173,670 |
| 2020 | $16,868 | $245,910 | $72,240 | $173,670 |
| 2019 | $14,883 | $225,610 | $60,200 | $165,410 |
| 2018 | $14,953 | $225,610 | $60,200 | $165,410 |
| 2017 | $13,905 | $203,280 | $46,550 | $156,730 |
| 2016 | $14,345 | $203,280 | $46,550 | $156,730 |
| 2015 | $13,009 | $203,280 | $46,550 | $156,730 |
| 2014 | $13,189 | $203,280 | $46,550 | $156,730 |
| 2013 | $13,494 | $203,280 | $46,550 | $156,730 |
Seller's Agent in 2022
Amber Herbster
Live Well Home Group
(614) 580-7722
79 Total Sales
Buyer's Agent in 2022
Eric Eckert
Howard Hanna Real Estate Svcs
(614) 825-8857
5 Total Sales
Source: Columbus and Central Ohio Regional MLS
MLS Number: 222020421
APN: 419-430-01-137-000
Disclaimer: Certain information contained herein is derived from information provided by parties other than Homes.com. All information provided is deemed reliable, but is not guaranteed to be accurate and should be independently verified.
IDX information is provided exclusively for personal, non-commercial use, and may not be used for any purpose other than to identify prospective properties consumers may be interested in purchasing.
Information is deemed reliable but not guaranteed.
Ask me questions while you tour the home.