
Seller's Agent in 2015
Michelle Aenk
Realty Professionals
(785) 221-9276
18 in this area
155 Total Sales

Estimated Value: $64,716 - $128,000
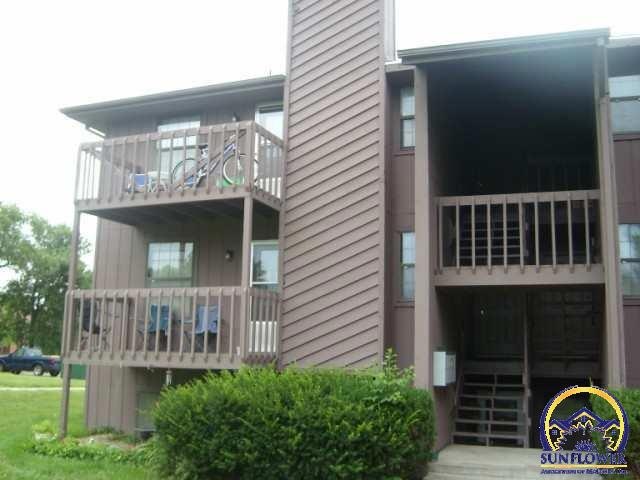
Super clean Sprucewood Condo. New water heater in 5/09. New dishwasher installed in Sept. of '06, furnace replaced in '02. New vinyl entry, kitchen, bath. All appliances stay including washer and dryer. Conv location W of Fairlawn & N from 10th. Rare investment opportunity. Will sell 5 units on West Drive (four 1 BR & One 2 BR) & 2324 SW Briarwood Plaza Unit 307 (2 BR) all as a package deal or INDIVIDUALLY!! 6 units for $245,000. See MLS 157837. All units currently rented. Gross monthly total rent is $3150.
Last Agent to Sell the Property
Realty Professionals License #SP00217750 Listed on: 06/03/2010
We collect this data history from publicly available records. To have your information removed, we recommend requesting removal directly through your county’s website.
We collect this data history from publicly available records. To have your information removed, we recommend requesting removal directly through your county’s website.
| Date | Buyer | Sale Price | Title Company |
|---|---|---|---|
| -- | Security 1St Title | ||
| -- | Security 1St Title | ||
| -- | Security 1St Title | ||
| -- | Kansas Secured Title |
We collect this data history from publicly available records. To have your information removed, we recommend requesting removal directly through your county’s website.
| Date | Status | Borrower | Loan Amount |
|---|---|---|---|
| Open | $175,000 | ||
| Closed | $250,100 | ||
| Previous Owner | $276,000 | ||
| Previous Owner | $163,107 |
We collect this data history from publicly available records. To have your information removed, we recommend requesting removal directly through your county’s website.
| Date | Event | Price | List to Sale | Price per Sq Ft |
|---|---|---|---|---|
| 06/19/2015 06/19/15 | Sold | -- | -- | -- |
| 04/28/2015 04/28/15 | Pending | -- | -- | -- |
| 06/03/2010 06/03/10 | For Sale | $41,000 | -- | $51 / Sq Ft |
We collect this data history from publicly available records. To have your information removed, we recommend requesting removal directly through your county’s website.
| Year | Tax Paid | Tax Assessment Tax Assessment Total Assessment is a certain percentage of the fair market value that is determined by local assessors to be the total taxable value of land and additions on the property. | Land | Improvement |
|---|---|---|---|---|
| 2025 | $682 | $5,201 | ||
| 2023 | $651 | $4,950 | ||
| 2022 | $580 | $4,305 | $0 | $0 |
| 2021 | $580 | $3,914 | $0 | $0 |
| 2020 | $574 | $3,914 | $0 | $0 |
| 2019 | $542 | $3,692 | $0 | $0 |
| 2018 | $543 | $3,692 | $0 | $0 |
| 2017 | $544 | $3,692 | $0 | $0 |
| 2014 | $550 | $3,692 | $0 | $0 |
Seller's Agent in 2015
Michelle Aenk
Realty Professionals
(785) 221-9276
18 in this area
155 Total Sales
Buyer's Agent in 2015
Grant Sourk
Kirk & Cobb, Inc.
(785) 231-6957
6 in this area
91 Total Sales
Source: Sunflower Association of REALTORS®
MLS Number: 157847
APN: 098-33-0-10-04-019-112
Disclaimer: Certain information contained herein is derived from information provided by parties other than Homes.com. All information provided is deemed reliable, but is not guaranteed to be accurate and should be independently verified.
All data is obtained from various sources and may not have been verified by broker or MLS GRID. Supplied Open House Information is subject to change without notice. All information should be independently reviewed and verified for accuracy. Properties may or may not be listed by the office/agent presenting the information. Some IDX listings have been excluded from this website.
Based on information submitted to the MLS GRID
Listings courtesy of Sunflower Association of REALTORS® as distributed by MLS GRID.
Based on information submitted to the MLS GRID
Ask me questions while you tour the home.