$450,552
SOLD JUN 18, 2026

5261 Arrowhead Trail Salem, VA 24153

Salem Area
4 Beds
2.5 Baths
2,164 Sq Ft
0.25 Acre Lot

Sale Details

Date Sold: June 18, 2026

$208 Per Sq Ft

4% Above List Price

106 Days on Market

Highlights

  • Under Construction
  • Deck
  • 2 Car Attached Garage
  • Glenvar Middle School Rated A-
  • Breakfast Area or Nook

About This Home

As of June 2026

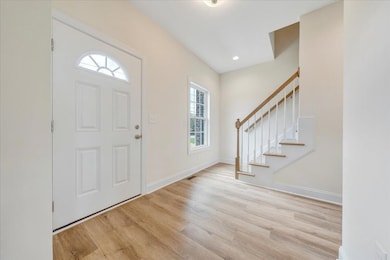
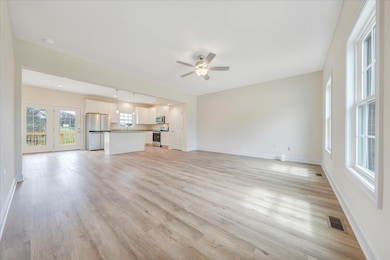
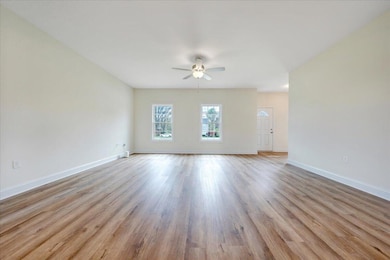
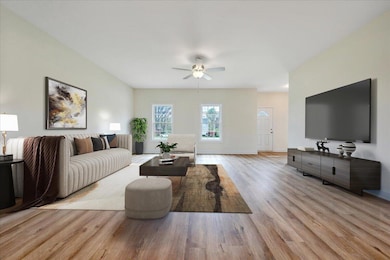
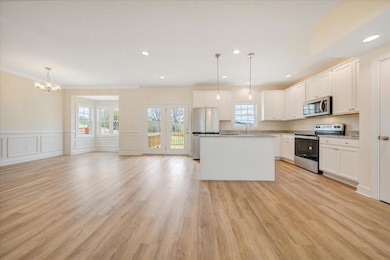
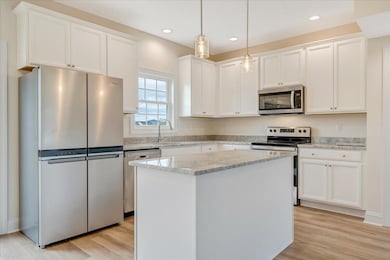
Cherokee Hills is in the desirable Glenvar school district and is conveniently located to Lewis Gale Hospital, Historic Downtown Salem VA, and Roanoke College. And Virginia Tech is less than 30 miles west!This home includes 9ft ceilings and luxury plank flooring throughout the main living area, upgraded white cabinets with brushed nickel hardware and quartz countertops in the kitchen, and solid surface flooring, white cabinets and solid surface countertops in the bathrooms. ''The Monroe'' has an open floor plan and kitchen island, perfect for family gatherings. Upstairs you will find a spacious walk-in closet in the master suite.We invite you to ''LiveNew'' at Cherokee Hills, a premier Roanoke County community.

Last Agent to Sell the Property

Robert Fralin

R FRALIN & ASSOCIATES INC License #0225061644 Listed on: 12/04/2025

Last Buyer's Agent

Julia Hornby

NEST REALTY ROANOKE License #0225253623

NEST REALTY ROANOKE
Create a Home Valuation Report for This Property
The Home Valuation Report is an in-depth analysis detailing your home's value as well as a comparison with similar homes in the area

Home Details

Home Type

  • Single Family

Est. Annual Taxes

  • $4,583

Year Built

  • Built in 2026 | Under Construction

HOA Fees

  • $10 Monthly HOA Fees

Parking

  • 2 Car Attached Garage

Home Design

  • Brick Exterior Construction

Interior Spaces

  • 2,164 Sq Ft Home
  • 2-Story Property
  • Basement

Kitchen

  • Breakfast Area or Nook
  • Electric Range
  • Built-In Microwave
  • Dishwasher
  • Disposal

Bedrooms and Bathrooms

  • 4 Bedrooms

Schools

  • Glenvar Elementary And Middle School
  • Glenvar High School

Utilities

  • Heat Pump System
  • Underground Utilities
  • Electric Water Heater

Additional Features

  • Deck
  • 10,890 Sq Ft Lot

Community Details

  • Community Compass, Llc. Association
  • Cherokee Hills Subdivision

Listing and Financial Details

  • Tax Lot 8

Home Details

Home Type

Single Family

Est. Annual Taxes

$4,583

Year Built

Built in 2026 | Under Construction

Lot Details

0.25 Acres

HOA Fees

$10 per month

Listing Details

  • Interior Features: Breakfast Area, Walk-In Closet(s)
  • Heating System: Heat Pump Electric
  • Type: Residential
  • Property Subtype 1: Single Family Residence
  • Has Basement: Full, Walk-Out Access
  • Major Appliances: Dishwasher, Disposer, Microwave Oven (Built In), Range Electric
  • Cooling System: Heat Pump Electric
  • Outside Features: Deck, Paved Driveway
  • CondoAssocYN: No
  • EntryAboveGrdFin Sq Ft: 962.00
  • HalfBathsHalfBathsEntryLvl: 1
  • LaundryLaundryUpperLevel: 1
  • Major Area: 02 - Roanoke County
  • MasterBedroomsMasterBRUpperLvl: 1
  • NumberPrimCovSpaces: 2.00
  • Phone Email: 540-383-6047
  • P O A Condo Contact Name: Community Compass, LLC.
  • POACondoDues: 125.00
  • POACondoTermsAM: Annual
  • Hoa2 Or Poa: Yes
  • PrimCoveredPrking: Garage Attached
  • Residential Type: Detached
  • Style Of House: 2 Story
  • Total Above Grd Fin S Q F T: 2164
  • TotalBdrm: 4
  • TotalBths: 2.10
  • TotalCovdPrkSpc: 2.00
  • TotalFBaths: 2
  • Total Finished Sq Ft: 2164.00
  • TotalHBaths: 1
  • TotalUnfin Sq Ft: 969.00
  • Unfinished Attached S Q F T Lower Below Grd Unfin S Q F T: 969.00
  • UpperAboveGrdFin Sq Ft: 1202.00
  • Water Class: N/A
  • Water Htr Energy: Electric
  • YardSign: Yes
  • Special Features: NewHome
  • Property Sub Type: Detached
  • Stories: 2

Interior Features

  • Basement YN: Yes

Utilities

  • Sewer Description: Public Sewer
  • Water Description: Public
  • Water Heater Type: Tank

Association/Amenities

  • Misc Features: New Construction, Paved Road, Underground Util

Lot Info

  • Property Group Id: 19990816212109142258000000
  • Total Acreage: 0.25
  • Lot: 8
  • Phase: 6

Building Info

  • Year Built: 2026

Tax Info

  • Taxes (6 mo): 4583.00

MLS Schools

  • Elementary School: Glenvar
  • HighSchool: Glenvar
  • Middle School: Glenvar

Property History

We collect this data history from publicly available records. To have your information removed, we recommend requesting removal directly through your county’s website.

Date Event Price List to Sale Price per Sq Ft
06/18/2026 06/18/26 Sold $450,552 +1.3% $208 / Sq Ft
03/20/2026 03/20/26 Pending -- -- --
03/04/2026 03/04/26 Price Changed $444,950 +1.1% $206 / Sq Ft
01/23/2026 01/23/26 Price Changed $439,950 +1.1% $203 / Sq Ft
12/04/2025 12/04/25 For Sale $434,950 -- $201 / Sq Ft
Source: Roanoke Valley Association of REALTORS®

Agents Affiliated with this Home

  • Section Image
  • Section Image
  • Section Image
See All Agents

Map

Source: Roanoke Valley Association of REALTORS®

MLS Number: 923211

Roanoke Valley Association of REALTORS®
Your Personal Tour Guide

Ask me questions while you tour the home.