NOT LISTED FOR SALE

5261 Cobblestone Cir Unit 5 Egg Harbor, WI 54209

Northern Door Neighborhood

Estimated Value: $731,052 - $863,000

3 Beds
2 Baths
2,004 Sq Ft
2013 Built

Sale Details

Date Sold: November 15, 2022

Last sale price $585,000 $292 Per Sq Ft

Est. 36% increase in value since last sale

Current estimated payment $5,290 / mo

44 Days on Market

Highlights

  • Golf Course View
  • Deck
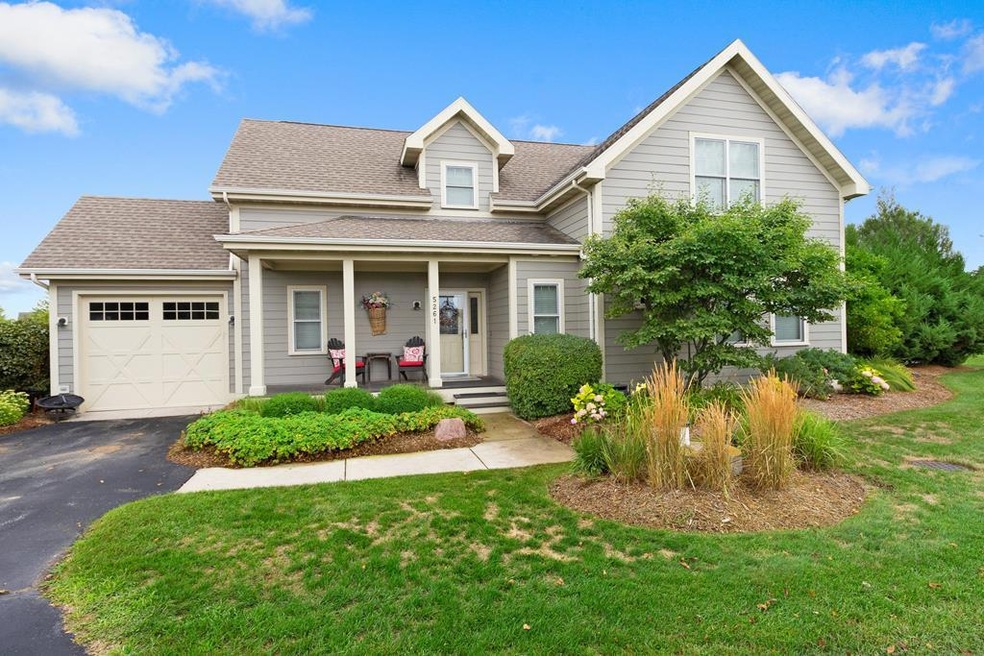
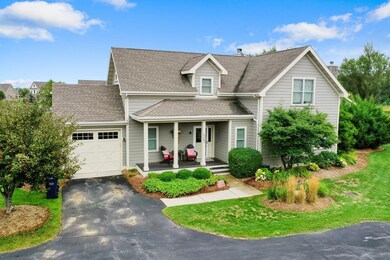
  • End Unit
  • Sevastopol Elementary School Rated A-
  • Main Floor Bedroom
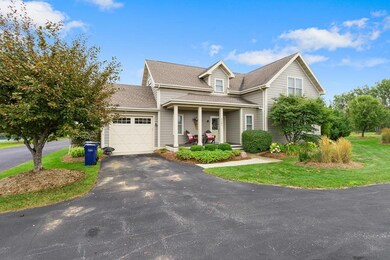
  • Corner Lot

About This Home

As of November 2022

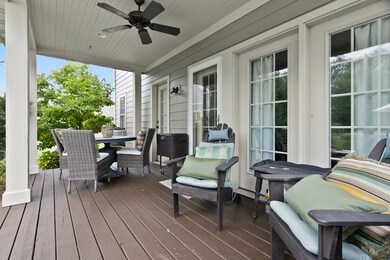
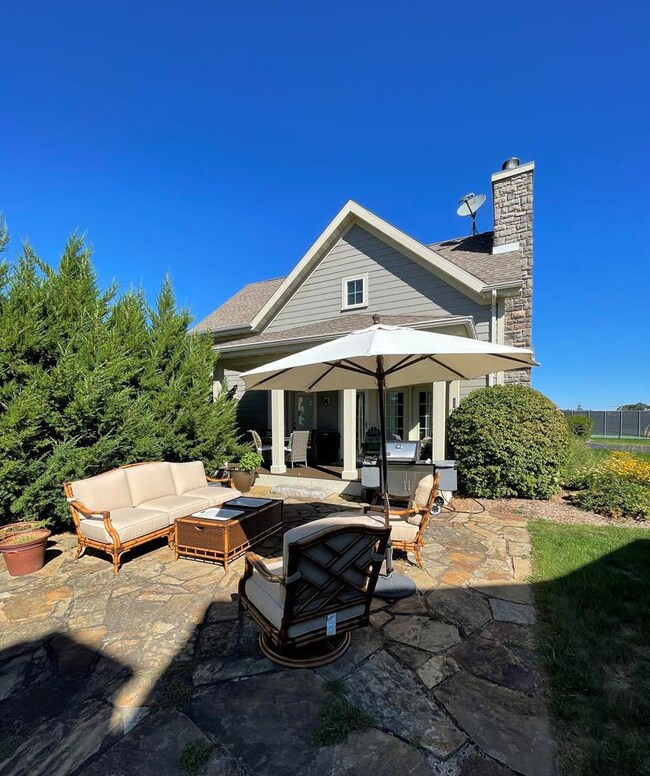
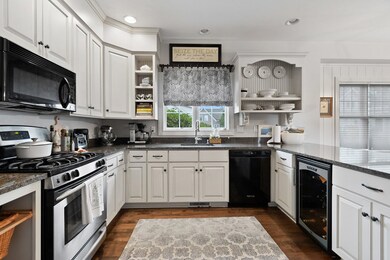
This is a must see condo for golf enthusiasts as it overlooks hole 3 (a par 3) of Horseshoe Bay Golf Course. The main level has an open concept, which is great for entertaining guests. The condo features granite kitchen countertops, white cabinetry, and a wine chiller. Nestle up to the gas fireplace in the living room that also leads to the patio. The primary bedroom is on the first level & has a walk-in tiled shower. Upstairs there is a large 25'x12' bedroom that easily fits multiple beds. Enjoy the views from the back patio and deck area, which overlooks a pond & golf hole

Last Agent to Sell the Property

Markus Tassoul

Action Realty Brokerage Phone: 9207436906 License #94-81201 Listed on: 09/01/2022

Last Buyer's Agent

Markus Tassoul

Action Realty Brokerage Phone: 9207436906 License #94-81201 Listed on: 09/01/2022

Property Details

Home Type

  • Condominium

Est. Annual Taxes

  • $4,306

Year Built

  • Built in 2013

Lot Details

  • End Unit

HOA Fees

  • $586 Monthly HOA Fees

Parking

  • 1 Car Attached Garage

Home Design

  • Frame Construction
  • Asphalt Roof

Interior Spaces

  • 2,004 Sq Ft Home
  • 2-Story Property
  • Wired For Sound
  • Ceiling Fan
  • Gas Log Fireplace
  • Living Room
  • Dining Room
  • Golf Course Views
  • Crawl Space

Kitchen

  • Range
  • Microwave
  • Dishwasher
  • Wine Cooler
  • Disposal

Flooring

  • Carpet
  • Laminate
  • Ceramic Tile

Bedrooms and Bathrooms

  • 3 Bedrooms
  • Main Floor Bedroom
  • En-Suite Bathroom
  • Bathroom on Main Level
  • 2 Full Bathrooms
  • Walk-in Shower

Laundry

  • Laundry on main level
  • Washer

Outdoor Features

  • Deck
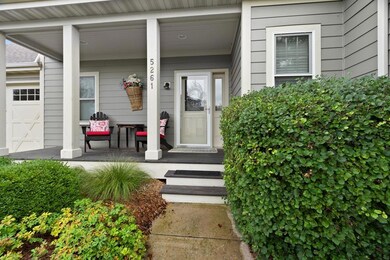
  • Covered Patio or Porch

Utilities

  • Forced Air Cooling System
  • Heating System Uses Propane
  • Shared Well
  • Electric Water Heater
  • Water Softener is Owned

Listing and Financial Details

  • Assessor Parcel Number 008530005

Community Details

Overview

  • Association fees include snow removal, common area maintenance, ground maintenance, roof replacement
  • 27 Units

Recreation

  • Tennis Courts

Pet Policy

  • Pets Allowed

Property Details

Home Type

Condominium

Est. Annual Taxes

$4,306

Year Built

Built in 2013

Lot Details

0 Sq Ft Lot

HOA Fees

$586 per month

Parking

1

Listing Details

  • Property Sub Type: Condominium
  • Prop. Type: Residential
  • Directions: From Highway 42 take County G to Horseshoe Condo's
  • Above Grade Finished Sq Ft: 2004
  • Building Name: Horseshoe Bay
  • Carport Y N: No
  • Garage Yn: Yes
  • Unit Levels: Two
  • Year Built: 2013
  • Kitchen Level: First
  • RoomBedroom1Level: First
  • Special Features: None

Interior Features

  • Appliances: Electric Water Heater, Range, Water Softener Owned, Microwave, Refrigerator, Dishwasher, Wine Cooler, Disposal, Washer, Dryer
  • Has Basement: Crawl Space, Crawl Space-Poured Floor, Inside
  • Full Bathrooms: 2
  • Total Bedrooms: 3
  • Fireplace Features: One, Gas Log
  • Fireplaces: 1
  • Fireplace: Yes
  • Flooring: Ceramic Tile, Carpet, Laminate
  • Interior Amenities: Ensuite, Wired for Sound, Walk-in Shower, Ceiling Fan(s)
  • Living Area: 2004
  • Bathroom 2 Level: First
  • Bathroom 1 Area: 44.1667
  • Room Bedroom2 Level: Second
  • Bathroom 1 Features: Full
  • Bathroom 2 Area: 23.9236
  • Living Room Living Room Level: First
  • Bathroom 3 Features: Full
  • Room Bedroom3 Area: 290.9028
  • Bathroom 3 Level: Second
  • Bathroom 3 Area: 39.1667
  • Bathroom 1 Level: First
  • Bathroom 2 Features: Half
  • Room Bedroom2 Area: 189.3542
  • Room Living Room Area: 254.9167
  • Room Bedroom3 Level: Second
  • Room Kitchen Area: 148.4167
  • Dining Room Dining Room Level: First
  • Room Dining Room Area: 125

Exterior Features

  • Lot Features: Corner Lot
  • View: Golf Course
  • View: Yes
  • Waterfront: No
  • Common Walls: End Unit
  • Construction Type: Frame, Fiber Cement
  • Patio And Porch Features: Covered, Deck, Patio
  • Roof: Asphalt

Garage/Parking

  • Attached Garage: Yes
  • Covered Parking Spaces: 1
  • Garage Spaces: 1
  • Parking Features: 1 Car Garage, Attached
  • Total Parking Spaces: 1

Utilities

  • Laundry Features: Main Level
  • Cooling: Central Air
  • Cooling Y N: Yes
  • Heating: Propane, Forced Air
  • Heating Yn: Yes
  • Sewer: Shared Septic, Septic(Not Tested), Septic Info(Shared Condo Septic)
  • Utilities: Wireless
  • Water Source: Shared Well

Condo/Co-op/Association

  • Community Features: Tennis Court(s)
  • Association Fee: 1757
  • Association Fee Frequency: Quarterly
  • Association: Yes
  • Pets Allowed: Yes

Fee Information

  • Association Fee Includes: Snow Removal, Common Area Maintenance, Maintenance Grounds, Roof Replacement

Schools

  • Junior High Dist: Gibraltar

Lot Info

  • Parcel #: 008530005
  • Zoning: Not Zoned

Multi Family

  • Number Of Units In Community: 27
  • Number Of Units Total: 1
  • Above Grade Finished Area Units: Square Feet

Tax Info

  • Tax Annual Amount: 4305.51
  • Tax Year: 2021

Ownership History

We collect this data history from publicly available records. To have your information removed, we recommend requesting removal directly through your county’s website.

Date Name Owned For Owner Type

Purchase Details

Listed on
Sep 1, 2022
Closed on
Nov 15, 2022
Sold by
Bought by
Seller's Agent
Markus Tassoul
Action Realty
Buyer's Agent
Markus Tassoul
Action Realty
List Price
$589,000
Sold Price
$585,000
Premium/Discount to List
-$4,000
-0.68%
Current Estimated Value
$795,763

Home Financials for this Owner

Home Financials are based on the most recent Mortgage that was taken out on this home.
Estimated Appreciation
$210,763
Avg. Annual Appreciation
8.70%

Purchase Details

Closed on
Dec 12, 2012
Sold by
Bought by
Source: Public Records
Create a Home Valuation Report for This Property
The Home Valuation Report is an in-depth analysis detailing your home's value as well as a comparison with similar homes in the area

Home Values in the Area

Source: Public Records

Average Home Value in this Area


Source: Public Records

Purchase History

We collect this data history from publicly available records. To have your information removed, we recommend requesting removal directly through your county’s website.

Date Buyer Sale Price Title Company
$585,000 Pinkert Law Firm Llp
-- --
Source: Public Records

Property History

We collect this data history from publicly available records. To have your information removed, we recommend requesting removal directly through your county’s website.

Date Event Price List to Sale Price per Sq Ft
11/15/2022 11/15/22 Sold $585,000 -0.7% $292 / Sq Ft
10/16/2022 10/16/22 Pending -- -- --
09/01/2022 09/01/22 For Sale $589,000 -- $294 / Sq Ft
Source: Door County Board of REALTORS®

Tax History

We collect this data history from publicly available records. To have your information removed, we recommend requesting removal directly through your county’s website.

Year Tax Paid Tax Assessment Tax Assessment Total Assessment is a certain percentage of the fair market value that is determined by local assessors to be the total taxable value of land and additions on the property. Land Improvement
2025 $4,565 $637,100 $70,000 $567,100
2024 $5,148 $353,900 $55,000 $298,900
2023 $5,194 $353,900 $55,000 $298,900
2022 $4,646 $353,900 $55,000 $298,900
2021 $4,257 $353,900 $55,000 $298,900
2020 $4,126 $353,900 $55,000 $298,900
2019 $4,136 $353,900 $55,000 $298,900
2018 $3,485 $353,900 $55,000 $298,900
2017 $2,788 $283,600 $41,000 $242,600
2016 $2,873 $283,600 $41,000 $242,600
2015 $2,843 $283,600 $41,000 $242,600
2014 $2,826 $283,600 $41,000 $242,600
2013 $2,887 $283,600 $41,000 $242,600
Source: Public Records

Agents Affiliated with this Home

  • Section Image
See All Agents

Map

Source: Door County Board of REALTORS®

MLS Number: 138677

APN: 008-530005

Your Personal Tour Guide

Ask me questions while you tour the home.