
Kelvin Nguyen
EXP Realty, LLC
(540) 501-7551
37 Total Sales
2 in Burke
$540K - $632K Price Range


Estimated Value: $1,073,629
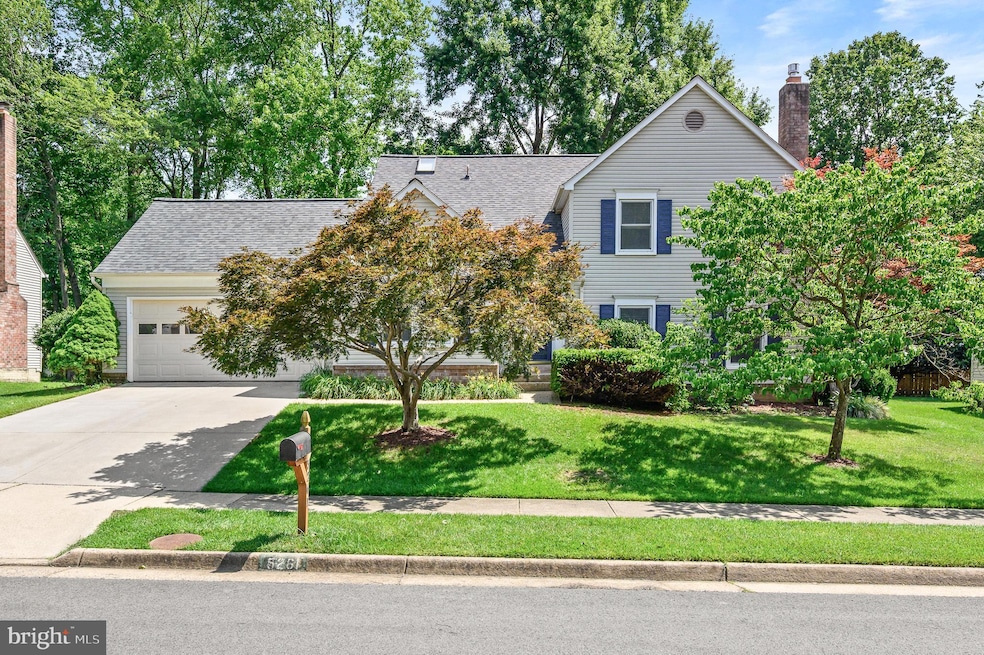
Dunleigh Stunner in the Lake Braddock School District! This pristine, 2-car garage, 4 Bed, 3.5 Bath home has it all . . . remodeled/gourmet kitchen with induction stove & double oven range, brick fireplace, remodeled primary bath, rich hardwood flooring, private screen porch, rear deck, & shed. Updates include: kitchen & appliances, windows (2018), primary bath, roof (2021), HVAC (2023), water heater (2014), carpet (2025). Assumable VA loan @2.75% and $700k balance. Seller would consider assumption with single trust scenarios.Great commuting location for Pentagon, Fort Belvoir and George Mason University. AMAZING DUNLEIGH COMMUNITY features annual events including Egg Hunt, Halloween Parade, Homecoming Bonfire & more. Neighborhood is walking distance to Kings Park Library, and LBSS.
Last Agent to Sell the Property
(703) 936-9650 ashburn@penfedrealty.com Berkshire Hathaway HomeServices PenFed Realty License #0225066314 Listed on: 06/20/2025
We collect this data history from publicly available records. To have your information removed, we recommend requesting removal directly through your county’s website.
Kelvin Nguyen
EXP Realty, LLC
(540) 501-7551
37 Total Sales
2 in Burke
$540K - $632K Price Range
CallCathy Poungmalai
EXP Realty, LLC
(202) 410-2690
176 Total Sales
1 in Burke
$650,000 Price
Millie Zhuo
CENTURY 21 New Millennium
(844) 950-4379
77 Total Sales
2 in Burke
$686K - $690K Price Range
Sami Daamash
Compass
(877) 716-4117
44 Total Sales
1 in Burke
$435,000 Price
Dominique D. Thomas
Keller Williams Preferred Properties
(240) 839-6415
31 Total Sales
1 in Burke
$335,000 Price
Ana Yassawy
Big Apple Realty, LLC
(240) 903-6169
44 Total Sales
1 in Burke
$535,000 Price
We collect this data history from publicly available records. To have your information removed, we recommend requesting removal directly through your county’s website.
| Date | Buyer | Sale Price | Title Company |
|---|---|---|---|
| $1,035,000 | First American Title | ||
| $1,035,000 | First American Title | ||
| $870,000 | Allied Title Services Llc | ||
| $675,000 | First American Title Co | ||
| $645,000 | -- | ||
| $665,000 | -- |
We collect this data history from publicly available records. To have your information removed, we recommend requesting removal directly through your county’s website.
| Date | Status | Borrower | Loan Amount |
|---|---|---|---|
| Open | $720,503 | ||
| Closed | $720,503 | ||
| Previous Owner | $795,919 | ||
| Previous Owner | $665,287 | ||
| Previous Owner | $621,941 | ||
| Previous Owner | $532,000 |
We collect this data history from publicly available records. To have your information removed, we recommend requesting removal directly through your county’s website.
| Date | Event | Price | List to Sale | Price per Sq Ft | Prior Sale |
|---|---|---|---|---|---|
| 09/08/2025 09/08/25 | Sold | $1,035,000 | +3.5% | $409 / Sq Ft | |
| 06/20/2025 06/20/25 | For Sale | $999,900 | +14.9% | $395 / Sq Ft | |
| 06/25/2021 06/25/21 | Sold | $870,000 | +16.0% | $275 / Sq Ft | View Prior Sale |
| 05/25/2021 05/25/21 | Pending | -- | -- | -- | |
| 05/20/2021 05/20/21 | For Sale | $749,750 | +11.9% | $237 / Sq Ft | |
| 12/07/2017 12/07/17 | Sold | $670,000 | -1.5% | $181 / Sq Ft | View Prior Sale |
| 10/18/2017 10/18/17 | Pending | -- | -- | -- | |
| 10/02/2017 10/02/17 | For Sale | $680,000 | 0.0% | $184 / Sq Ft | |
| 09/25/2017 09/25/17 | Pending | -- | -- | -- | |
| 09/22/2017 09/22/17 | Price Changed | $680,000 | -2.2% | $184 / Sq Ft | |
| 09/06/2017 09/06/17 | For Sale | $695,000 | -- | $188 / Sq Ft |
We collect this data history from publicly available records. To have your information removed, we recommend requesting removal directly through your county’s website.
| Year | Tax Paid | Tax Assessment Tax Assessment Total Assessment is a certain percentage of the fair market value that is determined by local assessors to be the total taxable value of land and additions on the property. | Land | Improvement |
|---|---|---|---|---|
| 2025 | $10,643 | $988,600 | $294,000 | $694,600 |
| 2024 | $10,643 | $918,660 | $279,000 | $639,660 |
| 2023 | $10,226 | $906,160 | $279,000 | $627,160 |
| 2022 | $9,040 | $790,590 | $254,000 | $536,590 |
| 2021 | $0 | $709,990 | $225,000 | $484,990 |
| 2020 | $9,443 | $709,990 | $225,000 | $484,990 |
| 2019 | $9,255 | $695,860 | $225,000 | $470,860 |
| 2018 | $9,019 | $678,150 | $221,000 | $457,150 |
| 2017 | $7,870 | $677,840 | $221,000 | $456,840 |
| 2016 | $7,703 | $664,880 | $217,000 | $447,880 |
| 2015 | $7,161 | $641,650 | $211,000 | $430,650 |
| 2014 | $7,145 | $641,650 | $211,000 | $430,650 |
Seller's Agent in 2025
Brian Whritenour
BHHS PenFed (actual)
(571) 207-6080
121 Total Sales
Buyer's Agent in 2025
Aaquil Atkins
Keller Williams Realty
(202) 423-1140
40 Total Sales
Seller's Agent in 2021
Rob Carter
TTR Sotheby's International Realty
(202) 250-9470
201 Total Sales
Buyer's Agent in 2021
Keri Shull
EXP Realty, LLC
(703) 947-0991
1,721 Total Sales
D
Seller's Agent in 2017
Deborah Earman
Compass
Seller Co-Listing Agent in 2017
Tana Keeffe
Compass
(703) 585-2161
118 Total Sales
Source: Bright MLS
MLS Number: VAFX2246628
APN: 0694-14-0082
Disclaimer: Certain information contained herein is derived from information provided by parties other than Homes.com. All information provided is deemed reliable, but is not guaranteed to be accurate and should be independently verified.
The data relating to real estate for sale on this website appears in part through the BRIGHT Internet Data Exchange program, a voluntary cooperative exchange of property listing data between licensed real estate brokerage firms, and is provided by BRIGHT through a licensing agreement.
Listing information is from various brokers who participate in the Bright MLS IDX program and not all listings may be visible on the site.
The property information being provided on or through the website is for the personal, non-commercial use of consumers and such information may not be used for any purpose other than to identify prospective properties consumers may be interested in purchasing.
Some properties which appear for sale on the website may no longer be available because they are for instance, under contract, sold or are no longer being offered for sale.
Property information displayed is deemed reliable but is not guaranteed.
Copyright 2026 Bright MLS, Inc.
Ask me questions while you tour the home.