
Dawn Laskowski
Weichert, Realtors-Moke Agency
(219) 312-8688
71 Total Sales
1 in Winfield
$550,000 Price
Estimated Value: $339,000 - $350,000
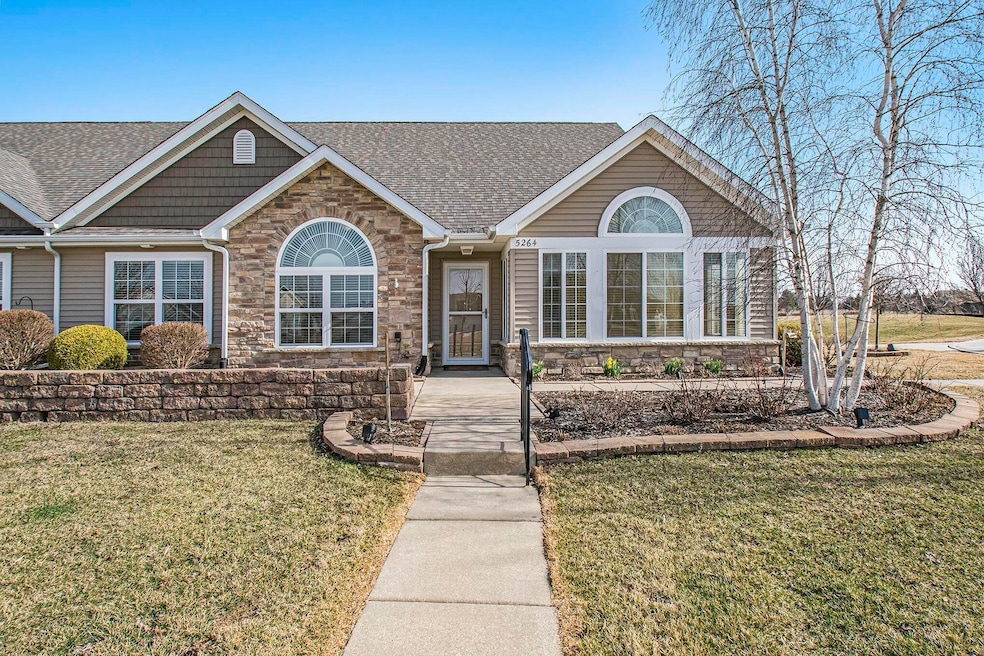
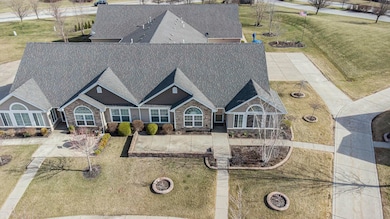
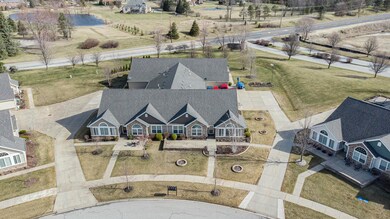
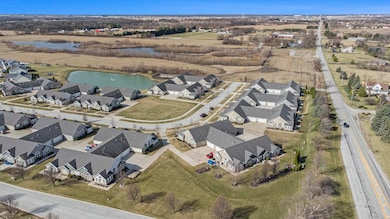
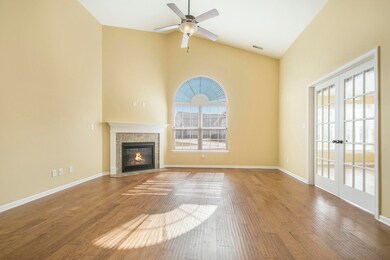
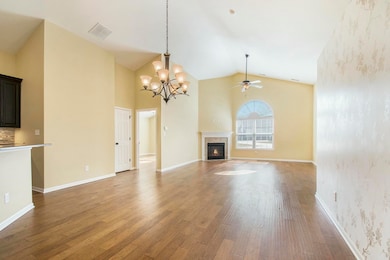
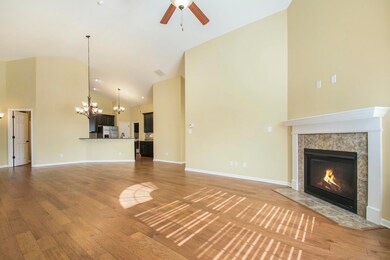
Welcome to 5264 E 109th Pl, Winfield, IN--a stunning 3-bedroom, 2-bath paired villa in the desirable Wyndance community! Boasting 1,711 sq. ft. of bright, open-concept living space, this home features soaring vaulted ceilings, oversized windows with upgraded custom blinds, and beautiful engineered hardwood floors throughout. The living room, centered around a cozy Heatilator gas fireplace, opens seamlessly to the dining area and chef's kitchen. Here, you will find 42" cabinets with double the cabinet space of base villa models, granite countertops, stainless steel appliances, a pantry, and a breakfast bar. The spacious primary suite includes a walk-in closet and a newly upgraded roll-in handicap-accessible shower. Relax year-round in the expansive sunroom with French doors and windows on three sides, filling the space with natural light. Plus a laundry/mudroom with laundry tub, closet and access from garage. The finished garage offers additional storage with an attic ladder pull-down. Outdoor living is enhanced by an expanded custom hardscape patio and beautiful perennial landscaping. Enjoy maintenance-free living as the HOA covers exterior care, snow removal, lawn maintenance, and roof repairs/replacement. Located in the booming town of Winfield , just 3 miles from I-65 and close to Crown Point and Route 30, this home provides easy access to shopping, dining, and more. Don't miss out on this rare opportunity for a spacious 3-bedroom villa in a fantastic location--schedule your showing today!
Last Agent to Sell the Property
Century 21 Circle License #RB14050465 Listed on: 03/20/2025
We collect this data history from publicly available records. To have your information removed, we recommend requesting removal directly through your county’s website.
Dawn Laskowski
Weichert, Realtors-Moke Agency
(219) 312-8688
71 Total Sales
1 in Winfield
$550,000 Price
Robin Salzeider
(866) 530-8452
38 Total Sales
1 in Winfield
$610,000 Price
Victor Senteno
Senteno Real Estate LLC
(773) 902-0547
103 Total Sales
1 in Winfield
$426,000 Price
Brent Wright
McColly Real Estate
(219) 248-2295
297 Total Sales
4 in Winfield
$318K - $470K Price Range
Jim Moore
Key Realty Indiana, LLC
(219) 356-3719
113 Total Sales
2 in Winfield
$529K - $920K Price Range
Jason Moon
Trueblood Real Estate, LLC
(219) 351-6237
457 Total Sales
8 in Winfield
$275K - $451K Price Range
We collect this data history from publicly available records. To have your information removed, we recommend requesting removal directly through your county’s website.
| Date | Buyer | Sale Price | Title Company |
|---|---|---|---|
| -- | Northwest Indiana Title | ||
| Albin L Wozbut Living Trust | -- | None Listed On Document | |
| Thieneman Homes Inc | -- | Multiple | |
| Wozbut Albin | -- | Multiple | |
| Thienetman Homes Inc | -- | Chicago Title Co Llc | |
| Wozbut Albin | -- | Chicago Title Co Llc |
We collect this data history from publicly available records. To have your information removed, we recommend requesting removal directly through your county’s website.
| Date | Status | Borrower | Loan Amount |
|---|---|---|---|
| Closed | $279,000 |
We collect this data history from publicly available records. To have your information removed, we recommend requesting removal directly through your county’s website.
| Date | Event | Price | List to Sale | Price per Sq Ft |
|---|---|---|---|---|
| 05/15/2025 05/15/25 | Sold | $349,900 | 0.0% | $205 / Sq Ft |
| 03/20/2025 03/20/25 | For Sale | $349,900 | -- | $205 / Sq Ft |
We collect this data history from publicly available records. To have your information removed, we recommend requesting removal directly through your county’s website.
| Year | Tax Paid | Tax Assessment Tax Assessment Total Assessment is a certain percentage of the fair market value that is determined by local assessors to be the total taxable value of land and additions on the property. | Land | Improvement |
|---|---|---|---|---|
| 2025 | $3,478 | $320,200 | $45,300 | $274,900 |
| 2024 | $8,391 | $316,600 | $45,300 | $271,300 |
| 2023 | $3,491 | $310,800 | $49,500 | $261,300 |
| 2022 | $3,491 | $312,600 | $49,500 | $263,100 |
| 2021 | $2,830 | $254,400 | $36,600 | $217,800 |
| 2020 | $2,811 | $252,700 | $36,600 | $216,100 |
| 2019 | $2,533 | $230,800 | $26,700 | $204,100 |
| 2018 | $2,522 | $218,900 | $26,700 | $192,200 |
| 2017 | $2,485 | $216,800 | $26,700 | $190,100 |
| 2016 | $2,663 | $225,800 | $32,600 | $193,200 |
| 2014 | $1,720 | $168,200 | $16,300 | $151,900 |
| 2013 | $5 | $100 | $100 | $0 |
Seller's Agent in 2025
Michael Cacovski
Century 21 Circle
(219) 730-3227
138 Total Sales
Buyer's Agent in 2025
Brittany Munoz
New Chapter Real Estate
(219) 801-0072
70 Total Sales
Buyer Co-Listing Agent in 2025
Mike Tezak
Realty Executives
(219) 405-3647
468 Total Sales
Source: Northwest Indiana Association of REALTORS®
MLS Number: 817754
APN: 45-17-07-126-015.000-047
Disclaimer: Certain information contained herein is derived from information provided by parties other than Homes.com. All information provided is deemed reliable, but is not guaranteed to be accurate and should be independently verified.
All data is obtained from various sources and may not have been verified by broker or MLS GRID. Supplied Open House Information is subject to change without notice. All information should be independently reviewed and verified for accuracy. Properties may or may not be listed by the office/agent presenting the information. Some IDX listings have been excluded from this website. Copyright 2026 Multiple Listing Service of the Northwest Indiana Realtors Association Multiple Listing Service (NIRA MLS). All rights reserved. IDX information is provided exclusively for personal, non-commercial use, and may not be used for any purpose other than to identify prospective properties consumers may be interested in purchasing. Information is deemed reliable but not guaranteed.
Listings courtesy of Northwest Indiana Association of REALTORS® as distributed by MLS GRID.
Based on information submitted to the MLS GRID
Ask me questions while you tour the home.