$110,000
SOLD JUL 2, 2026

5266 Crystal St NE Salem, OR 97305

Salem Area
3 Beds
2 Baths
1,512 Sq Ft
2018 Built

Sale Details

Date Sold: July 2, 2026

$73 Per Sq Ft

21% Below List Price

238 Days on Market

Highlights

  • Main Floor Primary Bedroom
  • Fenced Yard
  • Forced Air Heating and Cooling System
  • First Floor Utility Room
  • Shed
  • 3-minute walk to Hoodview Park

About This Home

As of July 2026

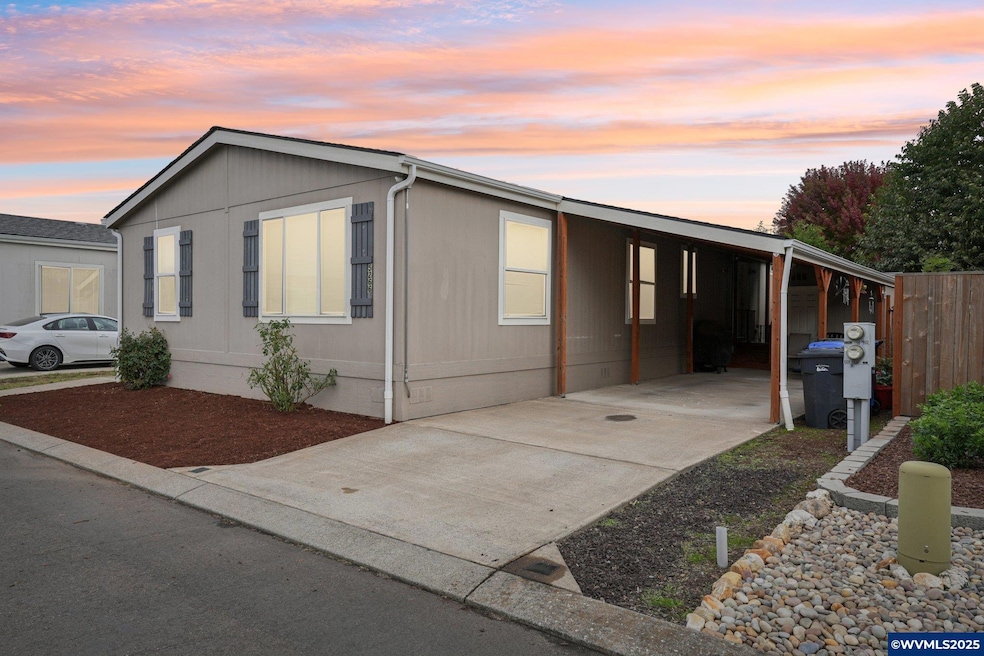
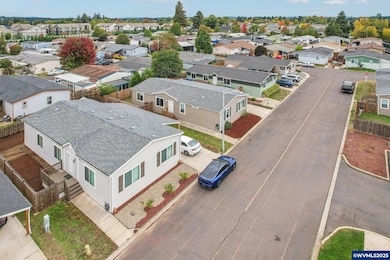
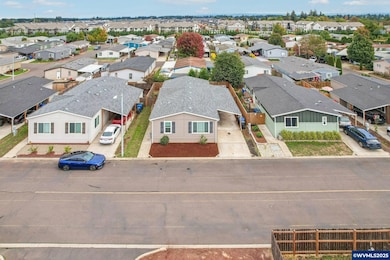
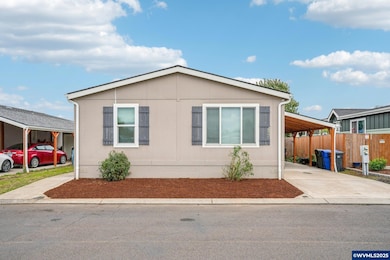
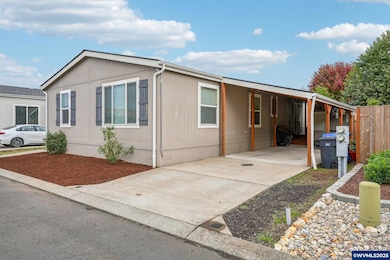
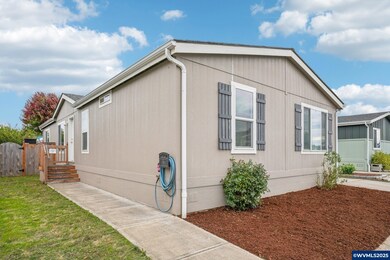
Great opportunity in Copper Creek Estates all ages park! Functional layout with two living areas, split bedroom floor plan, large dining area, and pantry storage. This home provides an open feel, while leaving each space defined. Fenced yard with additional storage shed. Park rent includes community room and a large park area complete with basketball court, picnic tables, and playground equipment.

Last Agent to Sell the Property

ASHLEE MECHAM

WORKS REAL ESTATE License #201214730 Listed on: 10/15/2025

WORKS REAL ESTATE

Last Buyer's Agent

JEREMIAH WILSON

KELLER WILLIAMS REALTY MID-WILLAMETTE - GILLOTT TEAM License #201236348

KELLER WILLIAMS REALTY MID-WILLAMETTE - GILLOTT TEAM

Property Details

Home Type

  • Mobile/Manufactured

Est. Annual Taxes

  • $2,055

Year Built

  • Built in 2018

Home Design

  • Manufactured Home Without Land
  • Pillar, Post or Pier Foundation
  • Composition Roof
  • Lap Siding

Interior Spaces

  • 1,512 Sq Ft Home
  • First Floor Utility Room

Kitchen

  • Electric Range
  • Dishwasher

Flooring

  • Carpet
  • Vinyl

Bedrooms and Bathrooms

  • 3 Bedrooms
  • Primary Bedroom on Main
  • 2 Bathrooms

Parking

  • 1 Car Garage
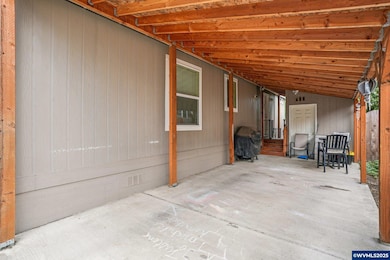
  • Carport

Schools

  • Hammond Elementary School
  • Stephens Middle School
  • Mckay High School

Utilities

  • Forced Air Heating and Cooling System
  • Heat Pump System
  • Electric Water Heater
  • High Speed Internet

Additional Features

  • Shed
  • Fenced Yard

Community Details

  • Copper Creek

Listing and Financial Details

  • Exclusions: fridge, washer, dryer

Property Details

Home Type

Mobile/Manufactured

Est. Annual Taxes

$2,055

Year Built

Built in 2018

Listing Details

  • Class: Manufactured Without Land
  • Type: Manufactured Home Wo Land
  • Home Warranty: Negotiable
  • Range Facility: Electric, Range Included
  • Syndicated Remarks: Great opportunity in Copper Creek Estates all ages park! Functional layout with two living areas, split bedroom floor plan, large dining area, and pantry storage. This home provides an open feel, while leaving each space defined. Fenced yard with additional storage shed. Park rent includes community room and a large park area complete with basketball court, picnic tables, and playground equipment.
  • Park Name: Copper Creek
  • Year Built: 2018
  • Special Features: None
  • Property Sub Type: MobileManufactured

Interior Features

  • Dishwasher: Yes
  • Exclusions: fridge, washer, dryer
  • Flooring: Carpet, Vinyl
  • Bathrooms: 2
  • Bedrooms: 3
  • Master Bedroom: Dimensions: 14x13, On Level: 1/Main
  • Bedroom 2: Dimensions: 9x13, On Level: 1/Main
  • Bedroom 3: Dimensions: 9x13, On Level: 1/Main
  • Dining Room: 1/Main, Dimensions: 8x12, On Level: 1/Main
  • Family Room: Dimensions: 16x12, On Level: 1/Main
  • Living Room: Dimensions: 16x13, On Level: 1/Main
  • Kitchen: Dimensions: 15x12, On Level: 1/Main
  • Utility Room Level: 1/Main
  • Source Of Sq Ft: County

Exterior Features

  • Exterior Color: Tan
  • Fenced Yard: Yes
  • Foundation: Pier
  • Out Buildings: Shed
  • Roof: Composition
  • Siding: Fiber Cement
  • Siding Style: Lap

Garage/Parking

  • Garage Type: Carport
  • Garage Capacity: 1

Utilities

  • Heating: Electric, Central Ac, Heat Pump, Forced Air
  • High Speed Comm Access: Available
  • Water: Connected, City
  • Water Heater: Electric
  • Sewer: City

Lot Info

  • Geo Subdivision: OR

Rental Info

  • Park Rent: 788

Tax Info

  • Tax Years: 25-26
  • Tax Amount: 2055

MLS Schools

  • HighSchool: McKay
  • Middle School: Stephens
  • Elementary School: Hammond
Create a Home Valuation Report for This Property
The Home Valuation Report is an in-depth analysis detailing your home's value as well as a comparison with similar homes in the area

Property History

We collect this data history from publicly available records. To have your information removed, we recommend requesting removal directly through your county’s website.

Date Event Price List to Sale Price per Sq Ft
07/02/2026 07/02/26 Sold $110,000 -4.3% $73 / Sq Ft
06/10/2026 06/10/26 Pending -- -- --
06/03/2026 06/03/26 Price Changed $115,000 -4.2% $76 / Sq Ft
05/16/2026 05/16/26 Price Changed $120,000 -4.0% $79 / Sq Ft
01/23/2026 01/23/26 Price Changed $125,000 -10.7% $83 / Sq Ft
10/15/2025 10/15/25 For Sale $140,000 -- $93 / Sq Ft
Source: Willamette Valley MLS

Agents Affiliated with this Home

  • Section Image
  • Section Image
See All Agents

Map

Source: Willamette Valley MLS

MLS Number: 834529

Willamette Valley MLS
Your Personal Tour Guide

Ask me questions while you tour the home.