
Estimated payment $2,725/month
Total Views
1,247
4
Beds
3.5
Baths
2,010
Sq Ft
$199
Price per Sq Ft
Highlights
- New Construction
- Pond in Community
- Trails
- Voyager K-8 Rated 9+
About This Home
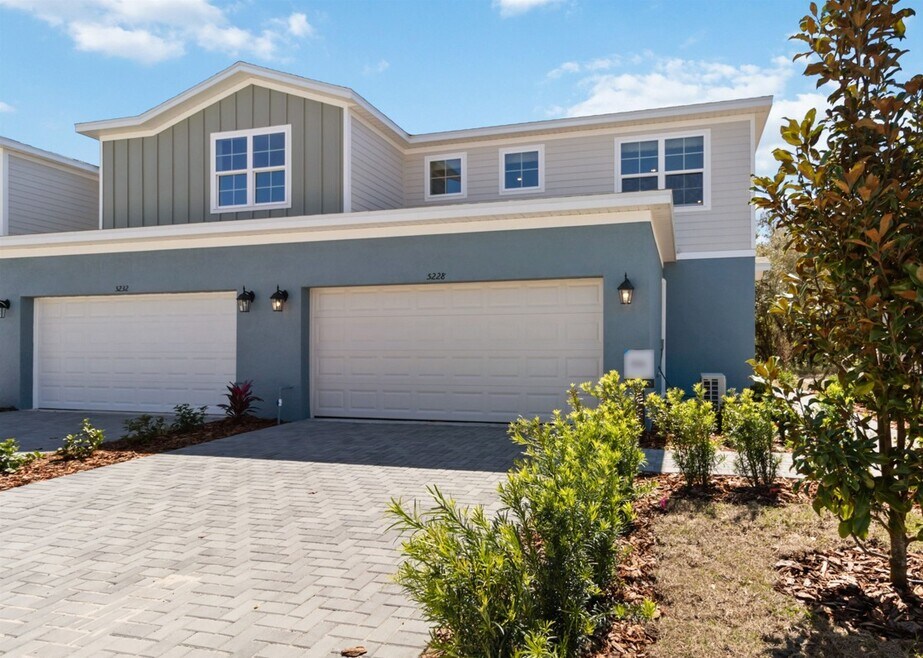
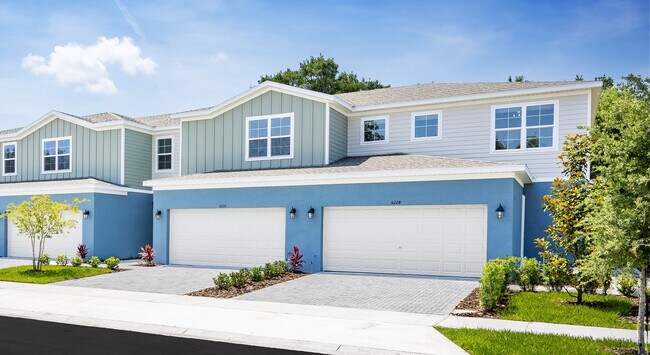
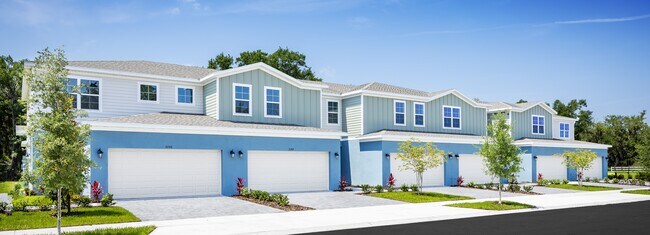
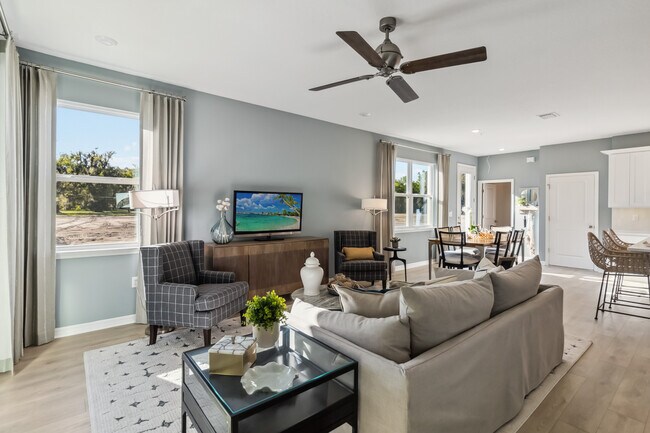
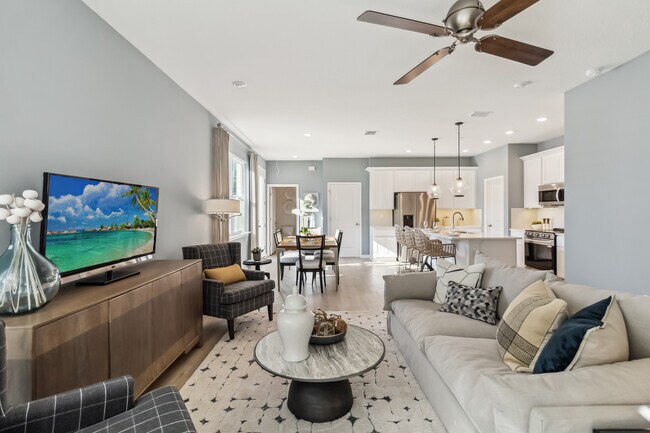
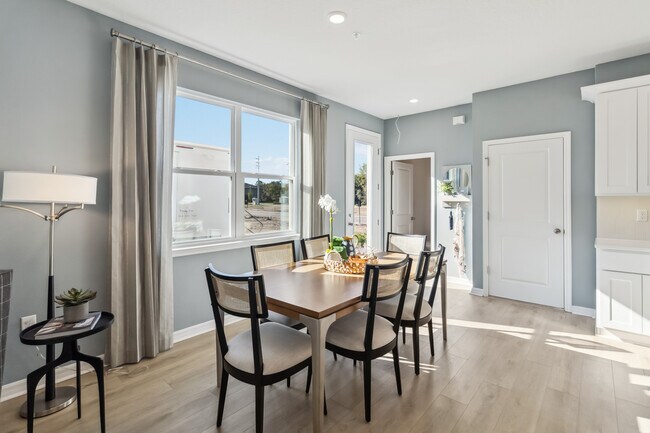
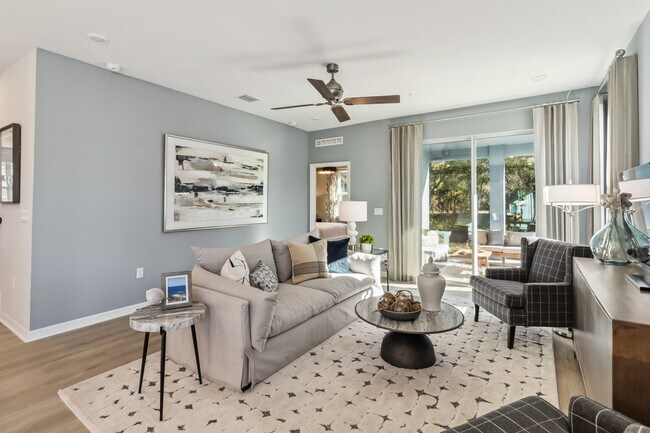
The Elm floor plan is a stunning end-unit townhome with 2,010 sq. ft. of living space. It features a two-car garage, a covered lanai, and a spacious first-floor primary suite. The open-concept design makes the home perfect for modern living, with 17x17 tile throughout the first floor and all wet areas. The kitchen boasts sleek 42 upper cabinets and beautiful granite countertops. All kitchen appliances are included for your convenience. Contact our sales team to learn more about this new townhome in St. Cloud, FL.
Townhouse Details
Home Type
- Townhome
Year Built
- Built in 2025 | New Construction
- Expected Delivery June 2025
Lot Details
- Minimum 2,500 Sq Ft Lot
- Minimum 25 Ft Wide Lot
HOA Fees
- $165 Monthly HOA Fees
Parking
- 2 Car Garage
Taxes
- No Community Development District Tax
- 1.60% Estimated Total Tax Rate
Interior Spaces
- 2-Story Property
Bedrooms and Bathrooms
- 4 Bedrooms
Community Details
Overview
- Association fees include lawn maintenance
- Pond in Community
Recreation
- Trails
Map
Move In Ready Homes with Elm Plan
Other Move In Ready Homes in Terra Haven
About the Builder
Hartizen Homes is a privately held homebuilding company headquartered in Orlando, Florida. Established in 2020, the company specializes in constructing single-family homes and townhomes across the Greater Orlando area, including communities in Winter Garden, Harmony, Ocoee, and Apopka. Hartizen Homes operates as part of a diversified real estate holding group and focuses on developing residential communities that feature modern designs and planned amenities. The company has delivered multiple projects such as Delaney Reserve in DeLand and Eden Crest in Apopka, offering a mix of housing options and community features like parks and recreational spaces. Hartizen Homes maintains active licenses in Florida and emphasizes compliance with state building standards. The firm remains privately owned and continues to expand its presence in Central Florida’s residential market.
Frequently Asked Questions
How many homes are planned at Terra Haven
What are the HOA fees at Terra Haven?
Are there any type of special taxes or special assessments to consider at Terra Haven?
What is the tax rate at Terra Haven?
How many floor plans are available at Terra Haven?
How many move-in ready homes are available at Terra Haven?
Nearby Homes
- 5455 N Eagle Rd
- 0 N Main St Unit MFRS5111206
- 0 N Main St Unit MFRS5111955
- 0 Jones Rd Unit MFRS5090430
- 0 Jones Rd Unit MFRS5152863
- 0 Moore Unit MFRS5142549
- 4810 Calasans Ave
- 4808 Calasans Ave
- 17913 SW 359th Terrace
- 836 Preston Cove Dr
- 0 Carson St Unit MFRO6411364
- 4791 Sunset Rd
- 0 Lillian Black Rd
- 1240 Hackney Rd
- 4980 Disston Dr
- 0 Absher Ln
- 2360 Absher Rd
- 2364 Absher Rd
- 2470 Absher Rd
- 2521 Absher Rd
- Terra Haven
- Ralston Reserve - Ralston Reserve at Siena
- Brack Ranch
- Bridge Pointe - Bungalows
- Bridge Pointe
- Preston Cove - Single Family Homes
- Esplanade at Center Lake Ranch - 60' Lot
- Esplanade at Center Lake Ranch - Twin Villas
- The Waters at Center Lake Ranch - 34' Lot
- The Waters at Center Lake Ranch - 40' Lot
- Brack Ranch
- Preston Cove - Townhomes
- Esplanade at Center Lake Ranch - 50' Lot
- Prairie Oaks
- The Waters at Center Lake Ranch - 60' Lot
- The Crossings - Bungalows
- The Crossings
- The Crossings - Single-Family Homes
- Center Lake on the Park - Eco Series
- Center Lake on the Park - Eco Grand Series
Builder
Your Personal Tour Guide
Ask me questions while you tour the home.