
Gavin & Julie Wisser
HOMESTAR BROKERS
(971) 273-1725
82 Total Sales
1 in Southeast Mill Creek
$67,500 Price


Estimated Value: $376,793
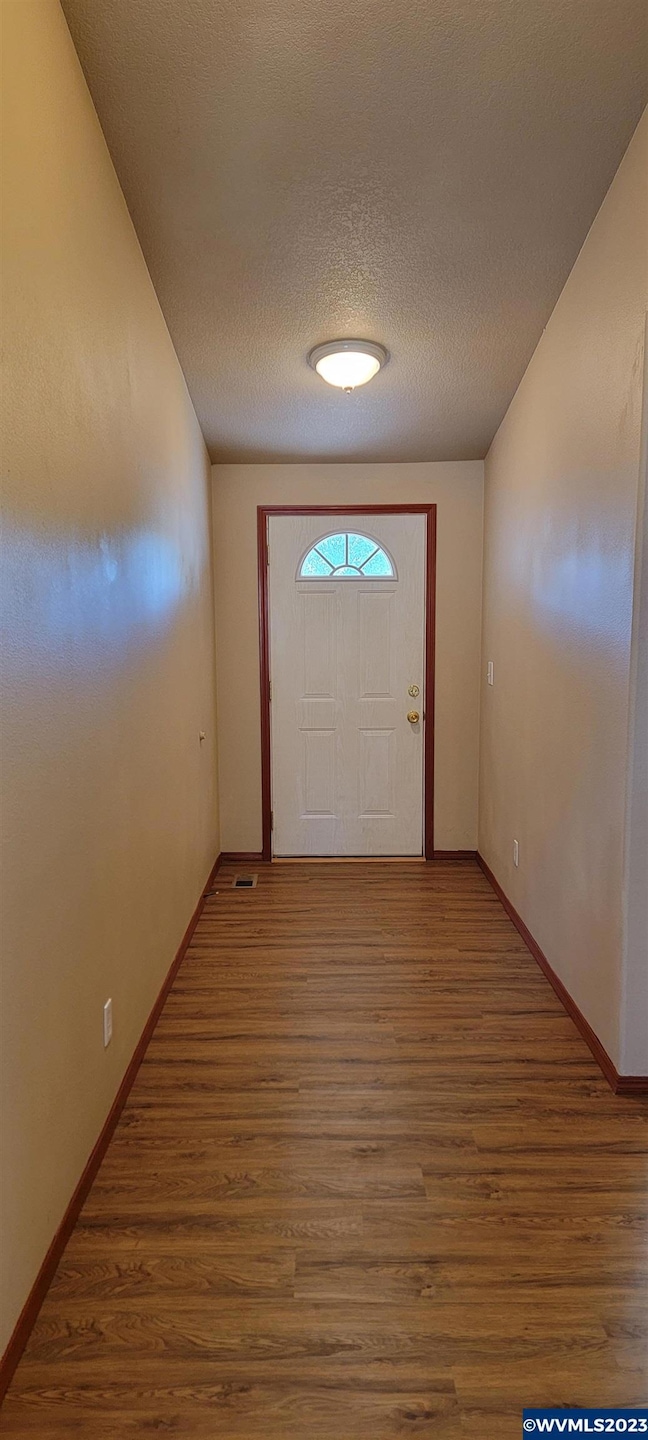
Charming single level in Evergreen Village Estates. This move-in ready home features open concept living with kitchen, dining & family room combo accented with vaulted ceilings & new laminate flooring thru-out. Nice master suite has walk-in shower. Rear covered patio with completely fenced low maintenance backyard. Conveniently located with easy access to Cordon Rd, I-5 & Shops.
Last Agent to Sell the Property
EXCEL REAL ESTATE License #201231660 Listed on: 09/19/2023
We collect this data history from publicly available records. To have your information removed, we recommend requesting removal directly through your county’s website.
Gavin & Julie Wisser
HOMESTAR BROKERS
(971) 273-1725
82 Total Sales
1 in Southeast Mill Creek
$67,500 Price
Lisa Santana
BST REALTY, LLC
(503) 483-6994
128 Total Sales
1 in Southeast Mill Creek
$275,000 Price
Shareef Hagag
HOMESMART REALTY GROUP
(503) 487-8795
49 Total Sales
1 in Southeast Mill Creek
$885,000 Price
ERIN GARIBAY
HOMESMART REALTY GROUP
(877) 764-5023
83 Total Sales
2 in Southeast Mill Creek
$58,000 Price Range
Emily Brock
KELLER WILLIAMS CAPITAL CITY
(971) 599-2964
113 Total Sales
1 in Southeast Mill Creek
$378,000 Price
Juan Vasquez
WINDERMERE HERITAGE
(541) 918-3682
150 Total Sales
2 in Southeast Mill Creek
$432,500 Price Range
We collect this data history from publicly available records. To have your information removed, we recommend requesting removal directly through your county’s website.
| Date | Buyer | Sale Price | Title Company |
|---|---|---|---|
| $385,000 | Ticor Title | ||
| -- | None Listed On Document | ||
| -- | Amerititle | ||
| -- | Amerititle | ||
| -- | Amerititle | ||
| -- | First American | ||
| $165,000 | First American |
We collect this data history from publicly available records. To have your information removed, we recommend requesting removal directly through your county’s website.
| Date | Status | Borrower | Loan Amount |
|---|---|---|---|
| Open | $388,786 | ||
| Closed | $388,786 | ||
| Closed | $378,026 | ||
| Previous Owner | $110,000 | ||
| Previous Owner | $139,000 | ||
| Previous Owner | $148,500 |
We collect this data history from publicly available records. To have your information removed, we recommend requesting removal directly through your county’s website.
| Date | Event | Price | List to Sale | Price per Sq Ft |
|---|---|---|---|---|
| 10/13/2023 10/13/23 | Sold | $385,000 | -1.2% | $301 / Sq Ft |
| 09/20/2023 09/20/23 | Pending | -- | -- | -- |
| 09/19/2023 09/19/23 | For Sale | $389,850 | -- | $305 / Sq Ft |
We collect this data history from publicly available records. To have your information removed, we recommend requesting removal directly through your county’s website.
| Year | Tax Paid | Tax Assessment Tax Assessment Total Assessment is a certain percentage of the fair market value that is determined by local assessors to be the total taxable value of land and additions on the property. | Land | Improvement |
|---|---|---|---|---|
| 2025 | $3,224 | $169,110 | ||
| 2024 | $3,224 | $164,190 | ||
| 2023 | $3,129 | $159,410 | $0 | $0 |
| 2022 | $2,950 | $154,770 | $0 | $0 |
| 2021 | $2,866 | $150,270 | $0 | $0 |
| 2020 | $2,868 | $145,900 | $0 | $0 |
| 2019 | $2,564 | $141,660 | $0 | $0 |
| 2018 | $2,732 | $0 | $0 | $0 |
| 2017 | $2,466 | $0 | $0 | $0 |
| 2016 | $2,349 | $0 | $0 | $0 |
| 2015 | $2,367 | $0 | $0 | $0 |
| 2014 | $2,291 | $0 | $0 | $0 |
Seller's Agent in 2023
Harninder Singh
EXCEL REAL ESTATE
(503) 304-2006
1 in this area
24 Total Sales
T
Buyer's Agent in 2023
Thomas Stout
HB REAL ESTATE SERVICES, INC
(208) 576-5355
1 in this area
18 Total Sales
Source: Willamette Valley MLS
MLS Number: 809700
APN: 329169
Disclaimer: Certain information contained herein is derived from information provided by parties other than Homes.com. All information provided is deemed reliable, but is not guaranteed to be accurate and should be independently verified.
Based on information from Willamette Valley Multiple Listing Service, which neither guarantees nor is in any way responsible for its accuracy. All data is provided ‘AS IS’ and with all faults. Data maintained by Willamette Valley Multiple Listing Service may not reflect all real estate activity in the market. Copyright 2026 Williamette Valley Multiple Listing Service.
WVMLS Member Broker: Arlene Richardson.
Ask me questions while you tour the home.